Welcome to 68 Sweet Pea Drive! ***OPEN HOUSE Saturday 18th, 11am-1pm** A gorgeous ranch-style home built in 2006, offering an impressive 3,444 square feet of living space, and a fully finished walk-out basement! It's HUGE!
This home features 4 spacious bedrooms and 3 full bathrooms, including a private primary suite complete with a walk-in closet and en-suite bath. Enjoy the convenience of first-floor laundry and a thoughtfully designed kitchen layout built for entertaining and spending time with family!
The home is equipped with a commercial-grade water heater and high efficiency furnace to keep you comfortable year-round. The attached 2-car garage includes an EV charger to charge the car! The HUGE basement is perfect for in-law situations or perfect to house guests, with a full bathroom, and extra bedroom and AMPLE storage.
Step outside to your own backyard oasis—perfect for entertaining or relaxing. You’ll love the above-ground pool, spacious deck, and playground area, making it ideal for summer BBQs and everyday enjoyment.
This exceptional home blends modern amenities, generous space, and outdoor living, all in a conveniently located neighborhood—don’t miss your opportunity to make it yours!
Pending
Price increase: $10K (5/12)
$560,000
68 Sweet Pea Dr, Henrietta, NY 14586
4beds
3,444sqft
Single Family Residence
Built in 2006
0.63 Acres Lot
$-- Zestimate®
$163/sqft
$-- HOA
What's special
Backyard oasisFully finished walk-out basementPlayground areaFirst-floor laundryAbove-ground poolSpacious deckWalk-in closet
- 110 days |
- 562 |
- 12 |
Zillow last checked:
Listing updated:
Listed by:
Platinum Prop & Asset Mgmt 585-458-4250,
Helen Oenick 585-280-6284
Source: NYSAMLSs,MLS#: R1672104 Originating MLS: Rochester
Originating MLS: RochesterFacts & features
Interior
Bedrooms & bathrooms
- Bedrooms: 4
- Bathrooms: 3
- Full bathrooms: 3
- Main level bathrooms: 2
- Main level bedrooms: 3
Heating
- Electric, Forced Air
Cooling
- Central Air
Appliances
- Included: Dishwasher, Exhaust Fan, Gas Oven, Gas Range, Gas Water Heater, Microwave, Refrigerator, Range Hood, Washer
- Laundry: Main Level
Features
- Dining Area, Den, Separate/Formal Dining Room, Entrance Foyer, Eat-in Kitchen, Separate/Formal Living Room, Guest Accommodations, Great Room, Home Office, Kitchen/Family Room Combo, Living/Dining Room, Pantry, See Remarks, Storage, In-Law Floorplan, Bath in Primary Bedroom, Main Level Primary, Programmable Thermostat
- Flooring: Carpet, Hardwood, Tile, Varies
- Basement: Full,Finished,Walk-Out Access
- Number of fireplaces: 1
Interior area
- Total structure area: 3,444
- Total interior livable area: 3,444 sqft
- Finished area below ground: 1,349
Property
Parking
- Total spaces: 2
- Parking features: Attached, Electric Vehicle Charging Station(s), Garage, Driveway
- Attached garage spaces: 2
Features
- Levels: One
- Stories: 1
- Exterior features: Blacktop Driveway
Lot
- Size: 0.63 Acres
- Dimensions: 54 x 227
- Features: Cul-De-Sac, Irregular Lot
Details
- Parcel number: 2632001880300002042000
- Special conditions: Standard
Construction
Type & style
- Home type: SingleFamily
- Architectural style: Ranch
- Property subtype: Single Family Residence
Materials
- Attic/Crawl Hatchway(s) Insulated, Foam Insulation, Vinyl Siding, ICFs (Insulated Concrete Forms)
- Foundation: Block
Condition
- Resale
- Year built: 2006
Utilities & green energy
- Sewer: Connected
- Water: Connected, Public
- Utilities for property: Sewer Connected, Water Connected
Community & HOA
Community
- Subdivision: Shadow Rdg Sec 02
Location
- Region: Henrietta
Financial & listing details
- Price per square foot: $163/sqft
- Tax assessed value: $440,000
- Annual tax amount: $10,494
- Date on market: 4/8/2026
- Cumulative days on market: 106 days
- Listing terms: Cash,Conventional,FHA,USDA Loan,VA Loan
Estimated market value
Not available
Estimated sales range
Not available
Not available
Price history
| Date | Event | Price |
|---|---|---|
| 7/15/2026 | Pending sale | $560,000$163/sqft |
Source:  NYSAMLSs #R1672104 Report a problem NYSAMLSs #R1672104 Report a problem | ||
| 5/12/2026 | Price change | $560,000+1.8%$163/sqft |
Source: NYSAMLSs #R1672104 Report a problem | ||
| 4/8/2026 | Listed for sale | $550,000+25%$160/sqft |
Source: NYSAMLSs #R1672104 Report a problem | ||
| 7/5/2022 | Sold | $440,000+10%$128/sqft |
Source: NYSAMLSs #R1397486 Report a problem | ||
| 4/19/2022 | Pending sale | $399,900$116/sqft |
Source: NYSAMLSs #R1397486 Report a problem | ||
| 4/11/2022 | Contingent | $399,900$116/sqft |
Source: NYSAMLSs #R1397486 Report a problem | ||
| 4/5/2022 | Listed for sale | $399,900$116/sqft |
Source: NYSAMLSs #R1397486 Report a problem | ||
Public tax history
Tax history is unavailable.
Monthly payment
Climate risks
Neighborhood: 14586
Nearby schools
GreatSchools rating
- 6/10Mary K Vollmer Elementary SchoolGrades: 4-6Distance: 1.8 mi
- 5/10Henry V Burger Middle SchoolGrades: 7-9Distance: 1.9 mi
- 7/10Rush Henrietta Senior High SchoolGrades: 9-12Distance: 5.3 mi
Schools provided by the listing agent
- District: Rush-Henrietta
Source: NYSAMLSs. This data may not be complete. We recommend contacting the local school district to confirm school assignments for this home.
- $556,7004 bd3 ba3.4k sqft68 Sweet Pea Dr, West Henrietta, NY 14586Off Market
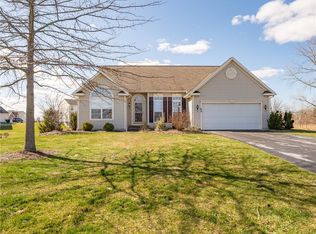
- $599,7004 bd2 ba3.4k sqft64 Sweet Pea Dr, West Henrietta, NY 14586Off Market
- $442,2004 bd3 ba2.4k sqft31 Warbler Ln, West Henrietta, NY 14586Sold
- $630,9005 bd5 ba4.8k sqft63 Sweet Pea Dr, West Henrietta, NY 14586Off Market
- $532,0004 bd2 ba2.9k sqft60 Sweet Pea Dr, West Henrietta, NY 14586Off Market
- $543,1004 bd2 ba2.7k sqft27 Warbler Ln, West Henrietta, NY 14586Off Market
- $527,9004 bd2 ba2.5k sqft35 Warbler Ln, West Henrietta, NY 14586Off Market
- $463,0004 bd3 ba2.5k sqft59 Sweet Pea Dr, West Henrietta, NY 14586Sold
A local agent can set up tours, give advice and negotiate with sellers.
Similar homes
- $349,0003 bd3 ba1.8k sqft35 Butterfly Ln, West Henrietta, NY 14586For Sale

 MLS ID #R1697876, Ena Gill, Listing by: Blue Horizon Realty Group. NYSAMLSs
 - $575,0004 bd3 ba2.4k sqft19 Warder Dr, Pittsford, NY 14534For Sale
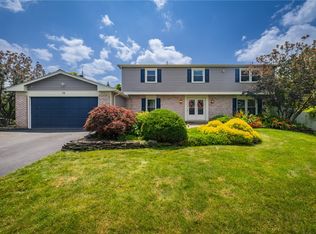 MLS ID #R1700769, Angela F. Brown, Listing by: Keller Williams Realty Greater Rochester. NYSAMLSs
 - $599,9004 bd3 ba3k sqft2 Angels Path, Webster, NY 14580For Sale
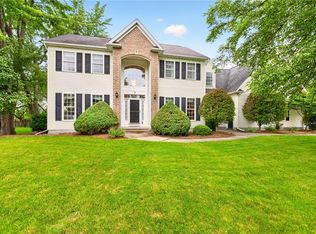 MLS ID #R1700124, Derek Heerkens, Listing by: RE/MAX Plus. NYSAMLSs
 - $539,9003 bd3 ba2.4k sqft105 Yoruk Forest Ln #5, Rush, NY 14543For Sale
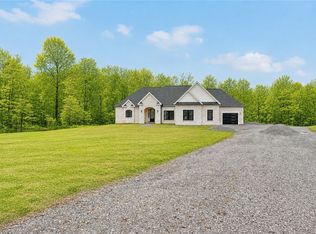 MLS ID #R1688533, John M. Rosati, Listing by: RE/MAX Realty Group. NYSAMLSs
 - $544,9005 bd4 ba2.8k sqft1028 Wickerton Ln, Webster, NY 14580For SaleMLS ID #B1701625, Eric Stone, Listing by: HUNT Real Estate Corporation. NYSAMLSs
- $549,9004 bd4 ba2.9k sqft22 Tea Olive Ln, Fairport, NY 14450For SaleMLS ID #R1698467, Stephen E. Wrobbel, Listing by: Howard Hanna. NYSAMLSs
- $500,0004 bd3 ba2.7k sqft23 Watchet Ln, Fairport, NY 14450For SaleMLS ID #R1700682, Kathy J. Goldschmidt-Ocorr, Listing by: Howard Hanna. NYSAMLSs
- $539,9003 bd3 ba2.3k sqft6 Crabtree Cir, Webster, NY 14580For SaleMLS ID #R1694766, Kimberly Graus, Listing by: Howard Hanna. NYSAMLSs
- $524,9003 bd3 ba2k sqft4 Black Wood Cir, Pittsford, NY 14534For SaleMLS ID #R1700945, Mitchell Trip Pierson III, Listing by: Mitchell Pierson, Jr., Inc.. NYSAMLSs
- $499,9984 bd4 ba2.6k sqft73 Christina Dr, North Chili, NY 14514For SaleMLS ID #R1692856, Tin Tin Ren, Listing by: Ren Management Group LLC. NYSAMLSs
- $499,9005 bd5 ba3.4k sqft46 Deertrack Ln, Brockport, NY 14420For SaleMLS ID #R1700823, Tracy L Knight, Listing by: Keller Williams Realty Greater Rochester. NYSAMLSs
- $549,9004 bd3 ba2.6k sqft17 W Jefferson Rd, Pittsford, NY 14534For SaleMLS ID #R1693053, Paul J. Manuse, Listing by: RE/MAX Plus. NYSAMLSs
- $624,9004 bd3 ba3.1k sqft338 Stonefield Ln, Farmington, NY 14425For SaleMLS ID #R1696271, Debranne Jacob, Listing by: Howard Hanna. NYSAMLSs
- $574,9004 bd4 ba2.6k sqft32 Summit Oaks, Pittsford, NY 14534For SaleMLS ID #R1689969, Michael Liess, Listing by: Coldwell Banker Custom Realty. NYSAMLSs
- $399,9003 bd3 ba1.9k sqft2 Sibleyville Ln, Honeoye Falls, NY 14472For SaleMLS ID #R1700671, Jenalee M Herb, Listing by: Tru Agent Real Estate. NYSAMLSs
- $515,0005 bd3 ba3.1k sqft289 Island Cottage Rd, Rochester, NY 14612For SaleMLS ID #R1698955, Christie C. Daily, Listing by: Elysian Homes by Mark Siwiec and Associates. NYSAMLSs
- $499,9005 bd3 ba2.2k sqft177 Mildahn Rd, Macedon, NY 14502For SaleMLS ID #R1699958, Daniel L. Patterson, Listing by: Howard Hanna. NYSAMLSs
- $399,9004 bd3 ba2.7k sqft6672 Pond Side Cir, Victor, NY 14564For SaleMLS ID #R1701167, Andrew Hannan, Listing by: Real Broker NY, LLC. NYSAMLSs
- $549,0003 bd3 ba2.5k sqft17 Hilltop Dr, Pittsford, NY 14534For SaleMLS ID #R1685170, Joseph M. Ryan, Listing by: Charles F. Ryan REALTORS. NYSAMLSs
- $599,9004 bd3 ba3k sqft1343 Fieldcrest Ln, Victor, NY 14564For SaleMLS ID #R1674276, Tim Austin, Listing by: Blue Arrow Real Estate. NYSAMLSs
