Welcome to 68 Trenton Drive, a newly constructed duplex-style two-apartment home located in a growing new subdivision and just minutes from all major amenities. This spacious property offers a modern layout designed for comfortable living and excellent investment potential. The main unit features three well-sized bedrooms and two and a half bathrooms, providing plenty of space for a family with an open and functional design. The self-contained one-bedroom, one-bathroom apartment offers a great opportunity for rental income or extended family living. Situated in a convenient location close to shopping, schools, and everyday essentials, this brand-new home combines modern construction, space, and versatility in a desirable neighbourhood.
Pending
C$515,000
68 Trenton Drive, Paradise, NL A1L4B8
4beds
2,203sqft
Retail, Townhouse, Apartment, Single Family Residence
Built in 2026
-- sqft lot
$-- Zestimate®
C$234/sqft
C$-- HOA
What's special
Spacious propertyModern layoutThree well-sized bedroomsOpen and functional designSelf-contained one-bedroom one-bathroom apartment
- 86 days |
- 6 |
- 0 |
Zillow last checked:
Listing updated:
Listed by:
Matthew Hill,
Royal LePage Vision Realty
Source: Newfoundland and Labrador AR,MLS®#: 1295962
Facts & features
Interior
Bedrooms & bathrooms
- Bedrooms: 4
- Bathrooms: 4
- Full bathrooms: 3
- 1/2 bathrooms: 1
Bedroom
- Level: Second
- Area: 91 Square Feet
- Dimensions: 9.10 x 10
Bedroom
- Level: Second
- Area: 97 Square Feet
- Dimensions: 9.7 x 10
Other
- Level: Basement
- Area: 102 Square Feet
- Dimensions: 10 x 10.2
Bathroom
- Level: Main
Bathroom
- Level: Second
Bathroom
- Level: Basement
Other
- Level: Second
- Area: 175.2 Square Feet
- Dimensions: 14.6 X 12
Other
- Level: Basement
- Area: 104.8 Square Feet
- Dimensions: 13.10 x 8
Other
- Level: Basement
- Area: 178.16 Square Feet
- Dimensions: 13.10 x 13.6
Other
- Level: Main
- Area: 140.16 Square Feet
- Dimensions: 14.6 x 9.6
Other
- Level: Second
Kitchen
- Level: Main
- Area: 151.84 Square Feet
- Dimensions: 14.6 x 10.4
Living room
- Level: Main
- Area: 221.92 Square Feet
- Dimensions: 14.6 x 15.2
Pantry
- Level: Main
- Area: 34.56 Square Feet
- Dimensions: 7.2 x 4.8
Heating
- Electric
Cooling
- Electric
Features
- Ensuite
- Flooring: Laminate, Mixed
Interior area
- Total structure area: 2,203
- Total interior livable area: 2,203 sqft
Property
Parking
- Parking features: None
- Has uncovered spaces: Yes
Features
- Levels: Two
- Patio & porch: Patio(s) and Deck(s)
Lot
- Size: 3,996 Square Feet
- Dimensions: 36 x 111
- Features: Recreation Nearby, Shopping Nearby, Subdivided, Under 0.5 Acres
Details
- Zoning description: Residential
Construction
Type & style
- Home type: Apartment
- Property subtype: Retail, Townhouse, Apartment, Single Family Residence
- Attached to another structure: Yes
Materials
- Vinyl Siding
- Foundation: Concrete
- Roof: Shingle - Asphalt
Condition
- Year built: 2026
Utilities & green energy
- Sewer: Public Sewer
- Water: Public
- Utilities for property: Cable Connected, Electricity Connected, High Speed Internet, Phone Connected
Community & HOA
Location
- Region: Paradise
Financial & listing details
- Price per square foot: C$234/sqft
- Date on market: 5/8/2026
Matthew Hill
Matthew Hill
(709) 728-3382
By pressing Contact Agent, you agree that the real estate professional identified above may call/text you about your search, which may involve use of automated means and pre-recorded/artificial voices. You don't need to consent as a condition of buying any property, goods, or services. Message/data rates may apply. You also agree to our Terms of Use. Zillow does not endorse any real estate professionals. We may share information about your recent and future site activity with your agent to help them understand what you're looking for in a home.
Price history
Price history is unavailable.
Public tax history
Tax history is unavailable.
Climate risks
Neighborhood: A1L
Nearby schools
GreatSchools rating
No schools nearby
We couldn't find any schools near this home.
Schools provided by the listing agent
- District: St. Thomas - Paradise -Topsail
Source: Newfoundland and Labrador AR. This data may not be complete. We recommend contacting the local school district to confirm school assignments for this home.
- C$499,9004 bd4 ba1.8k sqft70 Trenton Dr, Paradise, NL A1L4B8Pending
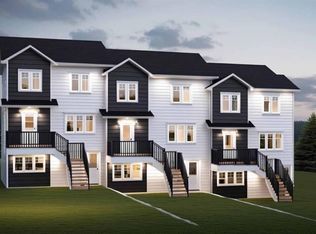
- C$499,9004 bd4 ba2.1k sqft72 Trenton Dr, Paradise, NL A1L4B8Pending
- C$499,9004 bd4 ba1.8k sqft74 Trenton Dr, Paradise, NL A1L4B8Pending
- C$699,9005 bd4 ba2.5k sqft92 Trenton Dr, Paradise, NL A1L4B8For Sale
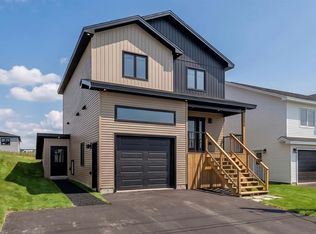
- C$374,9003 bd4 ba2k sqft20 Alberton Dr, Paradise, NL A1L4E7For Sale
- C$439,9002 bd2 ba2k sqft19 Tulip Ridge Blvd, Paradise, NL A1L4N7New Construction
- C$369,9003 bd4 ba2.2k sqft23 Alberton Dr, Paradise, NL A1L4E6Pending
- C$439,9002 bd2 ba2k sqft23 Tulip Ridge Blvd, Paradise, NL A1L4N7New Construction
Similar homes
- C$499,9004 bd3 ba2k sqft63 Acharya Drive, Paradise, NL A1L0P9For Sale
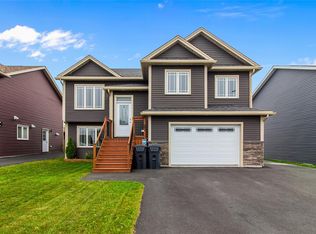 MLS ID #1301009, Matthew Hill, Royal LePage Vision Realty. Newfoundland and Labrador AR
 - C$530,0004 bd4 ba2.3k sqft17 Lawlors Road, Paradise, NL A1L3P1For Sale
 MLS ID #1301239, Melissa Best, BlueKey Realty Inc.. Newfoundland and Labrador AR
 - C$549,9003 bd3 ba2.1k sqft100 Trenton Drive, Paradise, NL A1L4B8New Construction
 MLS ID #1297302, Laura Monk, Royal LePage Atlantic Homestead. Newfoundland and Labrador AR
 - C$469,0005 bd3 ba2k sqft31 Howard Avenue, Paradise, NL A1L3M9For Sale
 MLS ID #1301156, Cody Walsh, BlueKey Realty Inc.. Newfoundland and Labrador AR
 - C$540,0005 bd4 ba2.4k sqft7 Squires Road, Paradise, NL A1L3S3For SaleMLS ID #1298306, David Norris, RE/MAX Realty Specialists. Newfoundland and Labrador AR
- C$374,9003 bd4 ba2k sqft20 Alberton Drive, Paradise, NL A1L4E7For SaleMLS ID #1301053, Josh Stokes, Keller Williams Platinum Realty. Newfoundland and Labrador AR
- C$699,9005 bd4 ba2.5k sqft92 Trenton Drive, Paradise, NL A1L4B8For SaleMLS ID #1298337, Liam Condon, Royal LePage Atlantic Homestead. Newfoundland and Labrador AR
- C$649,9003 bd2 ba2.6k sqft101 Trenton Drive, Paradise, NL A1L4B7New ConstructionMLS ID #1300191, Rob Bennett, RE/MAX Infinity Realty Inc. - Sheraton Hotel. Newfoundland and Labrador AR
- C$524,9003 bd3 ba2.8k sqft7 Damien Street, Paradise, NL A1L0J8For SaleMLS ID #1300860, Mark Bailey, eXp Realty. Newfoundland and Labrador AR
- C$579,9002 bd2 ba2.4k sqft89 Trenton Drive, Paradise, NL A1L4B7New ConstructionMLS ID #1295345, Zack Howard, Royal LePage Atlantic Homestead. Newfoundland and Labrador AR
- C$669,9004 bd4 ba2.2k sqft102 Trenton Drive, Paradise, NL A1L4B7For SaleMLS ID #1300185, Rob Bennett, RE/MAX Infinity Realty Inc. - Sheraton Hotel. Newfoundland and Labrador AR
- C$624,9005 bd3 ba1.9k sqft2 Knightsbridge Place, Paradise, NL A1L4N8New ConstructionMLS ID #1297561, Sheri Head, Keller Williams Platinum Realty. Newfoundland and Labrador AR
- C$369,9003 bd3 ba2k sqft5 Pattison Street, Paradise, NL A1L2A6For SaleMLS ID #1299985, Gregory Pike, RE/MAX Realty Specialists. Newfoundland and Labrador AR
- C$449,0005 bd3 ba1.5k sqft119 Doyles Road, Goulds, NL A1S1A4For SaleMLS ID #1301139, Bruce Harvey, eXp Realty. Newfoundland and Labrador AR
- C$544,9004 bd3 ba2.2k sqft1367 Conception Bay Highway, Conception Bay South, NL A1X6M7For SaleMLS ID #1301162, Margie Hanley, Royal LePage Property Consultants Limited. Newfoundland and Labrador AR
- C$659,9003 bd3 ba2.6k sqft99 Trenton Drive, Paradise, NL A1L4B7New ConstructionMLS ID #1299343, Keith Bradbury, RE/MAX Realty Specialists. Newfoundland and Labrador AR
- C$439,9004 bd3 ba1.9k sqft43 Gallants Street, Paradise, NL A1L4M2New ConstructionMLS ID #1298862, Brad Colbert, RE/MAX Realty Specialists. Newfoundland and Labrador AR
- C$449,9004 bd4 ba2.2k sqft17 Brant Drive, Mount Pearl, NL A1N0J1For SaleMLS ID #1299135, Josh Stokes, Keller Williams Platinum Realty. Newfoundland and Labrador AR
- C$626,9005 bd3 ba1.9k sqft23 Knightsbridge Place, Paradise, NL A1L4L8New ConstructionMLS ID #1296591, John Ryan, Royal LePage Atlantic Homestead. Newfoundland and Labrador AR
- C$432,9002 bd2 ba2k sqft21 Tulip Ridge Boulevard, Paradise, NL A1L4N7New ConstructionMLS ID #1297103, Keith Bradbury, RE/MAX Realty Specialists. Newfoundland and Labrador AR
