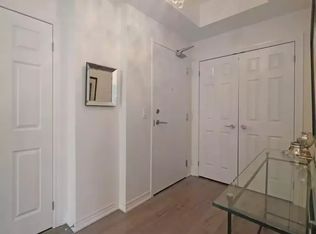
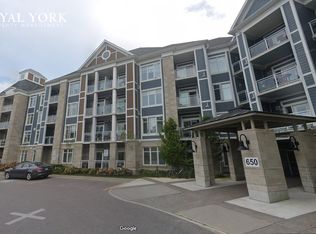
Fabulous unit overlooking trees/greenspace, nature at its best with unobstructed views and plenty of sunshine. This rarely offered 1 Bedroom + Den, smart layout, functions as a 2bedroom unit without the higher price. Smart entryway into the unit with full sized closet housing the new Washer/Dryer combo, Turn the corner and a full sized coat closet for you and your guests. Stylish doors open into the Den with glass side panels making it bright and functional. Thoughtful upgrades were done and beautiful views that offer both privacy and sunlight throughout the unit. Enjoy your morning coffee on the covered balcony. The modern kitchen with quartz counters is very functional for cooking and entertaining. The breakfast bar has seating for 4 and overlooks the open concept dining area and spacious living room which offers a walk out to the balcony. There is a full sized pantry off the kitchen for everything storage! The Primary bedroom offers a walk in closet, a second utility closet and a large window overlooking the peaceful greenspace with trees. Custom Blinds on this elaborate window for light and privacy. The bathroom is functional with a raised toilet, glass shower doors, a single sink vanity with more storage underneath. The Den or second bedroom offers versatility. It can be a den, bedroom, home office, exercise room, craft room or whatever you dream of. Additional features besides the in-suite laundry, a full sized pantry, linen storage closet, owned underground parking, and a generous locker conveniently located directly behind the owned parking space Number 64.Residents here enjoy access to a social pavilion with a kitchen, lounge, library and BBQ area with ever flowing cascading fountain and bench seating. Perfect for entertaining or connecting with neighbours. There is ample visitor parking and close proximity to mall/shopping and Go Train. Enjoy Lakeside living with walking trails, boat watching at the marina, lake and parks all around.
Under contract
C$550,000
680 Gordon St #213, Whitby, ON L1N 0L2
2beds
1baths
Apartment
Built in ----
-- sqft lot
$-- Zestimate®
C$--/sqft
C$452/mo HOA
What's special
Unobstructed viewsPlenty of sunshineFull sized coat closetCovered balconyIn-suite laundryLinen storage closet
- 24 days |
- 15 |
- 0 |
Zillow last checked:
Listing updated:
Listed by:
SUTTON GROUP-HERITAGE REALTY INC.
Source: TRREB,MLS®#: E13436506 Originating MLS®#: Toronto Regional Real Estate Board
Originating MLS®#: Toronto Regional Real Estate BoardFacts & features
Interior
Bedrooms & bathrooms
- Bedrooms: 2
- Bathrooms: 1
Primary bedroom
- Level: Main
- Dimensions: 4 x 3.65
Den
- Level: Main
- Dimensions: 2.8 x 2.8
Dining room
- Level: Main
- Dimensions: 4 x 3.65
Foyer
- Level: Main
- Dimensions: 2 x 1
Kitchen
- Level: Main
- Dimensions: 2.9 x 2.86
Living room
- Level: Main
- Dimensions: 4 x 3.65
Heating
- Forced Air, Gas
Cooling
- Central Air
Appliances
- Laundry: In-Suite Laundry
Features
- Flooring: Carpet Free
- Basement: None
- Has fireplace: No
Interior area
- Living area range: 700-799 null
Video & virtual tour
Property
Parking
- Total spaces: 1
- Parking features: Underground
- Has garage: Yes
Accessibility
- Accessibility features: Bath Grab Bars, Elevator
Features
- Exterior features: Open Balcony
- Has view: Yes
- View description: Marina, Park/Greenbelt, Trees/Woods
- Has water view: Yes
- Water view: Marina
Lot
- Features: Arts Centre, Greenbelt/Conservation, Hospital, Marina, Park, Rec./Commun.Centre
Details
- Parcel number: 272870075
- Other equipment: Intercom
Construction
Type & style
- Home type: Apartment
- Property subtype: Apartment
Materials
- Stone, Vinyl Siding
Community & HOA
HOA
- Amenities included: Club House, Community BBQ, Elevator, Party Room/Meeting Room, Visitor Parking
- Services included: Water Included, Building Insurance Included, Parking Included
- HOA fee: C$452 monthly
- HOA name: DSCP
Location
- Region: Whitby
Financial & listing details
- Annual tax amount: C$3,967
- Date on market: 6/12/2026
SUTTON GROUP-HERITAGE REALTY INC.
SUTTON GROUP-HERITAGE REALTY INC.
By pressing Contact Agent, you agree that the real estate professional identified above may call/text you about your search, which may involve use of automated means and pre-recorded/artificial voices. You don't need to consent as a condition of buying any property, goods, or services. Message/data rates may apply. You also agree to our Terms of Use. Zillow does not endorse any real estate professionals. We may share information about your recent and future site activity with your agent to help them understand what you're looking for in a home.
Price history
Price history is unavailable.
Public tax history
Tax history is unavailable.
Climate risks
Neighborhood: L1N
Nearby schools
GreatSchools rating
No schools nearby
We couldn't find any schools near this home.



- Ontario
- Durham Regional Municipality
- Whitby
- L1N 0L2
- 680 Gordon St Unit 213
Nearby cities
Nearby zip codes
Other Whitby Topics
