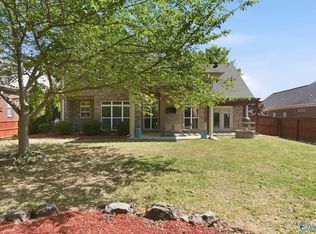
Priced below appraisal! Come see this beautiful, 4-bedroom, 2-full-bath home, nestled at the end of the cul de sac in the Carrington subdivision! With a 2/3 acre lot and bordering the HOA green space with scenic walking trails, this home promises a peaceful oasis with easy access to all the liveliness of Hampton Cove, including the many fishing ponds. Vaulted ceilings, an open floorplan, wood-burning fireplace, and screened-in patio are just some of the many amenities this home has to offer! Open House on Sunday July 5th from 2-4pm.
Under contract
Price cut: $1K (6/22)
$318,844
6801 Breyerton Way SE, Owens Cross Roads, AL 35763
4beds
1,874sqft
:
Get pre-qualified$2,048/mo
Single Family Residence
Built in 2011
0.67 Acres Lot
$-- Zestimate®
$170/sqft
$19/mo HOA
What's special
Wood-burning fireplaceOpen floorplanScreened-in patioVaulted ceilings
- 106 days |
- 564 |
- 15 |
Likely to sell faster than
Zillow last checked:
Listing updated:
Listed by:
Allison Click 256-682-0770,
Leading Edge, R.E. Group,
Julie Kidd 256-714-1171,
Leading Edge, R.E. Group
Source: ValleyMLS,MLS#: 21914650
Facts & features
Interior
Bedrooms & bathrooms
- Bedrooms: 4
- Bathrooms: 2
- Full bathrooms: 2
Rooms
- Room types: Foyer, Master Bedroom, Living Room, Bedroom 2, Dining Room, Bedroom 3, Kitchen, Bedroom 4, Breakfast, Great Room, Laundry, Breakfast Room, Master Bathroom, Bath:GuestFull, Bath:GlamFull
Primary bedroom
- Features: 9’ Ceiling, Ceiling Fan(s), Carpet, Smooth Ceiling, Tray Ceiling(s), Window Cov, Walk-In Closet(s)
- Level: First
- Area: 208
- Dimensions: 13 x 16
Bedroom 2
- Features: Carpet, Smooth Ceiling, Window Cov
- Level: First
- Area: 120
- Dimensions: 10 x 12
Bedroom 3
- Features: Carpet, Smooth Ceiling
- Level: First
- Area: 120
- Dimensions: 10 x 12
Bedroom 4
- Features: Ceiling Fan(s), Carpet, Smooth Ceiling, Window Cov
- Level: First
- Area: 144
- Dimensions: 12 x 12
Primary bathroom
- Features: Double Vanity, Tile
- Level: First
- Area: 144
- Dimensions: 12 x 12
Bathroom 1
- Features: Smooth Ceiling, Tile
- Level: First
- Area: 45
- Dimensions: 5 x 9
Bathroom 2
- Features: Double Vanity, Tile
- Level: First
- Area: 144
- Dimensions: 12 x 12
Dining room
- Features: Smooth Ceiling, Vaulted Ceiling(s), Window Cov, Wood Floor
- Level: First
- Area: 132
- Dimensions: 11 x 12
Great room
- Features: Ceiling Fan(s), Fireplace, Smooth Ceiling, Vaulted Ceiling(s), Wood Floor
- Level: First
- Area: 312
- Dimensions: 13 x 24
Kitchen
- Features: Recessed Lighting, Smooth Ceiling, Tile, Vaulted Ceiling(s)
- Level: First
- Area: 170
- Dimensions: 10 x 17
Laundry room
- Features: Smooth Ceiling, Tile
- Level: First
- Area: 42
- Dimensions: 6 x 7
Heating
- Central 1, Electric
Cooling
- Central 1
Appliances
- Included: Range, Dishwasher, Microwave, Refrigerator, Electric Water Heater
Features
- Open Floorplan
- Has basement: No
- Number of fireplaces: 1
- Fireplace features: One, Wood Burning
Interior area
- Total interior livable area: 1,874 sqft
Video & virtual tour
Property
Parking
- Parking features: Garage-Two Car, Garage Door Opener, Garage Faces Front
Features
- Levels: One
- Stories: 1
- Patio & porch: Covered Patio, Patio, Screened Porch
- Exterior features: Curb/Gutters, Sidewalk
Lot
- Size: 0.67 Acres
- Dimensions: 235 x 98 x 167 x 173 x 37
Details
- Parcel number: 2301020000002.133
Construction
Type & style
- Home type: SingleFamily
- Architectural style: Ranch
- Property subtype: Single Family Residence
Materials
- Foundation: Slab
Condition
- New construction: No
- Year built: 2011
Details
- Builder name: ADAMS HOMES LLC
Utilities & green energy
- Sewer: Public Sewer
- Water: Public
Community & HOA
Community
- Features: Curbs
- Subdivision: Carrington
HOA
- Has HOA: Yes
- Amenities included: Common Grounds
- Services included: Common Grounds, See Remarks
- HOA fee: $225 annually
- HOA name: Carrington Owner Association
Location
- Region: Owens Cross Roads
Financial & listing details
- Price per square foot: $170/sqft
- Tax assessed value: $326,500
- Date on market: 4/9/2026
Estimated market value
Not available
Estimated sales range
Not available
Not available
Price history
| Date | Event | Price |
|---|---|---|
| 7/8/2026 | Contingent | $318,844$170/sqft |
Source:  ValleyMLS #21914650 Report a problem ValleyMLS #21914650 Report a problem | ||
| 6/22/2026 | Price change | $318,844-0.3%$170/sqft |
Source: ValleyMLS #21914650 Report a problem | ||
| 4/9/2026 | Listed for sale | $319,844-2.5%$171/sqft |
Source: ValleyMLS #21914650 Report a problem | ||
| 8/22/2023 | Listing removed | -- |
Source: ValleyMLS #1836915 Report a problem | ||
| 7/18/2023 | Price change | $328,000-2.1%$175/sqft |
Source: ValleyMLS #1836915 Report a problem | ||
| 6/22/2023 | Listed for sale | $334,900-2.3%$179/sqft |
Source: ValleyMLS #1836915 Report a problem | ||
| 6/15/2023 | Listing removed | -- |
Source: ValleyMLS #1830809 Report a problem | ||
| 5/16/2023 | Price change | $342,900-0.9%$183/sqft |
Source: ValleyMLS #1830809 Report a problem | ||
| 3/29/2023 | Listed for sale | $345,900+84.5%$185/sqft |
Source: ValleyMLS #1830809 Report a problem | ||
| 10/8/2015 | Listing removed | $187,500$100/sqft |
Source: Keller Williams Realty #1026697 Report a problem | ||
| 8/12/2015 | Listed for sale | $187,500-12.8%$100/sqft |
Source: Keller Williams Realty #1026697 Report a problem | ||
| 3/1/2015 | Listing removed | $214,900$115/sqft |
Source: Keller Williams Realty Huntsville #1002651 Report a problem | ||
| 12/6/2014 | Listed for sale | $214,900$115/sqft |
Source: Keller Williams Realty Huntsville #1002651 Report a problem | ||
| 9/22/2014 | Listing removed | $214,900$115/sqft |
Source: Keller Williams Realty Huntsville #1002651 Report a problem | ||
| 9/3/2014 | Listed for sale | $214,900$115/sqft |
Source: North Alabama Multiple Listing Service, Inc. #1002651 Report a problem | ||
Public tax history
| Year | Property taxes | Tax assessment |
|---|---|---|
| 2025 | -- | $32,660 +5.2% |
| 2024 | -- | $31,060 +7.4% |
| 2023 | $1,467 +20.1% | $28,920 +19.7% |
| 2022 | $1,222 | $24,160 +21.9% |
| 2021 | -- | $19,820 +2.6% |
| 2020 | -- | $19,320 |
| 2019 | -- | $19,320 +5.6% |
| 2018 | -- | $18,300 |
| 2017 | $1,013 | $18,300 -2.5% |
| 2016 | $1,013 -2.6% | $18,760 |
| 2015 | $1,040 +1.8% | $18,760 +1.7% |
| 2014 | $1,022 | $18,440 |
| 2013 | -- | $18,440 |
| 2012 | -- | $18,440 |
Find assessor info on the county website
Monthly payment
Est. payment
Payment breakdown
Explore the cost of this home by adjusting the details. Changes won't be saved.Climate risks
Neighborhood: 35763
Nearby schools
GreatSchools rating
- 7/10Goldsmith-Schiffman Elementary SchoolGrades: PK-5Distance: 0.8 mi
- 10/10Hampton Cove Middle SchoolGrades: 6-8Distance: 1.9 mi
- 8/10Huntsville High SchoolGrades: 9-12Distance: 7.5 mi
Schools provided by the listing agent
- Elementary: Goldsmith-Schiffman
- Middle: Hampton Cove
- High: Huntsville
Source: ValleyMLS. This data may not be complete. We recommend contacting the local school district to confirm school assignments for this home.
- $341,400-- bd1 ba2k sqft6803 Breyerton Way SE, Owens Cross Roads, AL 35763Off Market
- $309,0003 bd2 ba1.6k sqft6805 Breyerton Way SE, Owens Cross Roads, AL 35763Off Market

- $826,600-- bd2 ba4.1k sqft7128 Trillium Ct, Owens Cross Roads, AL 35763Off Market
- $350,0003 bd2 ba2.1k sqft6807 Breyerton Way SE, Owens Cross Roads, AL 35763Sold

- $690,0004 bd4 ba3.2k sqft7126 Trillium Ct, Owens Cross Roads, AL 35763Sold
- $509,8004 bd4 ba3.3k sqft6800 Breyerton Way SE, Owens Cross Roads, AL 35763Off Market
- $555,5004 bd4 ba3.3k sqft6800 Breyerton Way, Owens Cross Roads, AL 35763Off Market
- $807,900-- bd3 ba4.2k sqft7130 Trillium Ct SE, Owens Cross Roads, AL 35763Off Market
A local agent can set up tours, give advice and negotiate with sellers.
Similar homes
- $300,0003 bd2 ba1.4k sqft608 Wade Rd SE, Owens Cross Roads, AL 35763For Sale
 MLS ID #21924660, Brian Dean. ValleyMLS
 - $295,0003 bd2 ba1.5k sqft4621 Carrington Blvd SE, Owens Cross Roads, AL 35763For Sale
 MLS ID #21920759, Whitney Stringer. ValleyMLS
 - $424,5004 bd4 ba2.6k sqft7104 Tull Water Dr SE, Owens Cross Roads, AL 35763For Sale
 MLS ID #21915394, Jessica Nuckols. ValleyMLS
 - $375,0003 bd2 ba2.4k sqft6610 Lizzie Ln SE, Owens Cross Roads, AL 35763For Sale
 MLS ID #21922047, Roger Wallace. ValleyMLS
 - $349,9003 bd2 ba2.3k sqft9623 Highway 431 S, Owens Cross Roads, AL 35763For SaleMLS ID #21918945, Jerry O'Neal. ValleyMLS
- $420,0004 bd3 ba2.3k sqft6701 McEachern Ln SE, Owens Cross Roads, AL 35763For SaleMLS ID #21921279, Carey Rosenblum. ValleyMLS
- $370,0003 bd2 ba2.2k sqft4802 Wainscott Rd SE, Owens Cross Roads, AL 35763For SaleMLS ID #21919215, Kim Putman. ValleyMLS
- $424,8223 bd3 ba2.3k sqft6735 McEachern Ln SE, Owens Cross Roads, AL 35763For SaleMLS ID #21921943, Allison Click. ValleyMLS
- $290,5004 bd2 ba1.7k sqft10001 Anders Way, Owens X Rds, AL 35763For SaleMLS ID #21901358, Melek Davis. ValleyMLS
- $315,0004 bd2 ba1.9k sqft100 Brookslanding Dr, Huntsville, AL 35811For SaleMLS ID #21915091, Susan Harmening. ValleyMLS
- $249,9994 bd3 ba2.2k sqft111 Blackwell Ct, Owens X Rds, AL 35763For SaleMLS ID #21920549, Nicole Cooke. ValleyMLS
- $350,0003 bd2 ba1.9k sqft1905 W Tuliptree Dr SE, Huntsville, AL 35803For SaleMLS ID #21920671, Stephanie Schrimsher. ValleyMLS
- $429,9003 bd2 ba2.7k sqft6606 Lizzie Ln SE, Owens Cross Roads, AL 35763For SaleMLS ID #21913061, Julie Brown. ValleyMLS
- $425,0003 bd2 ba2.1k sqft169 Deaton Rd, Owens Cross Roads, AL 35763For SaleMLS ID #21904137, Kim Putman. ValleyMLS
- $334,9004 bd2 ba2k sqft108 Samuel Rice Ct, New Market, AL 35761For SaleMLS ID #21921116, Kim Savage. ValleyMLS
- $335,0003 bd2 ba2.3k sqft10031 Meredith Ln SE, Huntsville, AL 35803For SaleMLS ID #21910728, Marsha Buxton. ValleyMLS
- $450,0003 bd3 ba2.1k sqft7063 Meadow Way Ln, Owens Cross Roads, AL 35763For SaleMLS ID #21920638, Clinton Verge. ValleyMLS
- $334,5004 bd3 ba2.1k sqft129 Branton Ct, New Market, AL 35761For SaleMLS ID #21921198, Allison Briles. ValleyMLS
- $377,0004 bd4 ba2.3k sqft14002 Baymont Dr SE, Huntsville, AL 35803For SaleMLS ID #21921124, Holly McDonald. ValleyMLS
- $315,0003 bd2 ba1.7k sqft101 Skinner Dr, Huntsville, AL 35811For SaleMLS ID #21909859, Zach Bingham. ValleyMLS
