Welcome home to 6801 Valley Brook Trace in Utica, KY! This spacious 5-bedroom, 2-bath home offers plenty of room for everyone! There is 4 bedrooms downstairs and 1 Upstairs. You'll love the open, split-bedroom floor plan that provides a comfortable living space while still offering privacy. The room over the garage is the perfect spot for a teenager's bedroom, game room, or hangout space! Step outside and enjoy the large backyard with plenty of room for kids, pets, and entertaining. The spacious back patio is great for grilling out, relaxing, or spending time with family and friends. Need extra storage? You'll appreciate the large backyard shed and attached 2-car garage. With plenty of space inside and out, this home has so much to offer. Come see it for yourself!
For sale
$389,000
6801 Valley Brook Trce, Utica, KY 42376
5beds
2,316sqft
Ranch, Residential
Built in 2022
0.38 Acres Lot
$-- Zestimate®
$168/sqft
$15/mo HOA
What's special
Open split-bedroom floor planLarge backyard shed
- 8 days
- 175
- 7
Zillow last checked:
Listing updated:
Listed by:
Betsy M Garant 270-570-0638,
ROSE REALTY
Source: Greater Owensboro Realtor Association,MLS#: 96134
Facts & features
Interior
Bedrooms & bathrooms
- Bedrooms: 5
- Bathrooms: 2
- Full bathrooms: 2
Primary bedroom
- Level: First
Dining room
- Features: Dining Area
Kitchen
- Features: Eat-in Kitchen, Kitchen Island
Heating
- Forced Air, Natural Gas
Cooling
- Electric
Appliances
- Included: Dishwasher, Dryer, Microwave, Range, Refrigerator, Washer, Gas Water Heater
- Laundry: W/D Hookup
Features
- Master Downstairs, Walk-In Closet(s), Walk-in Shower
- Flooring: Carpet
- Windows: Replacement Windows
- Basement: None
- Attic: Pull Down Stairs
- Has fireplace: No
- Fireplace features: None
Interior area
- Total structure area: 2,316
- Total interior livable area: 2,316 sqft
- Finished area above ground: 2,316
- Finished area below ground: 0
Property
Parking
- Total spaces: 2
- Parking features: Attached
- Attached garage spaces: 2
Features
- Levels: Ranch w/Loft
- Patio & porch: Patio
Lot
- Size: 0.38 Acres
- Dimensions: .376
- Features: Corner Lot, Level, Landscaped
Details
- Additional structures: Storage
- Parcel number: 064A00035900000
Construction
Type & style
- Home type: SingleFamily
- Architectural style: Ranch
- Property subtype: Ranch, Residential
Materials
- Brick, Vinyl Siding
- Foundation: Slab
- Roof: Composition
Condition
- New construction: No
- Year built: 2022
Utilities & green energy
- Sewer: Public Sewer
- Water: Public
Community & HOA
Community
- Subdivision: Deer Valley
HOA
- Has HOA: Yes
- HOA fee: $185 annually
Location
- Region: Utica
Financial & listing details
- Price per square foot: $168/sqft
- Tax assessed value: $332,620
- Annual tax amount: $3,006
- Date on market: 10/28/2026
Estimated market value
Not available
Estimated sales range
Not available
Not available
Price history
| Date | Event | Price |
|---|---|---|
| 10/28/2026 | Listed for sale | $389,000$168/sqft |
Source:  Greater Owensboro Realtor Association #96134 Report a problem | ||
Public tax history
| Year | Property taxes | Tax assessment |
|---|---|---|
| 2025 | $3,006 | $332,620 |
| 2024 | -- | $332,620 |
| 2023 | -- | $332,620 +117.1% |
| 2022 | -- | $153,200 +666% |
| 2021 | -- | $20,000 |
Find assessor info on the county website
Monthly payment
Est. payment
Payment breakdown
Explore the cost of this home by adjusting the details. Changes won't be saved.Climate risks
Neighborhood: 42376
Nearby schools
Schools provided by the listing agent
- Elementary: Southern Oaks Elementary School
- Middle: College View Middle School
- High: DAVIESS COUNTY HIGH SCHOOL
Source: Greater Owensboro Realtor Association. This data may not be complete. We recommend contacting the local school district to confirm school assignments for this home.
Similar homes
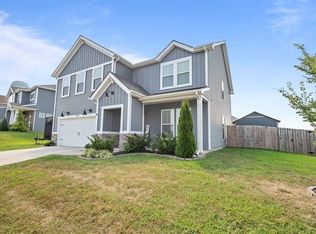
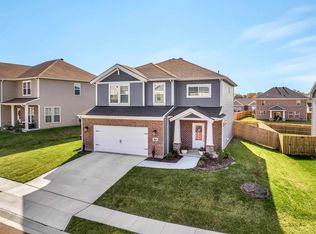
- $335,0004 bd2 ba1.8k sqft2242 Meadowhill Ln, Utica, KY 42376For Sale

 MLS ID #96160, Betsy M Garant, ROSE REALTY. Greater Owensboro Realtor Association
- $409,9004 bd3 ba2.6k sqft6853 Valley Brook Trce, Utica, KY 42376For Sale
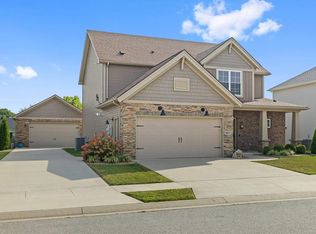 MLS ID #95541, Tracy Ioia, RE/MAX Professional Realty Grp. Greater Owensboro Realtor Association
- $365,0004 bd3 ba2.5k sqft2677 Dellwood Valley Ln, Utica, KY 42376For Sale
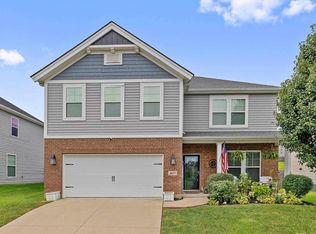 MLS ID #95946, Justin W Nugent, RE/MAX Real Estate Executives. Greater Owensboro Realtor Association
- $349,9004 bd3 ba2.1k sqft6614 Blue Ridge Ct, Utica, KY 42376For Sale
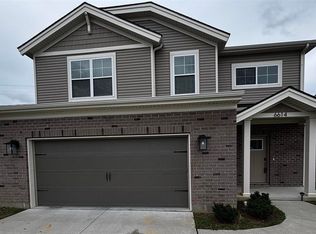 MLS ID #96033, Haven Riley, Supreme Dream Realty, LLC. Greater Owensboro Realtor Association
- $359,9004 bd3 ba2.5k sqft6800 Bridgeview Ct, Utica, KY 42376For SaleMLS ID #95696, Nathan Johnson, ROSE REALTY. Greater Owensboro Realtor Association
- $349,9004 bd3 ba2.5k sqft6617 Valley Brook Trce, Utica, KY 42376For SaleMLS ID #95867, Jarryd Lancaster, Greater Owensboro Realty Co.. Greater Owensboro Realtor Association
- $339,8004 bd3 ba2.9k sqft2249 Woodstone Ct, Utica, KY 42376For SaleMLS ID #95935, Sean Higgins, BHG Realty. Greater Owensboro Realtor Association
- $349,9004 bd3 ba2.5k sqft6259 Valley Brook Trce, Utica, KY 42376For SaleMLS ID #95692, The EMPIRE PROPERTY GROUP, LLC, Legendary Brokerage. Greater Owensboro Realtor Association
- $329,9004 bd3 ba2.5k sqft6275 Valley Brook Trce, Utica, KY 42376For SaleMLS ID #95476, Jennifer Legg, Supreme Dream Realty, LLC. Greater Owensboro Realtor Association
- $299,9003 bd2 ba1.4k sqft6588 Blue Ridge Ct, Utica, KY 42376For SaleMLS ID #95634, Bar Jor, L. Steve Castlen, REALTORS®. Greater Owensboro Realtor Association
- $289,9003 bd3 ba1.8k sqft6252 Brookstone Pl, Utica, KY 42376For SaleMLS ID #95486, Bailey Boswell, BHG Realty. Greater Owensboro Realtor Association
- $315,0004 bd3 ba2.5k sqft2275 Flowerette Ct, Utica, KY 42376For SaleMLS ID #95518, Tracy Ioia, RE/MAX Professional Realty Grp. Greater Owensboro Realtor Association
- $259,9004 bd2 ba1.4k sqft6541 Valley Brook Trce, Utica, KY 42376For SaleMLS ID #95487, Randolph - McHenry Real Estate Team, BHG Realty. Greater Owensboro Realtor Association
- $379,9004 bd3 ba2.9k sqft1350 Woodmere Ln, Owensboro, KY 42303For SaleMLS ID #96059, Constance Griffin, Supreme Dream Realty, LLC. Greater Owensboro Realtor Association
- $259,9003 bd2 ba1.6k sqft6328 Autumn Valley Trce, Utica, KY 42376For SaleMLS ID #95906, Karen Gross, RE/MAX Professional Realty Grp. Greater Owensboro Realtor Association
- $239,8003 bd2 ba1.3k sqft6524 Valley Brook Trce, Utica, KY 42376For SaleMLS ID #95999, Sean Higgins, BHG Realty. Greater Owensboro Realtor Association
- $269,5004 bd2 ba1.5k sqft6500 Valley Brook Trce, Utica, KY 42303For SaleMLS ID #95980, L. Steve Castlen, L. Steve Castlen, REALTORS®. Greater Owensboro Realtor Association
- $365,0003 bd2 ba3.4k sqft5425 Newbolt Rd, Owensboro, KY 42303For SaleMLS ID #96105, Natalie McCaslin, Real Broker, LLC. Greater Owensboro Realtor Association
