Spend your mornings watching spectacular sunrises from the comfort of your king-sized bed or while sipping coffee on the back deck. In the evenings, watch it set while sipping your favorite cocktail or a cold iced tea on the rooftop terrace, where you can see the ocean for miles along with the state park on the western side of the property. For the hours in between, enjoy strolls along the beach, a bath in the oversized jetted tub with ocean views, or a little container gardening on the patio. This home offers a relaxed lifestyle of oceanfront living in a perfectly sized 2-unit condo, tucked away on the oceanfront in the coveted North End of Virginia Beach. The location of this property on 68th Street provides a dune line where beautiful views of the water can be enjoyed on both the third AND the second floors. There's a private lower-level suite, a primary suite, and additional bedrooms on the first and second floor, and a third-floor main living level with expansive views of the ocean, the neighborhood, and the state park. In the last six months, beautiful, new Hardie siding has been installed, an elevator, providing easy access to all three living levels, and new HVAC systems. Perfect for year-round low-maintenance living or weekend getaways.
For sale
Price cut: $500K (7/6)
$2,495,000
6804 Ocean Front Ave #A, Virginia Beach, VA 23451
4beds
2,964sqft
:
Get pre-qualified$14,857/mo
Condominium
Built in 1996
-- sqft lot
$2,391,200 Zestimate®
$842/sqft
$-- HOA
What's special
Beautiful new hardie sidingNew hvac systemsPrivate lower-level suitePrimary suite
- 53 days |
- 870 |
- 16 |
Zillow last checked:
Listing updated:
Listed by:
Page Miyares,
Atkinson Realty 757-425-2500
Source: REIN Inc.,MLS#: 10639371
Facts & features
Interior
Bedrooms & bathrooms
- Bedrooms: 4
- Bathrooms: 4
- Full bathrooms: 3
- 1/2 bathrooms: 1
Rooms
- Room types: 1st Floor Primary BR, Breakfast Area, PBR with Bath, Utility Room
Primary bedroom
- Level: First
Heating
- Forced Air, Natural Gas, Zoned
Cooling
- Central Air, Zoned
Appliances
- Included: Dishwasher, Disposal, Dryer, Microwave, Electric Range, Refrigerator, Washer, Electric Water Heater
Features
- Ceiling Fan(s), Entrance Foyer, Pantry
- Flooring: Ceramic Tile, Wood
- Number of fireplaces: 2
- Fireplace features: Fireplace Gas-natural
- Common walls with other units/homes: End Unit
Interior area
- Total interior livable area: 2,964 sqft
Video & virtual tour
Property
Parking
- Total spaces: 1
- Parking features: Garage Att 1 Car, Driveway, Garage Door Opener
- Attached garage spaces: 1
- Has uncovered spaces: Yes
Accessibility
- Accessibility features: Accessible Elevator Installed
Features
- Levels: Three Or More
- Stories: 3
- Patio & porch: Deck
- Exterior features: Balcony
- Pool features: None
- Has spa: Yes
- Spa features: Bath
- Fencing: None
- Has view: Yes
- View description: Ocean
- Has water view: Yes
- Water view: Ocean
- Waterfront features: Ocean Front
Details
- Parcel number: 24197438910002
Construction
Type & style
- Home type: Condo
- Architectural style: Transitional
- Property subtype: Condominium
- Attached to another structure: Yes
Materials
- Fiber Cement
- Foundation: Slab
- Roof: Other
Condition
- New construction: No
- Year built: 1996
Utilities & green energy
- Sewer: City/County
- Water: City/County
- Utilities for property: Cable Hookup
Community & HOA
Community
- Security: Security System
- Subdivision: North End Va. Beach
HOA
- Has HOA: No
Location
- Region: Virginia Beach
Financial & listing details
- Price per square foot: $842/sqft
- Tax assessed value: $2,457,900
- Annual tax amount: $23,842
- Date on market: 6/12/2026
Estimated market value
$2,391,200
$2.27M - $2.51M
$4,844/mo
Price history
Price history is unavailable.
Public tax history
| Year | Property taxes | Tax assessment |
|---|---|---|
| 2025 | $23,842 +2.1% | $2,457,900 +4.2% |
| 2024 | $23,345 +30.1% | $2,358,100 +30.1% |
| 2023 | $17,938 +3.8% | $1,811,900 +3.8% |
| 2022 | $17,277 +5.7% | $1,745,200 +5.7% |
| 2021 | $16,346 -8.9% | $1,651,100 +1.9% |
| 2020 | $17,942 +31.2% | $1,620,000 +18.7% |
| 2019 | $13,680 | $1,364,600 |
| 2018 | $13,680 -8.4% | $1,364,600 -8.4% |
| 2017 | $14,933 +1.3% | $1,489,600 |
| 2016 | $14,747 +10.4% | $1,489,600 +10.4% |
| 2015 | $13,363 | $1,349,800 +11.7% |
| 2014 | $13,363 | $1,208,300 +14.5% |
| 2013 | -- | $1,055,200 |
| 2012 | -- | $1,055,200 |
| 2011 | -- | $1,055,200 -19.7% |
| 2010 | -- | $1,314,700 -20% |
| 2007 | -- | $1,644,302 +34.2% |
| 2006 | -- | $1,225,200 +19.3% |
| 2005 | -- | $1,026,832 +17.4% |
| 2004 | -- | $874,630 +9.2% |
| 2003 | -- | $800,700 +12.9% |
| 2002 | -- | $709,369 |
Find assessor info on the county website
Monthly payment
Est. payment
Payment breakdown
Explore the cost of this home by adjusting the details. Changes won't be saved.Climate risks
Neighborhood: The North End
Nearby schools
GreatSchools rating
- 8/10Linkhorn Park Elementary SchoolGrades: PK-5Distance: 3.3 mi
- 7/10Virginia Beach Middle SchoolGrades: 6-8Distance: 3 mi
- 7/10Frank W. Cox High SchoolGrades: 9-12Distance: 3.6 mi
Schools provided by the listing agent
- Elementary: Linkhorn Park Elementary
- Middle: Virginia Beach Middle
- High: Frank W. Cox
Source: REIN Inc.. This data may not be complete. We recommend contacting the local school district to confirm school assignments for this home.
- $2,443,7004 bd3 ba2.8k sqft6804 Ocean Front Ave #B, Virginia Beach, VA 23451Off Market
- $1,122,000-- bd-- ba-- sqft6804 Ocean Front Ave, Virginia Beach, VA 23451Off Market
- $3,003,5004 bd5 ba3.2k sqft6806 Ocean Front Ave #A, Virginia Beach, VA 23451Off Market

- $1,714,8003 bd2 ba2.2k sqft6806 Ocean Front Ave #B, Virginia Beach, VA 23451Off Market
- $1,122,000-- bd-- ba-- sqft6806 Ocean Front Ave, Virginia Beach, VA 23451Off Market
- $2,338,1004 bd3 ba2.9k sqft6802 Ocean Front Ave #A, Virginia Beach, VA 23451Off Market
- $2,334,5004 bd3 ba2.9k sqft6802 Ocean Front Ave #B, Virginia Beach, VA 23451Off Market
- $1,122,000-- bd-- ba-- sqft6802 Ocean Front Ave, Virginia Beach, VA 23451Off Market
A local agent can set up tours, give advice and negotiate with sellers.
Similar homes
- $2,450,0004 bd4 ba2.7k sqft5207 Ocean Front Ave, Virginia Beach, VA 23451For Sale
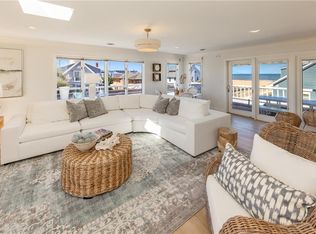 MLS ID #10633262, Suzanne House Roscher. REIN Inc.
 - $2,350,0004 bd5 ba2.8k sqft8408 Ocean Front Ave #A, Virginia Beach, VA 23451For Sale
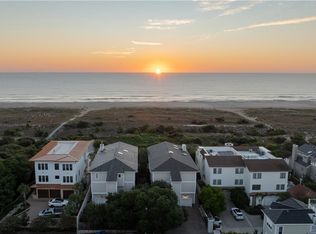 MLS ID #10635684, Jennifer Taylor. REIN Inc.
 - $2,395,0004 bd4 ba4k sqft1316 E Bay Shore Dr, Virginia Beach, VA 23451For Sale
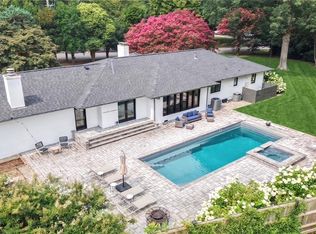 MLS ID #10646664, Kathleen Good. REIN Inc.
 - $1,775,0005 bd4 ba3k sqft109 71st St #A, Virginia Beach, VA 23451For Sale
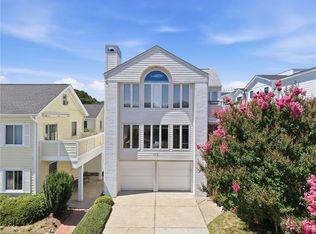 MLS ID #10644300, Bonny MacLachlan. REIN Inc.
 - $2,450,0004 bd4 ba3.3k sqft1005 Bay Colony Dr, Virginia Beach, VA 23451For SaleMLS ID #10640655, Chastity Ferguson. REIN Inc.
- $1,325,0004 bd4 ba2.6k sqft117 83rd St, Virginia Beach, VA 23451For SaleMLS ID #10647178, Susan Pender. REIN Inc.
- $1,595,0004 bd4 ba3.1k sqft233 73rd St, Virginia Beach, VA 23451For SaleMLS ID #10646725, Page Miyares. REIN Inc.
- $2,290,0004 bd4 ba3.3k sqft204 62nd St, Virginia Beach, VA 23451For SaleMLS ID #10630525, Pixie Russell. REIN Inc.
- $1,995,0005 bd4 ba3.1k sqft209 60th St #A, Virginia Beach, VA 23451For SaleMLS ID #10639462, Allen Pyle. REIN Inc.
- $2,649,0004 bd4 ba3k sqft1248 Tanager Trl, Virginia Beach, VA 23451For SaleMLS ID #10631306, Julie Liebler. REIN Inc.
- $2,475,0005 bd4 ba4.1k sqft102 Holly Cres, Virginia Beach, VA 23451For SaleMLS ID #10635345, Holly Fisher. REIN Inc.
- $1,995,0004 bd5 ba3k sqft211 69th St, Virginia Beach, VA 23451For SaleMLS ID #10629105, Ron Niles. REIN Inc.
- $1,999,9994 bd5 ba3.2k sqft800 Oriole Dr, Virginia Beach, VA 23451For SaleMLS ID #10637224, Lonnie Bush. REIN Inc.
- $1,775,0004 bd4 ba2.7k sqft114 70th St #A, Virginia Beach, VA 23451New ConstructionMLS ID #10645740, Suzanne House Roscher. REIN Inc.
- $2,650,0006 bd4 ba3.4k sqft112 50th St, Virginia Beach, VA 23451For SaleMLS ID #10632168, Susan Pender. REIN Inc.
- $1,995,0004 bd3 ba3.9k sqft419 48th St, Virginia Beach, VA 23451For SaleMLS ID #10644814, Kathryn Sharpe. REIN Inc.
- $2,495,0005 bd6 ba4.1k sqft3008 Lynndale Rd, Virginia Beach, VA 23452For SaleMLS ID #10643075, Mona Ghobrial. REIN Inc.
- $1,495,0003 bd4 ba2.6k sqft211 81st St, Virginia Beach, VA 23451For SaleMLS ID #10646863, Thomas Seddon. REIN Inc.
- $1,479,0003 bd3 ba3.2k sqft114 65th St #A, Virginia Beach, VA 23451For SaleMLS ID #10630046, Angela Evans. REIN Inc.
- $2,695,0005 bd7 ba4.3k sqft309 Caspian Ave, Virginia Beach, VA 23451For SaleMLS ID #10627783, Susan Pender. REIN Inc.
