Looking for Oceanside Brand New Construction at the North End? This Luxury High End Finished Home is ready to move in. Property offers: Home in the Front for easy access , Elevator that services from 1st to 3rd Floor, Oversized Garage with plenty of parking with 2 spaces behind the home and parking in front of the home. Bedrooms or Flex Room with Hall Bath on the 1st level, 2nd Level is all Open Living, Dining, and Kitchen with Deck off Kitchen for entertaining and grilling out. Large Primary Suite with Beautiful Primary Bath & 3 Closets, In-suite Bedroom & Full Bath and Laundry all on 3rd Level. Simple access to the Beach. The new construction beach home on the oceanside makes this a perfect place to call home with it's fabulous amenities for someone looking for an Upscale, Tasteful Home & w/ Discriminating Features.
New construction
$1,775,000
114 70th St #A, Virginia Beach, VA 23451
4beds
2,781sqft
Condominium
Built in 2026
-- sqft lot
$1,760,500 Zestimate®
$638/sqft
$-- HOA
What's special
Large primary suiteBeautiful primary bath
- 38 days
- 714
- 27
Zillow last checked:
Listing updated:
Listed by:
Suzanne House Roscher,
RE/MAX Alliance 757-456-2345
Source: REIN Inc.,MLS#: 10645740
Facts & features
Interior
Bedrooms & bathrooms
- Bedrooms: 4
- Bathrooms: 4
- Full bathrooms: 3
- 1/2 bathrooms: 1
Rooms
- Room types: 1st Floor BR, PBR with Bath, Utility Closet
Primary bedroom
- Level: Third
Bedroom
- Level: First
Full bathroom
- Level: First
Dining room
- Level: Second
Kitchen
- Level: Second
Living room
- Level: Second
Utility room
- Level: Third
Heating
- Heat Pump, Natural Gas, Zoned
Cooling
- Central Air, Heat Pump, Zoned
Appliances
- Included: Dishwasher, Disposal, Microwave, Gas Range, Refrigerator, Gas Water Heater
- Laundry: Dryer Hookup, Washer Hookup
Features
- Dual Entry Bath (Br & Hall), Primary Sink-Double, Walk-In Closet(s), Ceiling Fan(s), Entrance Foyer
- Flooring: Carpet, Ceramic Tile, Wood
- Windows: Window Treatments
- Attic: Scuttle
- Number of fireplaces: 1
- Fireplace features: Fireplace Gas-natural
- Common walls with other units/homes: No Common Walls
Interior area
- Total interior livable area: 2,781 sqft
Property
Parking
- Parking features: Oversized, Assigned, Garage Door Opener
- Has garage: Yes
Accessibility
- Accessibility features: Accessible Elevator Installed
Features
- Stories: 3
- Patio & porch: Porch
- Exterior features: Balcony
- Pool features: None
- Fencing: Partial,Fenced
- Has view: Yes
- View description: City
- Waterfront features: Not Waterfront
Details
- Zoning: R5R
- Special conditions: Owner Agent
Construction
Type & style
- Home type: Condo
- Architectural style: Transitional
- Property subtype: Condominium
Materials
- Fiber Cement
- Foundation: Slab
- Roof: Asphalt Shingle,Metal
Condition
- New construction: Yes
- Year built: 2026
Details
- Warranty included: Yes
Utilities & green energy
- Sewer: City/County
- Water: City/County
- Utilities for property: Cable Hookup
Community & HOA
Community
- Subdivision: North End Va. Beach
HOA
- Has HOA: No
Location
- Region: Virginia Beach
Financial & listing details
- Price per square foot: $638/sqft
- Annual tax amount: $16,000
- Date on market: 7/24/2026
Estimated market value
$1,760,500
$1.67M - $1.85M
$5,415/mo
Price history
Price history is unavailable.
Public tax history
Tax history is unavailable.
Monthly payment
Est. payment
Payment breakdown
Explore the cost of this home by adjusting the details. Changes won't be saved.Climate risks
Neighborhood: The North End
Nearby schools
Schools provided by the listing agent
- Elementary: Linkhorn Park Elementary
- Middle: Virginia Beach Middle
- High: Frank W. Cox
Source: REIN Inc.. This data may not be complete. We recommend contacting the local school district to confirm school assignments for this home.

Similar homes
- $1,775,0005 bd4 ba3k sqft109 71st St #A, Virginia Beach, VA 23451For Sale
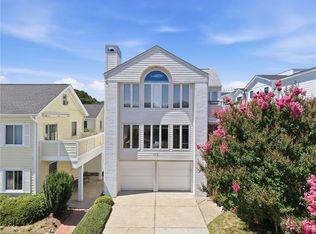 MLS ID #10644300, Bonny MacLachlan. REIN Inc.
 - $2,049,0004 bd4 ba3k sqft112 69th St #B, Virginia Beach, VA 23451For Sale
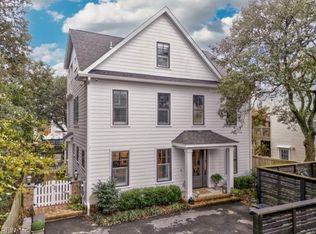 MLS ID #10649130, Robin Tuxill. REIN Inc.
 - $1,845,0005 bd4 ba3.1k sqft209 60th St #A, Virginia Beach, VA 23451For Sale
 MLS ID #10639462, Allen Pyle. REIN Inc.
 - $1,825,0003 bd4 ba2k sqft106 70th St #B, Virginia Beach, VA 23451For Sale
 MLS ID #10626010, Suzanne House Roscher. REIN Inc.
