A welcoming starter home with great flow and thoughtful updates. The HOA covers lawn care and trash service, giving you more time to enjoy the neighborhood. Just a short walk to Chapel Hill School, plus quick access to shopping, the bus stop, and everyday essentials.
The one-car garage features a loft for extra storage and a newer opener. Inside, the current owners have transformed the gas-fireplace living room into a stylish dining space that opens directly to the kitchen. All appliances—including the washer and dryer—stay, and the main-level laundry room and half bath add everyday convenience.
Step out from the kitchen onto a wood deck overlooking the fenced backyard, complete with a handy storage shed. Upstairs, you’ll find a spacious second living room, three comfortable bedrooms, and a full bath. A partially finished basement offers even more room to grow—ideal for hobbies, a home gym, or future expansion. An added bonus is a home warranty is being provided to the new homeowner.
This home blends practicality with charm, making it an excellent opportunity for first-time buyers or anyone seeking a low-maintenance lifestyle.
Active
$235,000
6808 N Askew Ave, Kansas City, MO 64119
3beds
1,475sqft
Half Duplex
Built in 1965
5,080 Square Feet Lot
$-- Zestimate®
$159/sqft
$51/mo HOA
What's special
Fenced backyardGreat flowHandy storage shedMain-level laundry roomThree comfortable bedrooms
- 3 days
- 600
- 39
Likely to sell faster than
Zillow last checked:
Listing updated:
Listed by:
Peggy Reed 913-963-2944,
Crown Realty
Source: Heartland MLS as distributed by MLS GRID,MLS#: 2638341
Facts & features
Interior
Bedrooms & bathrooms
- Bedrooms: 3
- Bathrooms: 2
- Full bathrooms: 1
- 1/2 bathrooms: 1
Primary bedroom
- Features: Carpet, Ceiling Fan(s)
- Level: Second
- Area: 96 Square Feet
- Dimensions: 12 x 8
Bedroom 2
- Features: Carpet, Ceiling Fan(s)
- Level: Second
- Area: 110 Square Feet
- Dimensions: 11 x 10
Bedroom 3
- Features: Carpet, Ceiling Fan(s)
- Level: Second
- Area: 80 Square Feet
- Dimensions: 10 x 8
Family room
- Features: Carpet, Ceiling Fan(s)
- Level: Second
- Area: 176 Square Feet
- Dimensions: 16 x 11
Kitchen
- Features: Ceiling Fan(s), Linoleum
- Level: First
- Area: 99 Square Feet
- Dimensions: 11 x 9
Living room
- Features: Ceiling Fan(s), Wood Floor
- Level: First
- Area: 210 Square Feet
- Dimensions: 15 x 14
Heating
- Forced Air
Cooling
- Electric
Appliances
- Included: Dishwasher, Disposal, Dryer, Washer
- Laundry: Main Level
Features
- Ceiling Fan(s)
- Flooring: Carpet, Wood
- Windows: Window Coverings
- Basement: Full
- Number of fireplaces: 1
- Fireplace features: Living Room
Interior area
- Total structure area: 1,475
- Total interior livable area: 1,475 sqft
- Finished area above ground: 1,200
- Finished area below ground: 275
Property
Parking
- Total spaces: 1
- Parking features: Attached, Garage Faces Front
- Attached garage spaces: 1
Features
- Patio & porch: Patio
- Fencing: Partial
Lot
- Size: 5,080 Square Feet
- Dimensions: 130 x 39.1
- Features: City Lot
Details
- Additional structures: Shed(s)
- Parcel number: 1441400069.00
Construction
Type & style
- Home type: SingleFamily
- Architectural style: Traditional
- Property subtype: Half Duplex
Materials
- Frame
- Roof: Composition
Condition
- Year built: 1965
Utilities & green energy
- Sewer: Public Sewer
- Water: Public
Community & HOA
Community
- Subdivision: Meadowbrook Manor
HOA
- Has HOA: Yes
- Services included: Maintenance Grounds, Trash
- HOA fee: $615 annually
- HOA name: Meadowbrook Manor
Location
- Region: Kansas City
Financial & listing details
- Price per square foot: $159/sqft
- Tax assessed value: $25,630
- Annual tax amount: $1,803
- Date on market: 8/27/2026
- Listing terms: Cash,Conventional,FHA,VA Loan
- Ownership: Private
- Road surface type: Paved
Estimated market value
Not available
Estimated sales range
Not available
Not available
Price history
| Date | Event | Price |
|---|---|---|
| 8/27/2026 | Listed for sale | $235,000$159/sqft |
Source:  Heartland MLS as distributed by MLS GRID #2638341 Report a problem Heartland MLS as distributed by MLS GRID #2638341 Report a problem | ||
| 8/10/2000 | Sold | -- |
Source: Public Record Report a problem | ||
Public tax history
| Year | Property taxes | Tax assessment |
|---|---|---|
| 2025 | $1,803 +31.9% | $25,630 +35.5% |
| 2024 | $1,367 +0.6% | $18,910 |
| 2023 | $1,358 +11.6% | $18,910 +15.2% |
| 2022 | $1,217 -0.1% | $16,420 |
| 2021 | $1,219 -3.3% | $16,420 +6.3% |
| 2020 | $1,260 | $15,450 -40.6% |
| 2019 | $1,260 +0.2% | $26,016 +72.9% |
| 2018 | $1,258 +6.6% | $15,050 |
| 2017 | $1,180 | $15,050 +7.9% |
| 2016 | $1,180 | $13,950 |
| 2015 | $1,180 0% | $13,950 |
| 2014 | $1,180 | $13,950 |
| 2013 | -- | $13,950 -7.2% |
| 2012 | -- | $15,030 |
| 2011 | -- | $15,030 -7.2% |
| 2010 | -- | $16,190 |
| 2009 | -- | $16,190 -1.3% |
| 2007 | -- | $16,400 +3% |
| 2006 | -- | $15,920 |
| 2005 | $1,044 | $15,920 +8% |
| 2004 | -- | $14,740 |
| 2003 | -- | $14,740 +2.9% |
| 2002 | -- | $14,320 -2.3% |
| 2001 | -- | $14,650 |
Find assessor info on the county website
Monthly payment
Est. payment
Payment breakdown
Explore the cost of this home by adjusting the details. Changes won't be saved.Climate risks
Neighborhood: 64119
Nearby schools
Schools provided by the listing agent
- Elementary: Chapel Hill
- Middle: Antioch
- High: Winnetonka
Source: Heartland MLS as distributed by MLS GRID. This data may not be complete. We recommend contacting the local school district to confirm school assignments for this home.
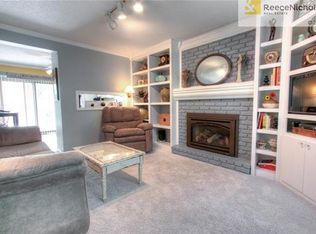
Similar homes
- $235,0003 bd2 ba1.3k sqft5052 NE 56th Pl, Kansas City, MO 64119For Sale
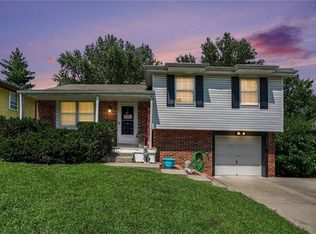 MLS ID #2637362, Emily Cayton, Keller Williams KC North. Heartland MLS as distributed by MLS GRID
 - $230,0003 bd2 ba1.7k sqft6208 NE Antioch Rd, Kansas City, MO 64119For Sale
 MLS ID #2632362, Brandi Perkins, Real Broker, LLC-MO. Heartland MLS as distributed by MLS GRID
 - $225,0003 bd1 ba1.5k sqft5613 N Euclid Ave, Kansas City, MO 64118For Sale
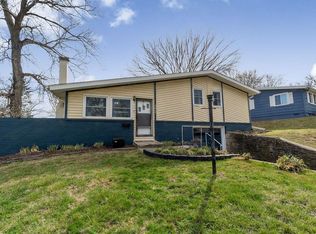 MLS ID #2638899, Elevated Home Team, Keller Williams Realty Partners Inc.. Heartland MLS as distributed by MLS GRID
 - $225,0002 bd2 ba1.1k sqft5970 N Bellefontaine Ave, Gladstone, MO 64119For Sale
 MLS ID #2639466, Edward Van Buskirk, 1st Class Real Estate Summit. Heartland MLS as distributed by MLS GRID
