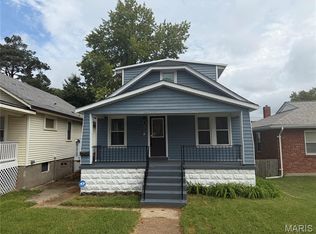
This south city 1036/1200 mostly brick square foot two story offers tons of captivating features for your buyers. The charming home has two larger bedrooms, two modern full bathrooms and another finished bonus room in basement with attached bathroom. New school updates with white cabinets, stainless appliances, refrigerator, fresh neutral paint, and recessed lighting. Still lots of old school character with 8 inch baseboards, cove molding, arch doorway from dining room to living room and tall ceilings. Updated systems include four year old sewer lateral line replacement, newer electrical panel, new air conditioner, most vinyl window replacements and newer furnace. Move outside and find the spacious front porch, covered back deck, basement walk out, and fenced back yard. Corner lot with street parking, alley access beside home and additional parking behind wood fence. Schedule showing as your buyers will love this home!
Pending
Listed by: Worth Clark Realty • Steve E Clark • 636-485-2087
$168,000
6809 Morgan Ford Rd, Saint Louis, MO 63116
2beds
1,205sqft
Single Family Residence
Built in 1927
2,644 Square Feet Lot
$-- Zestimate®
$139/sqft
$-- HOA
What's special
Covered back deckStreet parkingBasement walk outSpacious front porchFresh neutral paintTwo larger bedroomsCove molding
- 27 days
- 353
- 61
Likely to sell faster than
Zillow last checked:
Listing updated:
Listed by:
Steve E Clark 636-485-2087,
Worth Clark Realty
Source: MARIS,MLS#: 26057798 Originating MLS: St. Charles County Association of REALTORS
Originating MLS: St. Charles County Association of REALTORSFacts & features
Interior
Bedrooms & bathrooms
- Bedrooms: 2
- Bathrooms: 2
- Full bathrooms: 2
Primary bedroom
- Description: Walk in closet
- Features: Floor Covering: Wood Veneer
- Level: Second
- Area: 182
- Dimensions: 14x13
Bedroom
- Description: Walk In closet
- Features: Floor Covering: Wood Veneer
- Level: Second
- Area: 154
- Dimensions: 14x11
Bonus room
- Description: Attached full bathroom, walk in closet
- Features: Floor Covering: Carpeting
- Level: Basement
- Area: 99
- Dimensions: 11x9
Dining room
- Description: Formal dining room, window covering
- Features: Floor Covering: Wood Veneer
- Level: First
- Area: 150
- Dimensions: 15x10
Kitchen
- Description: Stainless appliances, refrigerator, 2 pantries, gas connection
- Features: Floor Covering: Vinyl
- Level: First
- Area: 104
- Dimensions: 13x8
Living room
- Description: Recessed lighting, window covering
- Features: Floor Covering: Wood Veneer
- Level: First
- Area: 234
- Dimensions: 18x13
Heating
- Forced Air, Natural Gas
Cooling
- Central Air
Appliances
- Included: Stainless Steel Appliance(s), Electric Oven, Range Hood, Electric Range, Refrigerator, Gas Water Heater
- Laundry: In Basement
Features
- Crown Molding, Pantry, Separate Dining, Separate Shower, Walk-In Closet(s)
- Flooring: Carpet, Laminate
- Doors: Storm Door(s)
- Basement: Block,Partially Finished,Full,Walk-Out Access
- Has fireplace: No
Interior area
- Total structure area: 1,205
- Total interior livable area: 1,205 sqft
- Finished area above ground: 1,036
- Finished area below ground: 169
Property
Parking
- Total spaces: 2
- Parking features: Alley Access, No Garage, Off Street
Features
- Levels: Two
- Patio & porch: Covered, Front Porch, Rear Porch
- Fencing: Back Yard,Fenced,Wood
Lot
- Size: 2,644 Square Feet
- Features: Back Yard, Corner Lot
Details
- Parcel number: 58440000800
- Special conditions: Standard
Construction
Type & style
- Home type: SingleFamily
- Architectural style: Traditional
- Property subtype: Single Family Residence
Materials
- Brick
- Foundation: Block
- Roof: Architectural Shingle
Condition
- Year built: 1927
Utilities & green energy
- Electric: Ameren
- Sewer: Public Sewer
- Water: Public
- Utilities for property: Electricity Connected, Natural Gas Connected, Sewer Connected, Water Connected
Community & HOA
Community
- Security: Smoke Detector(s)
- Subdivision: Parkwood Add
HOA
- Has HOA: No
Location
- Region: Saint Louis
Financial & listing details
- Price per square foot: $139/sqft
- Tax assessed value: $30,530
- Annual tax amount: $2,527
- Date on market: 9/11/2026
- Cumulative days on market: 27 days
- Listing terms: Cash,Conventional,FHA,VA Loan
- Electric utility on property: Yes
Estimated market value
Not available
Estimated sales range
Not available
Not available
Price history
| Date | Event | Price |
|---|---|---|
| 9/15/2026 | Pending sale | $168,000$139/sqft |
Source:  MARIS #26057798 Report a problem MARIS #26057798 Report a problem | ||
| 9/12/2026 | Listed for sale | $168,000+40%$139/sqft |
Source: MARIS #26057798 Report a problem | ||
| 7/5/2022 | Sold | -- |
Source: Public Record Report a problem | ||
| 2/7/2022 | Sold | -- |
Source: Public Record Report a problem | ||
| 1/16/2022 | Pending sale | $120,000$100/sqft |
Source:  RE/MAX International #21085249 Report a problem RE/MAX International #21085249 Report a problem | ||
| 1/3/2022 | Price change | $120,000-7.7%$100/sqft |
Source: RE/MAX International #21085249 Report a problem | ||
| 12/23/2021 | Listed for sale | $130,000$108/sqft |
Source: RE/MAX International #21085249 Report a problem | ||
| 12/15/2021 | Pending sale | $130,000$108/sqft |
Source: RE/MAX International #21085249 Report a problem | ||
| 12/9/2021 | Listed for sale | $130,000+160.5%$108/sqft |
Source: RE/MAX International #21085249 Report a problem | ||
| 6/22/2012 | Sold | -- |
Source: Agent Provided Report a problem | ||
| 5/2/2012 | Price change | $49,900-14.7%$41/sqft |
Source: Alexander Realty, Inc. #12017564 Report a problem | ||
| 3/27/2012 | Listed for sale | $58,500-2.5%$49/sqft |
Source: Alexander Realty, Inc. #12017564 Report a problem | ||
| 1/31/2012 | Sold | -- |
Source: Public Record Report a problem | ||
| 7/22/2011 | Listed for sale | $60,000+20%$50/sqft |
Source: RE/MAX GOLD #11036199 Report a problem | ||
| 3/17/2011 | Listing removed | $50,000$41/sqft |
Source: RE/MAX GOLD #10046517 Report a problem | ||
| 8/13/2010 | Listed for sale | $50,000$41/sqft |
Source: RE/MAX Gold V #10046517 Report a problem | ||
Public tax history
| Year | Property taxes | Tax assessment |
|---|---|---|
| 2025 | $2,527 +36% | $30,530 +39.6% |
| 2024 | $1,859 +5.1% | $21,870 |
| 2023 | $1,769 +7.2% | $21,870 +11.5% |
| 2022 | $1,650 +0.1% | $19,620 |
| 2021 | $1,647 +14% | $19,620 +13% |
| 2020 | $1,446 | $17,370 |
| 2019 | $1,446 | $17,370 +8% |
| 2018 | $1,446 +4.6% | $16,090 |
| 2017 | $1,383 +9.8% | $16,090 +9.5% |
| 2016 | $1,259 +10.2% | $14,690 |
| 2015 | $1,143 +1.5% | $14,690 |
| 2014 | $1,126 | $14,690 +1.5% |
| 2013 | $1,126 | $14,480 -17.1% |
| 2012 | -- | $17,460 |
| 2011 | -- | $17,460 |
| 2010 | -- | $17,460 -0.4% |
| 2009 | $1,193 -1.2% | $17,530 |
| 2008 | $1,207 | $17,530 -4.9% |
| 2007 | $1,207 | $18,430 |
| 2006 | $1,207 +1% | $18,430 +9.2% |
| 2005 | $1,195 +34.1% | $16,870 +42.7% |
| 2004 | $891 +2.9% | $11,820 |
| 2003 | $866 +25.4% | $11,820 +29.6% |
| 2002 | $690 | $9,120 |
| 2001 | -- | $9,120 +8.6% |
| 2000 | -- | $8,400 |
Find assessor info on the county website
Monthly payment
Est. payment
Payment breakdown
Explore the cost of this home by adjusting the details. Changes won't be saved.Climate risks
Neighborhood: Boulevard Heights
Nearby schools
Schools provided by the listing agent
- Elementary: Woerner Elem.
- Middle: Long Middle Community Ed. Center
- High: Roosevelt High
Source: MARIS. This data may not be complete. We recommend contacting the local school district to confirm school assignments for this home.
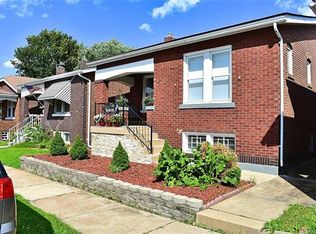
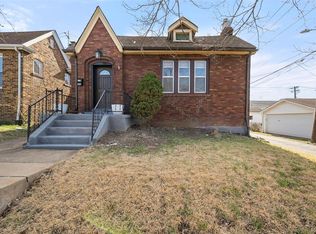
Similar homes
- $160,0002 bd1 ba864 sqft4332 Sunshine Dr, Saint Louis, MO 63116For Sale
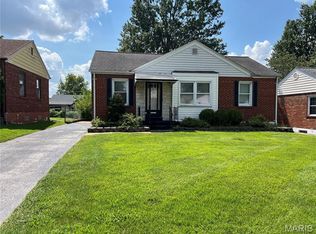
 MLS ID #26053345, Cassie D Kramer, Century 21 CopperKey Realty. MARIS
 - $185,0002 bd1 ba850 sqft5432 Bates St, Saint Louis, MO 63116For Sale
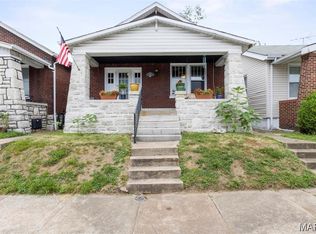 MLS ID #26057010, Matthew E Wood, Wood Brothers Realty. MARIS
 - $164,0002 bd1 ba644 sqft5331 Pattison Ave, Saint Louis, MO 63110For Sale
 MLS ID #26063756, Allie Jovanovic, Keller Williams Realty St. Louis. MARIS
 - $228,0002 bd2 ba1.1k sqft4091 Blow St, Saint Louis, MO 63116For Sale
 MLS ID #26059306, Ben Lytle, Opendoor Brokerage LLC. MARIS
 - $159,1803 bd1 ba1.3k sqft1012 Bates St, Saint Louis, MO 63111For SaleMLS ID #26001217, Joseph P LoPiccolo, American Realty Group. MARIS
- $130,0003 bd1 ba816 sqft4452 S Spring Ave, Saint Louis, MO 63116For SaleMLS ID #26062407, Todd Stolte, Keller Williams Realty St. Louis. MARIS
- $105,0002 bd2 ba1.2k sqft4546 Varrelmann Ave, Saint Louis, MO 63116For SaleMLS ID #26056852, Jessica Fillingham, Realty One Group Trifecta. MARIS
- $198,0005 bd2 ba1.2k sqft4613 Louisiana Ave, Saint Louis, MO 63111For SaleMLS ID #26062333, Matt G Millslagle, Salient Realty Group, LLC. MARIS
- $165,0002 bd1 ba1k sqft6514 Glenmore Ave, Saint Louis, MO 63121For SaleMLS ID #26062477, Ashjia A Wraggs-Pettis, ReeceNichols Real Estate. MARIS
- $140,0002 bd1 ba899 sqft4620 Michigan Ave, Saint Louis, MO 63111For SaleMLS ID #26062336, Matt G Millslagle, Salient Realty Group, LLC. MARIS
- $214,9002 bd1 ba1k sqft4030 Winnebago St, Saint Louis, MO 63116For SaleMLS ID #26057169, Leslie A Woods, Coldwell Banker Realty - Gundaker. MARIS
- $177,0003 bd2 ba920 sqft4248 Norfolk Ave, Saint Louis, MO 63110For SaleMLS ID #26053855, Felicia Krueger, RE/MAX Integrity. MARIS
- $154,0004 bd2 ba1.7k sqft3507 Pennsylvania Ave, Saint Louis, MO 63118For SaleMLS ID #26054306, Noah G Steinbaum, EXP Realty, LLC. MARIS
- $119,9003 bd1 ba704 sqft4725 Varrelmann Ave, Saint Louis, MO 63116For SaleMLS ID #26056192, Marcia A Wilson, RE/MAX Best Choice. MARIS
- $185,0002 bd1 ba990 sqft1100 Wilshire Ave, Saint Louis, MO 63130For SaleMLS ID #26064508, Ericca Willis, Evergreen Resimercial Realty. MARIS
- $175,0003 bd3 ba1.4k sqft7149 Brompton Sq, Saint Louis, MO 63143For SaleMLS ID #26058729, Amy Gordon, The Hermann London Group LLC. MARIS
- $189,0001 bd1 ba768 sqft5343 Chippewa St, Saint Louis, MO 63109For SaleMLS ID #26061923, Joe A Archambault, The Closing Pros LLC. MARIS
