4.9 Acres, 3 bedrooms and 3.5 baths. Home is custom built 2800 plus sq. ft. Plus a full basement that's has so many possibilities. Home has Geo-thermal heat and air and two 200 amp panels. Open floor plan, custom kitchen, 2 bedrooms are suites with private baths and walk-in closets. All bedrooms are very generous in size and 3.5 baths to accommodate family or guests. Rear deck and cozy front porch. 3 car attached garage. 56x80 pole barn with concrete. The garage/workshop has multiple garage doors ,wall furnaces, possible paint booth, workshop and about any possibility you can come up with. Sets back off road but close to shopping.
Pending
$449,900
6809 N Main St, Dayton, OH 45415
3beds
2,858sqft
Single Family Residence
Built in 2008
4.95 Acres Lot
$449,700 Zestimate®
$157/sqft
$-- HOA
What's special
Open floor planRear deckCozy front porchWall furnacesCustom kitchenGeo-thermal heat and air
- 8 days
- 443
- 43
Zillow last checked:
Listing updated:
Listed by:
Jeffrey W Fannin (937)855-3471,
Solutions Plus Realty
Source: DABR MLS,MLS#: 970709 Originating MLS: Dayton Area Board of REALTORS
Originating MLS: Dayton Area Board of REALTORSFacts & features
Interior
Bedrooms & bathrooms
- Bedrooms: 3
- Bathrooms: 4
- Full bathrooms: 3
- 1/2 bathrooms: 1
- Main level bathrooms: 4
Primary bedroom
- Level: Main
- Dimensions: 15 x 13
Bedroom
- Level: Main
- Dimensions: 17 x 16
Bedroom
- Level: Main
- Dimensions: 15 x 13
Dining room
- Level: Main
- Dimensions: 16 x 14
Entry foyer
- Level: Main
- Dimensions: 9 x 9
Florida room
- Level: Main
- Dimensions: 20 x 11
Kitchen
- Level: Main
- Dimensions: 17 x 16
Living room
- Level: Main
- Dimensions: 25 x 17
Utility room
- Level: Main
- Dimensions: 13 x 12
Heating
- Geothermal
Cooling
- Central Air
Appliances
- Included: Dishwasher, Range, Refrigerator
Features
- Basement: Full
Interior area
- Total structure area: 2,858
- Total interior livable area: 2,858 sqft
Property
Parking
- Total spaces: 3
- Parking features: Garage
- Garage spaces: 3
Features
- Levels: One
- Stories: 1
Lot
- Size: 4.95 Acres
Details
- Parcel number: E20010060021
- Zoning: Residential
- Zoning description: Residential
Construction
Type & style
- Home type: SingleFamily
- Property subtype: Single Family Residence
Materials
- Stone, Vinyl Siding
Condition
- Year built: 2008
Utilities & green energy
- Water: Public
- Utilities for property: Sewer Available, Water Available
Community & HOA
HOA
- Has HOA: No
Location
- Region: Dayton
Financial & listing details
- Price per square foot: $157/sqft
- Tax assessed value: $351,690
- Annual tax amount: $9,060
- Date on market: 10/8/2026
Estimated market value
$449,700
$427,000 - $472,000
$2,929/mo
Price history
| Date | Event | Price |
|---|---|---|
| 10/11/2026 | Pending sale | $449,900$157/sqft |
Source:  DABR MLS #970709 Report a problem DABR MLS #970709 Report a problem | ||
| 10/9/2026 | Listed for sale | $449,900$157/sqft |
Source: DABR MLS #970709 Report a problem | ||
Public tax history
| Year | Property taxes | Tax assessment |
|---|---|---|
| 2025 | $9,060 -0.4% | $123,090 |
| 2024 | $9,093 +10.4% | $123,090 |
| 2023 | $8,236 +2.4% | $123,090 +36% |
| 2022 | $8,041 +0.4% | $90,510 |
| 2021 | $8,011 +0.2% | $90,510 |
| 2020 | $7,993 +20.7% | $90,510 +30.3% |
| 2019 | $6,623 -0.1% | $69,450 |
| 2018 | $6,631 +0.9% | $69,450 |
| 2017 | $6,571 -4.9% | $69,450 -1.2% |
| 2016 | $6,911 +7.1% | $70,300 |
| 2015 | $6,456 -9.4% | $70,300 |
| 2014 | $7,124 | $70,300 |
Find assessor info on the county website
Monthly payment
Est. payment
Payment breakdown
Explore the cost of this home by adjusting the details. Changes won't be saved.Climate risks
Neighborhood: 45415
Nearby schools
Schools provided by the listing agent
- District: Dayton
Source: DABR MLS. This data may not be complete. We recommend contacting the local school district to confirm school assignments for this home.

Similar homes
- $395,0004 bd3 ba2.4k sqft7256 Pepperton Ct, Dayton, OH 45415For Sale
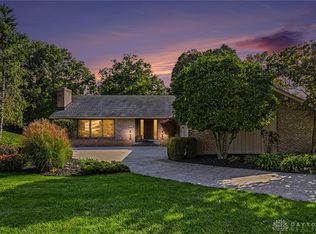
 MLS ID #960243, Jonathan Gudorf, Irongate Inc.. DABR MLS
 - $439,0003 bd3 ba2.4k sqft7040 Frederick Pike, Dayton, OH 45414For Sale
 MLS ID #966981, Marcus Raffat, Bella Realty Group. DABR MLS
 - $450,0003 bd2 ba2.1k sqft7249 Pepperton Ct, Dayton, OH 45415For Sale
 MLS ID #969510, Brian Sharp, BHHS Professional Realty. DABR MLS
 - $450,0003 bd2 ba2.1k sqft1980 Kershner Rd, Dayton, OH 45414For Sale
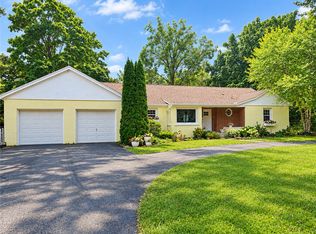 MLS ID #969157, Ashley Looper, Glasshouse Realty Group. DABR MLS
 - $395,0005 bd4 ba2.6k sqft4800 Shiloh View Dr, Dayton, OH 45415For SaleMLS ID #966195, Shannon R Jackson, Howard Hanna Real Estate Serv. DABR MLS
- $444,4443 bd4 ba3.8k sqft7110 Lempco Ln, Dayton, OH 45415For SaleMLS ID #966182, Douglas Haney, Coldwell Banker Heritage. DABR MLS
- $516,0004 bd3 ba3.3k sqft1797 Kershner Rd, Dayton, OH 45414For SaleMLS ID #970546, Gina Lara, Keller Williams Home Town Rlty. DABR MLS
- $250,0004 bd4 ba2.7k sqft575 Eastdale Dr, Dayton, OH 45415For SaleMLS ID #969983, Toni Donato Shade, Coldwell Banker Heritage. DABR MLS
- $314,8004 bd3 ba3.1k sqft1332 Stillwater Ln, Dayton, OH 45415For SaleMLS ID #970034, Sham Reddy, Howard Hanna Real Estate Serv. DABR MLS
- $389,0004 bd3 ba3k sqft6912 Morrow Dr, Dayton, OH 45415For SaleMLS ID #968844, Chad Nabors, Howard Hanna Real Estate Serv. DABR MLS
- $275,0003 bd2 ba1.5k sqft6423 Riverbend Dr, Dayton, OH 45415For SaleMLS ID #971065, Maria Hall, eXp Realty. DABR MLS
- $320,0004 bd4 ba3.3k sqft3610 Northfield Rd, Dayton, OH 45415For SaleMLS ID #970738, Angie Jones, Coldwell Banker Heritage. DABR MLS
- $284,9004 bd2 ba2.5k sqft6020 Dog Leg Rd, Dayton, OH 45415For SaleMLS ID #965439, Diana Kuck, Ownerland Realty, Inc.. DABR MLS
- $225,0003 bd3 ba2.2k sqft6006 Lynnaway Dr, Dayton, OH 45415For SaleMLS ID #966159, M. Isabella Hart, Bella Realty Group. DABR MLS
- $305,5004 bd2 ba2.5k sqft5940 Basore Rd, Dayton, OH 45415For SaleMLS ID #970044, Alesha Powell, Keller Williams Advisors Rlty. DABR MLS
- $309,0004 bd3 ba3.1k sqft931 Tammy Cir, Dayton, OH 45415For SaleMLS ID #970515, Austin R Castro, Coldwell Banker Heritage. DABR MLS
- $299,9004 bd3 ba2.2k sqft417 Burgess Ave, Dayton, OH 45415For SaleMLS ID #965558, Mohamad Quteifan, Red 1 Realty. DABR MLS
- $234,0003 bd2 ba1.6k sqft673 Fredericksburg Dr, Dayton, OH 45415For SaleMLS ID #964713, Monique Trice, Red 1 Realty. DABR MLS
- $396,9005 bd4 ba2.9k sqft6487 Union Rd, Clayton, OH 45315For SaleMLS ID #965878, Jesse Solomon, Keller Williams Advisors Rlty. DABR MLS
- $285,0004 bd2 ba2k sqft5700 Algoma St, Dayton, OH 45415For SaleMLS ID #968794, Saunya Strickland, Keller Williams Advisors Rlty. DABR MLS
