Exceptional craftsmanship, spacious living, and meticulous care come together in this impressive 2-story home, built in 2007! From the moment you enter, the grand foyer and vaulted ceilings create a welcoming first impression. The main floor offers an abundance of living space and thoughtful design throughout. The kitchen is truly a showpiece, featuring custom cherry-stained Liptis cabinetry, Cambria countertops, a large center island, and a spacious pantry—perfect for both everyday living and entertaining. A wet bar conveniently located near the main floor living room adds another great space for hosting and entertaining. The main-floor primary suite offers comfort and convenience, while the spacious laundry room is exceptionally functional with built-in lockers, and an attached 3/4 bathroom. Upstairs you'll find three additional bedrooms, a full bathroom, and a bonus game room that provides flexible space for recreation, hobbies, or overnight guests. The walk-out basement expands the possibilities even further, featuring a full kitchenette, 3/4 bathroom, generous living space, and excessive garage/storage space under the core floor/above garage. With room for vehicles, equipment, projects, and storage, the garage is an incredible bonus and the perfect space for a variety of hobbies and interests. With quality finishes, an abundance of living space, exceptional garage capacity, and meticulous care throughout, this home offers the flexibility and functionality you've been looking for!
Pending
$649,000
681 14th St SE, Sioux Center, IA 51250
5beds
5baths
4,498sqft
Single Family Residence, Residential
Built in 2007
0.4 Acres Lot
$627,500 Zestimate®
$144/sqft
$-- HOA
What's special
Exceptional craftsmanshipQuality finishesCustom cherry-stained liptis cabinetryAbundance of living spaceVaulted ceilingsSpacious livingLarge center island
- 39 days
- 361
- 8
Zillow last checked:
Listing updated:
Listed by:
Jennifer D Jansen 712-441-3232,
Century 21 Signature RE
Source: Northwest Iowa Regional BOR,MLS#: 834583
Facts & features
Interior
Bedrooms & bathrooms
- Bedrooms: 5
- Bathrooms: 5
- Main level bathrooms: 3
- Main level bedrooms: 1
Rooms
- Room types: Living Room, Dining, Kitchen, Bedroom, Full Bath, 3/4 Bath, Half Bath, Laundry, Family
Heating
- Has Heating (Unspecified Type)
Cooling
- Central Air
Appliances
- Included: Water Softener: Owned
- Laundry: Main Level
Features
- Built-in Features, Eat-in Kitchen, Entrance Foyer, Loft, Master Bath, Master WI Closet, Granite/Quartz, Kitchen Island
- Flooring: Hardwood, Heated Floor
- Doors: French Doors
- Basement: Finished,Full
Interior area
- Total structure area: 4,498
- Total interior livable area: 4,498 sqft
- Finished area above ground: 2,546
- Finished area below ground: 1,952
Property
Parking
- Total spaces: 3
- Parking features: Attached, Garage Door Opener, Oversized, Concrete
- Attached garage spaces: 3
Features
- Levels: Two
- Stories: 2
- Patio & porch: Deck
Lot
- Size: 0.4 Acres
- Features: Landscaped, Retaining Wall, Wooded, See Remarks
Details
- Parcel number: 1609333010
- Zoning: R1
- Zoning description: R1
Construction
Type & style
- Home type: SingleFamily
- Property subtype: Single Family Residence, Residential
Materials
- Roof: Shingle
Condition
- New construction: No
- Year built: 2007
Utilities & green energy
- Sewer: Public Sewer
- Water: City
Community & HOA
Location
- Region: Sioux Center
Financial & listing details
- Price per square foot: $144/sqft
- Tax assessed value: $534,690
- Annual tax amount: $7,590
- Price range: $649K - $649K
- Date on market: 9/11/2026
- Inclusions: Kitchen appliances (main floor & basement) Washer, Dryer Water Softener Negotiable: Barstools
Estimated market value
$627,500
$596,000 - $659,000
$3,703/mo
Price history
| Date | Event | Price |
|---|---|---|
| 10/5/2026 | Pending sale | $649,000$144/sqft |
Source:  Northwest Iowa Regional BOR #834583 Report a problem | ||
| 9/11/2026 | Listed for sale | $649,000$144/sqft |
Source: Northwest Iowa Regional BOR #834583 Report a problem | ||
Public tax history
| Year | Property taxes | Tax assessment |
|---|---|---|
| 2025 | $7,180 -0.4% | $534,690 +13% |
| 2024 | $7,208 -4.9% | $473,260 |
| 2023 | $7,576 +2.7% | $473,260 +14.7% |
| 2022 | $7,374 +5.6% | $412,580 +0.4% |
| 2021 | $6,986 -1.3% | $410,790 +10.5% |
| 2020 | $7,078 +2.8% | $371,840 |
| 2019 | $6,884 +6.8% | $371,840 +7.3% |
| 2018 | $6,448 | $346,490 |
| 2017 | $6,448 +8.5% | $346,490 +17.7% |
| 2014 | $5,944 +22.5% | $294,370 |
| 2013 | $4,852 -3.8% | -- |
| 2012 | $5,044 +2.6% | -- |
| 2011 | $4,914 +2% | -- |
| 2010 | $4,820 +35.4% | -- |
| 2009 | $3,560 +576.8% | -- |
| 2008 | $526 +6.5% | -- |
| 2007 | $494 | -- |
Find assessor info on the county website
Monthly payment
Est. payment
Payment breakdown
Explore the cost of this home by adjusting the details. Changes won't be saved.Climate risks
Neighborhood: 51250
Nearby schools
Schools provided by the listing agent
- Elementary: Sioux Center
- Middle: Sioux Center
- High: Sioux Center
Source: Northwest Iowa Regional BOR. This data may not be complete. We recommend contacting the local school district to confirm school assignments for this home.
Similar homes
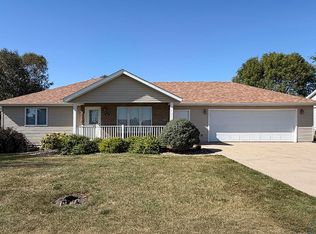
- $479,0006 bd4 ba3.8k sqft227 6th Ave SE, Sioux Center, IA 51250For Sale
 MLS ID #834372, Jennifer D Jansen, Century 21 Signature RE. Northwest Iowa Regional BOR
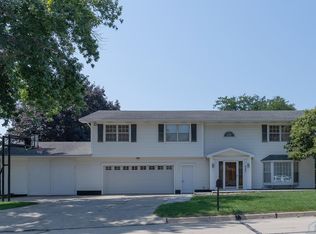
- $355,0004 bd2 ba2.5k sqft1573 5th Ave SE, Sioux Center, IA 51250For Sale
 MLS ID #834891, Jacqueline Maassen, Vision Realty. Northwest Iowa Regional BOR
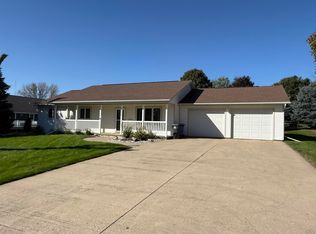
- $869,0004 bd4 ba5.1k sqft995 Colonial St, Sioux Center, IA 51250For Sale
 MLS ID #833385, Jennifer D Jansen, Century 21 Signature RE. Northwest Iowa Regional BOR
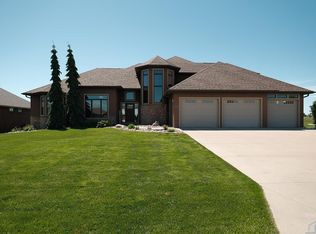
- $454,0004 bd3 ba2.7k sqft191 9th Street Cir NE, Sioux Center, IA 51250For Sale
 MLS ID #833518, Lisa J Dieren, Frontier Insurance & Realty. Northwest Iowa Regional BOR
- $365,0003 bd3 ba2.9k sqft157 12th Ave NE, Sioux Center, IA 51250For SaleMLS ID #834213, Jennifer D Jansen, Century 21 Signature RE. Northwest Iowa Regional BOR
- $724,0004 bd3 ba5.2k sqft120 7th Street Pl NE, Le Mars, IA 51031For SaleMLS ID #833939, Jim Klein, Century 21 ProLink - Le Mars. Northwest Iowa Regional BOR
- $749,0003 bd4 ba4.2k sqft216 2nd St SE, Orange City, IA 51041For SaleMLS ID #834656, Klayton Wielenga, Real Broker, LLC. Northwest Iowa Regional BOR
- $550,0004 bd3 ba2.9k sqft301 Louisiana Ave NW, Orange City, IA 51041For SaleMLS ID #834323, Jeff Hagel, Jeff Hagel Real Estate. Northwest Iowa Regional BOR
- $449,9006 bd3 ba2.4k sqft317 4th St NE, Orange City, IA 51041For SaleMLS ID #834433, Michael Stokes, Stokes Realty, LLC. Northwest Iowa Regional BOR
- $378,5005 bd2 ba2.5k sqft803 2nd St SW, Orange City, IA 51041For SaleMLS ID #833470, Jill Wierda, Realty Associates. Northwest Iowa Regional BOR
- $595,0004 bd3 ba2.3k sqft1002 11th St, Alton, IA 51003New ConstructionMLS ID #834408, Taylor Decker, Northwest Realty. Northwest Iowa Regional BOR
- $383,0004 bd3 ba2.3k sqft504 Florida Ave SW, Orange City, IA 51041For SaleMLS ID #834877, Jill Pluim, Realty Associates. Northwest Iowa Regional BOR
- $329,0004 bd3 ba2.7k sqft501 Pine St, Hospers, IA 51238For SaleMLS ID #832896, Jennifer D Jansen, Century 21 Signature RE. Northwest Iowa Regional BOR
- $895,0003 bd3 ba2.5k sqft3561 440th St, Orange City, IA 51041For SaleMLS ID #834439, Jill Pluim, Realty Associates. Northwest Iowa Regional BOR
- $350,0003 bd3 ba2.3k sqft402 6th St, Alton, IA 51003For SaleMLS ID #834509, Connie M Van Wyk, Siouxland Town & Country Realty. Northwest Iowa Regional BOR
- $399,9004 bd3 ba2.4k sqft1522 Lincoln Pl SE, Orange City, IA 51041For SaleMLS ID #833061, Michael Stokes, Stokes Realty, LLC. Northwest Iowa Regional BOR
