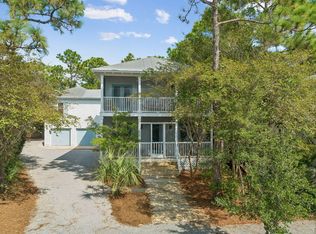
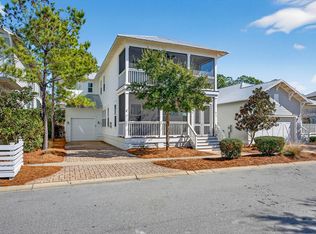
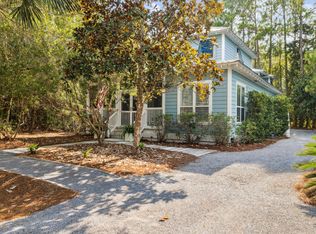
Golf cart included in sale!! Discover the perfect blend of luxury, privacy, and coastal charm at 681 Sandgrass Blvd, an exceptional 4-bedroom, 3.5-bath residence nestled within the sought-after NatureWalk at Seagrove community along Scenic Highway 30A. Offering 2,509 square feet of beautifully maintained living space, this impressive home has been enjoyed exclusively as a second home, reflecting the exceptional care and attention to detail throughout.
Positioned on a premium homesite adjacent to protected green space, the property enjoys a rare sense of privacy, with only one neighboring home directly beside it and additional wooded green space bordering the opposite side. Its desirable location near the community's Gathering Place provides convenient access to neighborhood recreation while preserving a peaceful, private setting.
Inside, refined finishes and thoughtful upgrades create an inviting atmosphere with an elevated coastal aesthetic. Solid wood flooring extends throughout the home, complemented by two spacious living areas, each featuring its own fireplace for warmth and ambiance. The main living level seamlessly accommodates everyday living and entertaining, with generous gathering spaces, a dedicated dining area, a well-appointed kitchen, and a convenient half bath.
The kitchen is both beautiful and functional, featuring granite countertops, an expansive island with breakfast bar seating for four, stainless steel appliances, and a coveted gas range. Enhanced cabinetry, an upgraded backsplash, accent lighting, integrated wine rack, wine refrigerator, and a built-in bookcase add distinctive character and practical sophistication. A gorgeous designer dining room chandelier provides an elegant focal point, creating the perfect setting for intimate dinners and memorable gatherings.
Upstairs, four comfortable bedrooms and three full bathrooms offer space and privacy for family and guests. The bathrooms feature quartz countertops and carefully selected tile finishes, while decorative carpeting on the staircase adds a touch of softness and style. The private primary suite opens to its own balcony that invites quiet mornings, afternoon relaxation, and peaceful evenings surrounded by nature.
The outdoor living is equally exceptional. Four screened porches extend the home's living space and offer inviting places to enjoy the coastal breeze, entertain friends, or unwind in the tranquil surroundings. The two rear screened porches overlook wooded green space, while the fenced backyard provides an additional layer of privacy. An outdoor fire pit with seating for four creates an intimate gathering spot, enhanced by low-voltage landscape lighting that brings the property to life after sunset.
Designed for comfort, convenience, and peace of mind, the home includes a Generac generator, security system, Ring outdoor and doorbell cameras, Nest thermostats for remote climate monitoring, and mounted televisions throughout. The extended driveway offers ample parking, while the garage accommodates a vehicle with additional space for a golf cart. Convenient community parking immediately to the right provides additional flexibility for visiting guests.
As part of the exclusive NatureWalk community, owners and guests enjoy an impressive collection of resort-style amenities at the Gathering Place and throughout the neighborhood, including multiple swimming pools, pickleball and basketball courts, sand volleyball, fire pits, hammocks, playgrounds, and scenic nature trails winding through protected state forest land. HOA-provided high-speed internet and individual home landscape maintenance further enhance the ease of ownership.
Ideally located near the sugar-white sands of Seagrove Beach and the beloved coastal destinations of Seaside and WaterColor, this exceptional property offers effortless access to the acclaimed dining, boutique shopping, outdoor recreation, and vibrant lifestyle that make 30A so desirable.
Whether enjoying a leisurely morning on the primary suite balcony, gathering around the outdoor fireplace beneath the evening sky, or spending sun-filled days exploring the beaches and coastal communities nearby, this beautifully appointed residence offers an extraordinary opportunity to experience the best of 30A living in a private, amenity-rich setting.
A rare opportunity to own a meticulously cared-for coastal retreat where thoughtful upgrades, exceptional outdoor living, and a premium green-space homesite come together in one of NatureWalk at Seagrove's most appealing settings.
For sale
$1,395,000
681 Sandgrass Blvd, Santa Rosa Beach, FL 32459
4beds
2,509sqft
Single Family Residence
Built in 2013
6,534 Square Feet Lot
$1,335,600 Zestimate®
$556/sqft
$-- HOA
What's special
Granite countertopsFour comfortable bedroomsEnhanced cabinetryMounted televisions throughoutConvenient half bathElevated coastal aestheticWell-appointed kitchen
- 16 days
- 892
- 76
Likely to sell faster than
Zillow last checked:
Listing updated:
Listed by:
Michele Bailey 850-586-1382,
Compass,
Robbyn A Blick 850-687-2440,
Compass
Source: ECAOR,MLS#: 1014515
Facts & features
Interior
Bedrooms & bathrooms
- Bedrooms: 4
- Bathrooms: 4
- Full bathrooms: 3
- 1/2 bathrooms: 1
Primary bedroom
- Level: Second
- Area: 226.8 Square Feet
- Dimensions: 16.8 x 13.5
Bedroom
- Level: Second
- Area: 141.6 Square Feet
- Dimensions: 11.8 x 12
Bedroom
- Level: Second
- Area: 127.44 Square Feet
- Dimensions: 10.8 x 11.8
Bedroom
- Level: Second
- Area: 127.44 Square Feet
- Dimensions: 10.8 x 11.8
Dining area
- Level: First
- Area: 151.96 Square Feet
- Dimensions: 13.1 x 11.6
Living room
- Description: Living/Kitchen
- Level: First
- Area: 374 Square Feet
- Dimensions: 22 x 17
Living room
- Level: First
- Area: 347.6 Square Feet
- Dimensions: 22 x 15.8
Heating
- Central
Cooling
- Central Air
Appliances
- Included: Cooktop, Dishwasher, Disposal, Dryer, Microwave, Range Hood, Refrigerator, Washer, Gas Water Heater
- Laundry: Washer/Dryer Hookup
Features
- Breakfast Bar, Crown Molding, Tray Ceiling(s), Kitchen Island, Pantry, Woodwork Painted
- Flooring: Hardwood, Tile
- Windows: Window Treatments
- Has fireplace: Yes
- Fireplace features: Gas, Fireplace 2+
- Furnished: Yes
- Common walls with other units/homes: No Common Walls
Interior area
- Total structure area: 2,509
- Total interior livable area: 2,509 sqft
Property
Parking
- Total spaces: 3
- Parking features: Garage Door Opener
- Attached garage spaces: 1
Features
- Stories: 2
- Patio & porch: Screened
- Exterior features: Balcony, Outdoor Shower
Lot
- Size: 6,534 Square Feet
- Dimensions: 54' x 137' x 46' x 114'
- Features: Covenants, Restrictions, Survey Available
Details
- Parcel number: 113S19250100000370
- Zoning description: Resid Single Family
Construction
Type & style
- Home type: SingleFamily
- Architectural style: Beach House
- Property subtype: Single Family Residence
Materials
- Frame, Siding CmntFbrHrdBrd
- Roof: Metal
Condition
- Construction Complete
- New construction: No
- Year built: 2013
Utilities & green energy
- Water: Public
Community & HOA
Community
- Features: BBQ Pit/Grill, Minimum Rental Prd, Pavillion/Gazebo, Picnic Area, Playground, Pool, Whirlpool, Pickleball, Short Term Rental - Allowed
- Subdivision: Naturewalk at Seagrove
HOA
- Has HOA: Yes
- Services included: Maintenance Grounds, Legal, Licenses/Permits, Management, Maintenance Structure, Security, Internet
Location
- Region: Santa Rosa Beach
Financial & listing details
- Price per square foot: $556/sqft
- Tax assessed value: $1,052,226
- Annual tax amount: $8,448
- Date on market: 10/30/2026
- Road surface type: Paved
Estimated market value
$1,335,600
$1.27M - $1.40M
$4,528/mo
Price history
| Date | Event | Price |
|---|---|---|
| 10/30/2026 | Listed for sale | $1,395,000+85.4%$556/sqft |
Source:  ECAOR #1014515 Report a problem | ||
| 5/20/2015 | Sold | $752,500+43.2%$300/sqft |
Source: ECAOR #610997 Report a problem | ||
| 4/30/2013 | Sold | $525,639$210/sqft |
Source: ECAOR #587477 Report a problem | ||
Public tax history
| Year | Property taxes | Tax assessment |
|---|---|---|
| 2025 | $8,327 +1.3% | $674,761 +2.9% |
| 2024 | $8,219 +5.9% | $655,744 +3% |
| 2023 | $7,761 +0.8% | $636,645 +3% |
| 2022 | $7,699 +9% | $618,102 +3% |
| 2021 | $7,066 +12% | $600,099 +1.4% |
| 2020 | $6,308 +2.6% | $591,814 +2.3% |
| 2019 | $6,147 | $578,508 +3.6% |
| 2018 | $6,147 -3.2% | $558,291 +4.5% |
| 2017 | $6,347 +4.4% | $534,481 +2.6% |
| 2016 | $6,078 +1.4% | $521,083 +5.1% |
| 2015 | $5,995 +10% | $495,994 +0.8% |
| 2014 | $5,448 | $492,058 +485.8% |
| 2013 | -- | $84,000 +531.6% |
| 2012 | -- | $13,300 -5% |
| 2011 | -- | $14,000 -36.5% |
| 2010 | -- | $22,050 -37% |
| 2009 | -- | $35,000 -71.9% |
| 2008 | -- | $124,650 -51.1% |
| 2007 | -- | $255,000 |
Find assessor info on the county website
Monthly payment
Est. payment
Payment breakdown
Explore the cost of this home by adjusting the details. Changes won't be saved.Climate risks
Neighborhood: 32459
Nearby schools
Schools provided by the listing agent
- Elementary: Dune Lakes
- Middle: Emerald Coast
- High: South Walton
Source: ECAOR. This data may not be complete. We recommend contacting the local school district to confirm school assignments for this home.
- $1,266,2003 bd3 ba2.4k sqft673 Sandgrass Blvd, Santa Rosa Beach, FL 32459Off Market
- $1,725,5004 bd5 ba3k sqft665 Sandgrass Blvd, Santa Rosa Beach, FL 32459Off Market

- $1,010,9004 bd3 ba2.4k sqft8 Cinnamon Fern Ln, Santa Rosa Beach, FL 32459Off Market
- $1,075,0004 bd4 ba2.2k sqft5 Cinnamon Fern Ln, Santa Rosa Beach, FL 32459Sold

Similar homes
- $1,450,0004 bd4 ba2k sqft190 Cullman Ave, Santa Rosa Beach, FL 32459For Sale
 MLS ID #1013054, James C Watts Jr, Coastal Abode. ECAOR
- $1,299,0004 bd4 ba2.5k sqft613 Flatwoods Forest Loop, Santa Rosa Beach, FL 32459For Sale
 MLS ID #994864, Tanika O'Brien, Compass. ECAOR
- $1,499,0004 bd4 ba2.2k sqft298 Cullman Ave, Santa Rosa Beach, FL 32459For Sale
 MLS ID #1004544, James C Watts Jr, Coastal Abode. ECAOR
- $1,659,0004 bd4 ba2.5k sqft305 Flatwoods Forest Loop, Santa Rosa Beach, FL 32459For Sale
 MLS ID #684280, Erin Preston, Llc, KELLER WILLIAMS REALTY EMERALD COAST WEST BRANCH. PAR
- $1,299,0004 bd3 ba2.8k sqft0 Amelia Ln, Pt Washington, FL 32459For SaleMLS ID #1015346, Ted W Turner, TH Coastal Realty LLC. ECAOR
- $1,450,0003 bd3 ba2.2k sqft187 Campbell St, Santa Rosa Beach, FL 32459For SaleMLS ID #1009930, LaRonda Kallmeyer, Berkshire Hathaway Home Services PenFed Realty. ECAOR
- $1,275,0004 bd4 ba2k sqft62 Dune Rosemary Ct, Santa Rosa Beach, FL 32459For SaleMLS ID #1009851, Laura H Burnsed, Keller Williams Realty SRB. ECAOR
- $1,395,0003 bd2 ba2k sqft1066 N County Highway 395, Santa Rosa Beach, FL 32459For SaleMLS ID #999733, Billy F Creswell, Christies International Real Estate Emerald Coast. ECAOR
- $1,050,0004 bd4 ba2.1k sqft21 Cinnamon Fern Ln, Santa Rosa Beach, FL 32459For SaleMLS ID #992058, Tanika O'Brien, Compass. ECAOR
- $1,649,0004 bd5 ba3.1k sqft1101 Sandgrass Blvd, Santa Rosa Beach, FL 32459For SaleMLS ID #992667, Todd A Lassiter, Berkshire Hathaway HomeServices. ECAOR
- $1,495,0003 bd3 ba1.7k sqft19 Crystal Ct, Santa Rosa Beach, FL 32459For SaleMLS ID #1014207, Dahler & Co., Scenic Sotheby's International Realty. ECAOR
- $1,325,0004 bd4 ba2.2k sqft33 Sugar Sand Ln, Santa Rosa Beach, FL 32459For SaleMLS ID #993896, Greg Bahr, The Mary Stephens Team. ECAOR
- $1,350,0004 bd5 ba2.5k sqft43 Milestone Dr, Pt Washington, FL 32459For SaleMLS ID #1013787, Blankenship Watkins Advisory Group, Christies International Real Estate Emerald Coast. ECAOR
- $1,499,0004 bd4 ba2.3k sqft13 Eastern Lake Ct, Santa Rosa Beach, FL 32459For SaleMLS ID #993583, Annie H Lockamy, Inlet Beach Real Estate. ECAOR
- $1,899,0004 bd5 ba3k sqft70 Prairie Pass, Santa Rosa Beach, FL 32459For SaleMLS ID #1013642, Kandace N Tomes-Holland, Scenic Sotheby's International Realty. ECAOR
- $1,250,0004 bd3 ba2k sqft149 Lakewood Dr, Santa Rosa Beach, FL 32459For SaleMLS ID #1000838, Rush Krug, Scenic Sotheby's International Realty. ECAOR
- $1,195,0003 bd3 ba1.7k sqft335 San Juan Ave, Santa Rosa Beach, FL 32459For SaleMLS ID #1011428, Travis C Wilburn, Live 30A Real Estate LLC. ECAOR
- $1,495,0004 bd4 ba2.4k sqft139 Dalton Dr, Santa Rosa Beach, FL 32459For SaleMLS ID #997128, The Beasley Group, Compass. ECAOR
- $1,595,0003 bd3 ba1.8k sqft46 Crystal Ct, Santa Rosa Beach, FL 32459For SaleMLS ID #1009889, Jabbour Luxury Group, Scenic Sotheby's International Realty. ECAOR
