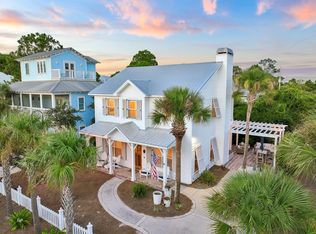
Tucked in the heart of Seagrove Beach, Cottage By The Sea is the quintessential 30A beach cottage. Deeded beach access and the community pool are just steps from the door, and Seaside is an easy walk or bike ride away along the 30A bike path. Renovated with classic coastal charm, the three-bedroom, two-and-a-half-bath home offers porches on both levels, cozy outdoor seating areas, and a fire pit. It is ready to continue as a high-performing vacation rental or to become your own home at the beach.
For sale
$1,495,000
19 Crystal Ct, Santa Rosa Beach, FL 32459
3beds
1,708sqft
Single Family Residence
Built in 1993
6,534 Square Feet Lot
$-- Zestimate®
$875/sqft
$-- HOA
What's special
Classic coastal charmDeeded beach accessPorches on both levelsCommunity poolCozy outdoor seating areasThree-bedroom two-and-a-half-bath homeFire pit
- 16 days
- 1,345
- 167
Likely to sell faster than
Zillow last checked:
Listing updated:
Listed by:
Dahler & Co. dahlerandco@scenicsir.com,
Scenic Sotheby's International Realty
Source: ECAOR,MLS#: 1014207
Facts & features
Interior
Bedrooms & bathrooms
- Bedrooms: 3
- Bathrooms: 3
- Full bathrooms: 2
- 1/2 bathrooms: 1
Primary bedroom
- Level: Second
- Area: 184.39 Square Feet
- Dimensions: 13.75 x 13.41
Bedroom
- Level: First
- Area: 121.67 Square Feet
- Dimensions: 11.5 x 10.58
Bedroom
- Level: First
- Area: 135.71 Square Feet
- Dimensions: 12.16 x 11.16
Primary bathroom
- Level: Second
- Area: 77.94 Square Feet
- Dimensions: 9 x 8.66
Bathroom
- Level: First
- Area: 84.17 Square Feet
- Dimensions: 10.75 x 7.83
Other
- Level: First
- Area: 234.56 Square Feet
- Dimensions: 32 x 7.33
Other
- Level: Second
- Area: 234.56 Square Feet
- Dimensions: 32 x 7.33
Kitchen
- Description: Eat-in Kitchen
- Level: First
- Area: 220.38 Square Feet
- Dimensions: 20.83 x 10.58
Living room
- Level: First
- Area: 360.18 Square Feet
- Dimensions: 23 x 15.66
Storage
- Level: First
- Area: 61.15 Square Feet
- Dimensions: 9.66 x 6.33
Heating
- Heat Pump
Cooling
- Central Air, Ceiling Fan(s)
Appliances
- Included: Dishwasher, Dryer, Microwave, Range Hood, Refrigerator, Washer, Electric Water Heater
Features
- Kitchen Island, Recessed Lighting, Split Bedroom, Woodwork Painted
- Flooring: Tile, Vinyl
- Windows: Window Treatments
- Furnished: Yes
- Common walls with other units/homes: No Common Walls
Interior area
- Total structure area: 1,708
- Total interior livable area: 1,708 sqft
Video & virtual tour
Property
Parking
- Total spaces: 2
Features
- Stories: 2
- Patio & porch: Covered, Porch
- Exterior features: Outdoor Grill, Outdoor Shower
- Fencing: Partial
Lot
- Size: 6,534 Square Feet
- Dimensions: 79 x 82
- Features: Corner Lot, Covenants, Level, Restrictions, Sidewalk, Within 1/2 Mile to Water
Details
- Additional structures: Yard Building
- Parcel number: 233S19251200000150
- Zoning description: Resid Single Family
Construction
Type & style
- Home type: SingleFamily
- Architectural style: Beach House
- Property subtype: Single Family Residence
Materials
- Frame, Trim Wood, Siding CmntFbrHrdBrd
- Foundation: Slab
- Roof: Metal
Condition
- Construction Complete,Renovated
- New construction: No
- Year built: 1993
Utilities & green energy
- Water: Public
Community & HOA
Community
- Features: Deed Access, Pool, Short Term Rental - Allowed
- Security: Smoke Detector(s)
- Subdivision: GULF MIST
HOA
- Has HOA: Yes
- Services included: Maintenance Grounds, Insurance, Land Recreation, Legal, Management, Recreational Faclty
Location
- Region: Santa Rosa Beach
Financial & listing details
- Price per square foot: $875/sqft
- Tax assessed value: $1,125,009
- Annual tax amount: $8,637
- Date on market: 10/28/2026
- Road surface type: Paved
Estimated market value
Not available
Estimated sales range
Not available
Not available
Price history
| Date | Event | Price |
|---|---|---|
| 10/28/2026 | Listed for sale | $1,495,000+95.4%$875/sqft |
Source:  ECAOR #1014207 Report a problem | ||
| 3/24/2021 | Listing removed | -- |
Source: Owner Report a problem | ||
| 5/27/2020 | Sold | $765,000-3.8%$448/sqft |
Source: Public Record Report a problem | ||
| 4/28/2020 | Pending sale | $795,000$465/sqft |
Source: Owner Report a problem | ||
| 3/3/2020 | Listed for sale | $795,000+19.5%$465/sqft |
Source: Owner Report a problem | ||
| 6/19/2017 | Sold | $665,000-2.1%$389/sqft |
Source: Public Record Report a problem | ||
| 4/28/2017 | Listed for sale | $679,000+42.9%$398/sqft |
Source: Scenic Sotheby's International Realty #774351 Report a problem | ||
| 2/26/2016 | Sold | $475,000-22.8%$278/sqft |
Source: ECAOR #716171 Report a problem | ||
| 9/24/2015 | Listing removed | $614,900$360/sqft |
Source: SRE #716171 Report a problem | ||
| 8/5/2015 | Price change | $614,900-4.7%$360/sqft |
Source: SRE #716171 Report a problem | ||
| 6/6/2015 | Price change | $645,000-1.7%$378/sqft |
Source: Garrett Realty Services, Inc. #716171 Report a problem | ||
| 3/13/2015 | Price change | $655,900-0.5%$384/sqft |
Source: Garrett Realty Services, Inc. #716171 Report a problem | ||
| 10/16/2014 | Listed for sale | $659,000$386/sqft |
Source: GARRETT REALTY SERVICES INC #716171 Report a problem | ||
Public tax history
| Year | Property taxes | Tax assessment |
|---|---|---|
| 2025 | $9,027 +3% | $886,537 +10% |
| 2024 | $8,764 +4.4% | $805,943 +10% |
| 2023 | $8,394 +12.6% | $732,675 +10% |
| 2022 | $7,457 +27.2% | $666,068 +10% |
| 2021 | $5,861 +14.5% | $605,516 +18% |
| 2020 | $5,121 +2.9% | $512,981 +2.4% |
| 2019 | $4,976 | $501,072 +1.4% |
| 2018 | $4,976 +1% | $494,064 +43.9% |
| 2017 | $4,926 +44.7% | $343,385 +2.5% |
| 2016 | $3,403 +1.5% | $334,934 +4.6% |
| 2015 | $3,352 +3% | $320,193 +4.1% |
| 2014 | $3,255 | $307,585 +5.9% |
| 2013 | -- | $290,549 +5.4% |
| 2012 | -- | $275,712 -2.7% |
| 2011 | -- | $283,426 -4.8% |
| 2010 | -- | $297,807 -15.8% |
| 2009 | -- | $353,655 -38.8% |
| 2008 | -- | $577,955 -14.8% |
| 2007 | -- | $678,386 +4.4% |
| 2005 | -- | $649,739 +89.9% |
| 2004 | -- | $342,134 +23.9% |
| 2003 | -- | $276,044 +9.2% |
| 2002 | -- | $252,768 +2.1% |
| 2001 | -- | $247,637 |
Find assessor info on the county website
Monthly payment
Est. payment
Payment breakdown
Explore the cost of this home by adjusting the details. Changes won't be saved.Climate risks
Neighborhood: 32459
Nearby schools
Schools provided by the listing agent
- Elementary: Bay
- Middle: Emerald Coast
- High: South Walton
Source: ECAOR. This data may not be complete. We recommend contacting the local school district to confirm school assignments for this home.
- $4,937,6008 bd9 ba5k sqft3527 E County Highway 30a, Santa Rosa Beach, FL 32459Off Market
- $1,189,0003 bd2 ba1.6k sqft31 Crystal Ct, Santa Rosa Beach, FL 32459Off Market

- $1,110,0002 bd3 ba1.5k sqft24 Crystal Ct, Santa Rosa Beach, FL 32459Off Market

- $1,362,6003 bd3 ba2k sqft12 Crystal Ct, Santa Rosa Beach, FL 32459Off Market

Similar homes
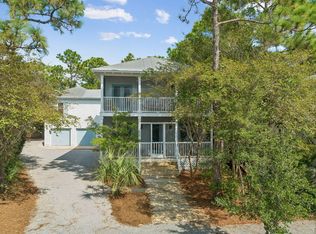
- $1,595,0003 bd3 ba1.8k sqft46 Crystal Ct, Santa Rosa Beach, FL 32459For Sale
 MLS ID #1009889, Jabbour Luxury Group, Scenic Sotheby's International Realty. ECAOR
- $1,450,0003 bd3 ba2.2k sqft187 Campbell St, Santa Rosa Beach, FL 32459For Sale
 MLS ID #1009930, LaRonda Kallmeyer, Berkshire Hathaway Home Services PenFed Realty. ECAOR
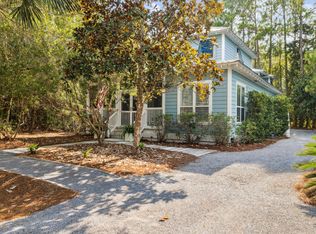
- $1,450,0004 bd4 ba2k sqft190 Cullman Ave, Santa Rosa Beach, FL 32459For Sale
 MLS ID #1013054, James C Watts Jr, Coastal Abode. ECAOR
- $1,499,0004 bd4 ba2.2k sqft298 Cullman Ave, Santa Rosa Beach, FL 32459For Sale
 MLS ID #1004544, James C Watts Jr, Coastal Abode. ECAOR
- $1,650,0003 bd4 ba1.9k sqft15 Majestica Cir #16, Santa Rosa Beach, FL 32459For SaleMLS ID #1004455, James E McCracken, Douglas Elliman. ECAOR
- $1,195,0003 bd3 ba1.7k sqft31 Sweet Bay Dr, Santa Rosa Beach, FL 32459For SaleMLS ID #1012813, Michele Bailey, Compass. ECAOR
- $1,495,0004 bd4 ba2.4k sqft139 Dalton Dr, Santa Rosa Beach, FL 32459For SaleMLS ID #997128, The Beasley Group, Compass. ECAOR
- $1,195,0003 bd3 ba1.7k sqft335 San Juan Ave, Santa Rosa Beach, FL 32459For SaleMLS ID #1011428, Travis C Wilburn, Live 30A Real Estate LLC. ECAOR
- $1,580,0003 bd2 ba1.2k sqft100 Canal St, Santa Rosa Beach, FL 32459For SaleMLS ID #1000939, Ashten R Beach, Christies International Real Estate Emerald Coast. ECAOR
- $1,395,0004 bd4 ba2.5k sqft681 Sandgrass Blvd, Santa Rosa Beach, FL 32459For SaleMLS ID #1014515, Michele Bailey, Compass. ECAOR
- $1,275,0004 bd4 ba2k sqft62 Dune Rosemary Ct, Santa Rosa Beach, FL 32459For SaleMLS ID #1009851, Laura H Burnsed, Keller Williams Realty SRB. ECAOR
- $1,299,9003 bd3 ba1.8k sqft44 N Ryan St, Santa Rosa Beach, FL 32459For SaleMLS ID #1004180, Dawn McKenna Group, Coldwell Banker Realty. ECAOR
- $1,789,0003 bd2 ba1.8k sqft298 Wood Beach Dr, Santa Rosa Beach, FL 32459For SaleMLS ID #998286, Scott C Markowitz, The Premier Property Group. ECAOR
- $1,595,0003 bd2 ba940 sqft25 Cypress Hill Rd, Santa Rosa Beach, FL 32459For SaleMLS ID #1000120, Justin A Endsley, Gulf Realty 30A LLC. ECAOR
- $1,370,0003 bd3 ba1.6k sqft93 Beachfront Trl, Santa Rosa Beach, FL 32459For SaleMLS ID #982069, Matthew T Jones, Coastal Heritage Real Estate LLC. ECAOR
- $1,325,0004 bd4 ba2.2k sqft33 Sugar Sand Ln, Santa Rosa Beach, FL 32459For SaleMLS ID #993896, Greg Bahr, The Mary Stephens Team. ECAOR
- $999,0003 bd2 ba1.4k sqft39 Dune Rosemary Ct, Santa Rosa Beach, FL 32459For SaleMLS ID #1013704, Kendall L Hood, Compass. ECAOR
- $1,499,0004 bd4 ba2.3k sqft13 Eastern Lake Ct, Santa Rosa Beach, FL 32459For SaleMLS ID #993583, Annie H Lockamy, Inlet Beach Real Estate. ECAOR
