New construction by Traton Homes! This ranch plan home reflects one level living at its finest. Buy now and pick out all of your home features, allowing you to have the home designed specifically for you! $20K in free Upgrades plus up to $10K in additional Closing Cost from our Preferred Lender. The Largo home plan boasts 4 bedrooms and 3 full baths with a 3-car garage. House will have 10 ft ceilings, 8 ft doors and 6 ft windows. The kitchen is bright and airy with quartz counter tops, custom cabinets, island and large walk-in pantry, tile surrounds to the ceiling in all bathrooms. Zero entry shower in Main Bathroom, $3,500 lighting fixture allowance, large covered back porch overlooking large, back yard. Hurricane windows included.
For sale
$1,299,000
0 Amelia Ln, Pt Washington, FL 32459
4beds
2,855sqft
Single Family Residence
Built in 2027
1.14 Acres Lot
$-- Zestimate®
$455/sqft
$-- HOA
What's special
Quartz countertopsLarge covered back porchCustom cabinetsHurricane windows includedLarge walk-in pantry
- 2 days
- 792
- 68
Zillow last checked:
Listing updated:
Listed by:
Ted W Turner 404-315-9063,
TH Coastal Realty LLC
Source: ECAOR,MLS#: 1015346
Facts & features
Interior
Bedrooms & bathrooms
- Bedrooms: 4
- Bathrooms: 3
- Full bathrooms: 3
Primary bedroom
- Description: See Agent for details
- Level: First
- Dimensions: 0 x 0
Bedroom
- Description: See Agent for details
- Level: First
- Dimensions: 0 x 0
Bedroom
- Description: See Agent for details
- Level: First
- Dimensions: 0 x 0
Bedroom
- Description: Please see agent for details.
- Level: First
- Dimensions: 0 x 0
Dining area
- Description: See Agent for details
- Level: First
- Dimensions: 0 x 0
Family room
- Description: See Agent for details
- Level: First
- Dimensions: 0 x 0
Kitchen
- Description: See Agent for details
- Level: First
- Dimensions: 0 x 0
Heating
- Central
Cooling
- Central Air, Ceiling Fan(s)
Appliances
- Included: Dishwasher, Disposal, Microwave, Range Hood, Electric Water Heater
- Laundry: Washer/Dryer Hookup
Features
- Crown Molding, Kitchen Island, Owner's Closet, Pantry, Shelving
- Flooring: Vinyl
- Windows: Double Pane Windows
- Common walls with other units/homes: No Common Walls
Interior area
- Total structure area: 2,855
- Total interior livable area: 2,855 sqft
Property
Parking
- Total spaces: 3
- Parking features: Garage - Attached
- Attached garage spaces: 3
Features
- Stories: 1
- Patio & porch: Covered
Lot
- Size: 1.14 Acres
- Dimensions: 87 x 570
- Features: Irregular Lot, Within 1/2 Mile to Water
Details
- Parcel number: 272S192406000A0250
- Zoning description: Resid Single Family
Construction
Type & style
- Home type: SingleFamily
- Architectural style: Florida Cottage
- Property subtype: Single Family Residence
Materials
- Siding CmntFbrHrdBrd
- Roof: Metal
Condition
- To Be Built
- New construction: No
- Year built: 2027
Utilities & green energy
- Water: Public
Community & HOA
Community
- Security: Smoke Detector(s)
- Subdivision: Bay Magnolia Owners Association
HOA
- Has HOA: Yes
Location
- Region: Pt Washington
Financial & listing details
- Price per square foot: $455/sqft
- Date on market: 11/11/2026
Estimated market value
Not available
Estimated sales range
Not available
Not available
Price history
| Date | Event | Price |
|---|---|---|
| 11/12/2026 | Listed for sale | $1,299,000$455/sqft |
Source:  ECAOR #1015346 Report a problem | ||
Public tax history
Tax history is unavailable.
Monthly payment
Est. payment
Payment breakdown
Explore the cost of this home by adjusting the details. Changes won't be saved.Climate risks
Neighborhood: 32459
Nearby schools
Schools provided by the listing agent
- Elementary: Dune Lakes
- Middle: Emerald Coast
- High: South Walton
Source: ECAOR. This data may not be complete. We recommend contacting the local school district to confirm school assignments for this home.


Similar homes
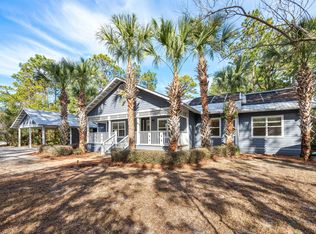
- $1,449,0005 bd7 ba3.2k sqft165 Mason Ave, Santa Rosa Beach, FL 32459For Sale

 MLS ID #1013680, Daniel L Brock, Live 30A Real Estate LLC. ECAOR
- $1,350,0004 bd5 ba2.5k sqft43 Milestone Dr, Pt Washington, FL 32459For Sale
 MLS ID #1013787, Blankenship Watkins Advisory Group, Christies International Real Estate Emerald Coast. ECAOR
- $1,395,0004 bd4 ba2.5k sqft681 Sandgrass Blvd, Santa Rosa Beach, FL 32459For Sale
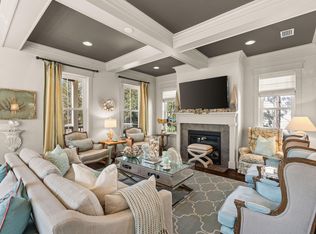 MLS ID #1014515, Michele Bailey, Compass. ECAOR
- $1,349,0004 bd3 ba2.2k sqft261 W Bartons Way, Santa Rosa Beach, FL 32459For Sale
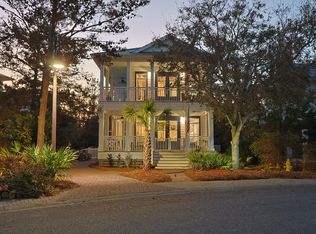 MLS ID #1014659, MY850, World Impact Real Estate. ECAOR
- $1,299,0004 bd4 ba2.5k sqft613 Flatwoods Forest Loop, Santa Rosa Beach, FL 32459For SaleMLS ID #994864, Tanika O'Brien, Compass. ECAOR
- $1,195,0004 bd3 ba2.4k sqft388 Morrison Ave, Santa Rosa Beach, FL 32459For SaleMLS ID #1013938, David B Johnston, 3 Fish Coastal Cottages LLC. ECAOR
- $1,350,0005 bd5 ba2.4k sqft276 Little Canal Dr, Santa Rosa Beach, FL 32459For SaleMLS ID #1010524, Luke W Hufham, Christies International Real Estate Emerald Coast. ECAOR
- $1,375,0004 bd4 ba3.1k sqft276 Gulfview Cir, Santa Rosa Beach, FL 32459For SaleMLS ID #1013610, Robert S Weil, Engel & Voelkers 30A Beaches. ECAOR
- $1,270,0004 bd5 ba2.6k sqft470 Gulfview Cir, Santa Rosa Beach, FL 32459For SaleMLS ID #1000499, Greta & Jenn, Inlet Beach Real Estate. ECAOR
- $1,175,0003 bd4 ba2.1k sqft97 Grayton Blvd, Santa Rosa Beach, FL 32459For SaleMLS ID #1014398, Robert C Watson, Corcoran Reverie SRB. ECAOR
- $1,175,0003 bd2 ba1.9k sqft349 Little Canal Dr, Santa Rosa Beach, FL 32459For SaleMLS ID #1012381, Shade S Butler, 30A Local Real Estate. ECAOR
- $1,395,0003 bd2 ba2k sqft1066 N County Highway 395, Santa Rosa Beach, FL 32459For SaleMLS ID #999733, Billy F Creswell, Christies International Real Estate Emerald Coast. ECAOR
- $885,0004 bd3 ba2.3k sqft102 Mason Ave, Santa Rosa Beach, FL 32459For SaleMLS ID #1012252, Mark A DeSalvo, Newman Dailey Resort Properties. ECAOR
- $1,645,0004 bd4 ba3.2k sqft515 Hideaway Cir, Santa Rosa Beach, FL 32459For SaleMLS ID #1014638, Terri M Lavender, Berkshire Hathaway HomeServices. ECAOR
- $1,350,0004 bd4 ba2.2k sqft20 Ashley Ln, Santa Rosa Beach, FL 32459For SaleMLS ID #1011483, Brian Norwood, Keller Williams Realty SRB. ECAOR
- $1,275,0004 bd4 ba2k sqft62 Dune Rosemary Ct, Santa Rosa Beach, FL 32459For SaleMLS ID #1009851, Laura H Burnsed, Keller Williams Realty SRB. ECAOR
- $1,450,0004 bd4 ba2k sqft190 Cullman Ave, Santa Rosa Beach, FL 32459For SaleMLS ID #1013054, James C Watts Jr, Coastal Abode. ECAOR
