Room for everyone, everything, and every kind of day. On a rare half-acre just minutes from 30A, this fully furnished retreat pairs a private pool and screened outdoor kitchen with a one-bedroom apartment, a 25x32 shop, and parking for the boat, RV, and golf cart. Freshly appraised at $1.55M, with no HOA. Five bedrooms each have a private bath, and a powder room and pool cabana bath bring the total to 5 full and 2 half. The main level is built for gathering: an open living, kitchen, and dining space flows through a 16-foot sliding glass wall to the screened porch and outdoor kitchen. A wet bar with drink fridge and ice maker keeps the party moving. The first-floor primary suite is its own retreat, with a private sitting room, a second wet bar, in-suite laundry, and a spa-style bath. Across the hall, a fully operational salon offers income potential or easily adapts to a studio, gym, or office. Upstairs, every bedroom keeps its own bath, and a second laundry serves the level. The garage apartment lives like a separate home, with its own entrance, full kitchen, and laundry, so guests, family, or a tenant have true privacy. Practical space is everywhere: a 16x36 attached garage with a rear door to the yard, the 25x32 detached shop, and a 10x16 storage building. The seller can leave the shop or remove it for a blank slate. Two separate driveway entrances mean no one is ever blocked in. Low-maintenance turf and established palms keep weekends for the pool, not the yard. Step outside the gate and a paved bike path leads straight to 30A and Grayton Beach, while a short stroll ends at the bayside park with water access, a dock, and some of the best sunsets around. The owners are heading into full-time RV life, so the home conveys fully furnished with quick occupancy. Just bring your plates and pillows.
For sale
Price cut: $51K (11/5)
$1,449,000
165 Mason Ave, Santa Rosa Beach, FL 32459
5beds
3,213sqft
Single Family Residence
Built in 2001
0.51 Acres Lot
$1,374,400 Zestimate®
$451/sqft
$-- HOA
What's special
Private poolOne-bedroom apartmentFully operational salonScreened outdoor kitchenEstablished palmsTwo separate driveway entrancesScreened porch
- 30 days
- 701
- 84
Likely to sell faster than
Zillow last checked:
Listing updated:
Listed by:
Daniel L Brock 850-460-5150,
Live 30A Real Estate LLC
Source: ECAOR,MLS#: 1013680
Facts & features
Interior
Bedrooms & bathrooms
- Bedrooms: 5
- Bathrooms: 7
- Full bathrooms: 5
- 1/2 bathrooms: 2
Primary bedroom
- Level: First
- Area: 270 Square Feet
- Dimensions: 18 x 15
Bedroom
- Level: Second
- Area: 168 Square Feet
- Dimensions: 14 x 12
Bedroom
- Level: Second
- Area: 168 Square Feet
- Dimensions: 14 x 12
Dining area
- Level: First
- Area: 210 Square Feet
- Dimensions: 15 x 14
Garage
- Level: First
- Area: 576 Square Feet
- Dimensions: 16 x 36
Kitchen
- Level: First
- Area: 140 Square Feet
- Dimensions: 14 x 10
Living room
- Level: First
- Area: 400 Square Feet
- Dimensions: 25 x 16
Other
- Description: Salon
- Level: First
Screened porch
- Level: First
Other
- Level: Second
Workshop
- Level: First
- Area: 800 Square Feet
- Dimensions: 25 x 32
Heating
- Heat Pump
Cooling
- Central Air
Appliances
- Included: Cooktop, Dishwasher, Disposal, Dryer, Freezer, Microwave, Double Oven, Range Hood, Refrigerator, Washer
- Laundry: Washer/Dryer Hookup
Features
- Bookcases, In-Law Floorplan, Kitchen Island, Newly Painted, Wet Bar, Natural Woodwork
- Flooring: Tile, Carpet
- Windows: Window Treatments
- Furnished: Yes
- Common walls with other units/homes: No Common Walls
Interior area
- Total structure area: 3,213
- Total interior livable area: 3,213 sqft
Property
Parking
- Total spaces: 12
- Parking features: Garage Door Opener, Detached, Golf Cart Garage, RV Access/Parking
- Attached garage spaces: 2
Features
- Stories: 2
- Patio & porch: Covered, Enclosed, Deck, Porch, Screened
- Exterior features: Private Yard, Lawn Pump, Sprinkler System, Separate Living Area, Outdoor Kitchen
- Has private pool: Yes
- Pool features: In Ground, Gunite
- Fencing: Partial,Privacy
Lot
- Size: 0.51 Acres
- Dimensions: 150 x 150
- Features: Within 1/2 Mile to Water
Details
- Additional structures: Guest House, Workshop, Yard Building
- Parcel number: 282S19240500030080
- Zoning description: Resid Single Family
Construction
Type & style
- Home type: SingleFamily
- Architectural style: Other
- Property subtype: Single Family Residence
Materials
- Frame, Siding CmntFbrHrdBrd
- Roof: Metal
Condition
- Construction Complete,Renovated
- New construction: No
- Year built: 2001
Utilities & green energy
- Water: Public
Community & HOA
Community
- Subdivision: DAUGHETTES AMENDED
Location
- Region: Santa Rosa Beach
Financial & listing details
- Price per square foot: $451/sqft
- Tax assessed value: $660,893
- Annual tax amount: $3,967
- Date on market: 10/13/2026
- Road surface type: Paved
Estimated market value
$1,374,400
$1.31M - $1.44M
$6,591/mo
Price history
| Date | Event | Price |
|---|---|---|
| 11/5/2026 | Price change | $1,449,000-3.4%$451/sqft |
Source:  ECAOR #1013680 Report a problem | ||
| 10/14/2026 | Listed for sale | $1,500,000+275%$467/sqft |
Source: ECAOR #1013680 Report a problem | ||
| 2/14/2020 | Sold | $400,000+39.4%$124/sqft |
Source: Public Record Report a problem | ||
| 3/29/2019 | Sold | $287,001+4.4%$89/sqft |
Source: Public Record Report a problem | ||
| 3/7/2019 | Pending sale | $275,000$86/sqft |
Source: RE/MAX Southern Realty #817111 Report a problem | ||
| 2/28/2019 | Listed for sale | $275,000+1275%$86/sqft |
Source: RE/MAX Southern Realty #817111 Report a problem | ||
| 2/23/2000 | Sold | $20,000$6/sqft |
Source: Public Record Report a problem | ||
Public tax history
| Year | Property taxes | Tax assessment |
|---|---|---|
| 2025 | $3,968 +2% | $477,691 +2.9% |
| 2024 | $3,891 +3.8% | $464,228 +3% |
| 2023 | $3,747 +1.2% | $450,707 +3% |
| 2022 | $3,701 -1.2% | $437,580 +3% |
| 2021 | $3,748 -6.4% | $424,835 +5.9% |
| 2020 | $4,004 +3.1% | $401,100 +2.6% |
| 2019 | $3,884 | $391,098 +57.3% |
| 2018 | $3,884 +84.3% | $248,653 +2.1% |
| 2017 | $2,107 +3% | $243,539 +2.1% |
| 2016 | $2,046 +1.5% | $238,530 +0.7% |
| 2015 | $2,016 -0.8% | $236,872 +0.8% |
| 2014 | $2,033 | $234,992 +1.5% |
| 2013 | -- | $231,519 -8.7% |
| 2012 | -- | $253,472 +3% |
| 2011 | -- | $246,089 +1.5% |
| 2010 | -- | $242,452 +2.7% |
| 2009 | -- | $236,078 +0.1% |
| 2008 | -- | $235,842 +3% |
| 2007 | -- | $228,973 +5.6% |
| 2005 | -- | $216,882 +3% |
| 2004 | -- | $210,565 +1.9% |
| 2003 | -- | $206,639 +6.9% |
| 2002 | -- | $193,300 +1221.7% |
| 2001 | -- | $14,625 |
Find assessor info on the county website
Monthly payment
Est. payment
Payment breakdown
Explore the cost of this home by adjusting the details. Changes won't be saved.Climate risks
Neighborhood: 32459
Nearby schools
Schools provided by the listing agent
- Elementary: Dune Lakes
- Middle: Emerald Coast
- High: South Walton
Source: ECAOR. This data may not be complete. We recommend contacting the local school district to confirm school assignments for this home.
- $834,1003 bd4 ba2.2k sqft147 Mason Ave, Santa Rosa Beach, FL 32459Off Market

- $594,1003 bd3 ba1.9k sqft168 Morrison Ave, Santa Rosa Beach, FL 32459Off Market
- $647,6003 bd2 ba1.4k sqft202 Morrison Ave, Santa Rosa Beach, FL 32459Off Market
- $160,000-- bd-- ba-- sqft202 Morrison Ave, Pt Washington, FL 32459Off Market
Similar homes
- $1,299,0004 bd3 ba2.8k sqft0 Amelia Ln, Pt Washington, FL 32459For Sale
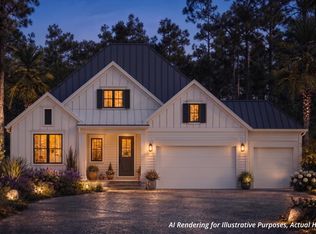
 MLS ID #1015346, Ted W Turner, TH Coastal Realty LLC. ECAOR
- $1,600,0003 bd2 ba1.9k sqft630 Ricker Ave, Santa Rosa Beach, FL 32459For Sale
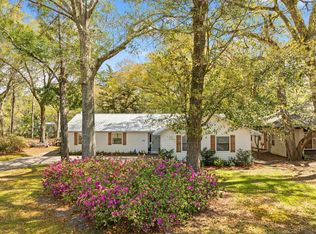 MLS ID #997834, Gordon C Tarver, Inlet Beach Real Estate. ECAOR
- $1,400,0005 bd5 ba2.8k sqft1990 S County Highway 83, Santa Rosa Beach, FL 32459For Sale
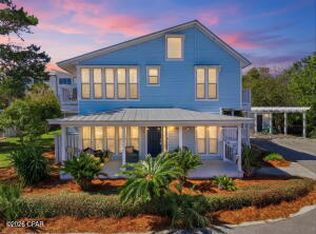 MLS ID #795101, Mary A Richards. CPAR
- $1,175,0003 bd2 ba1.9k sqft349 Little Canal Dr, Santa Rosa Beach, FL 32459For Sale
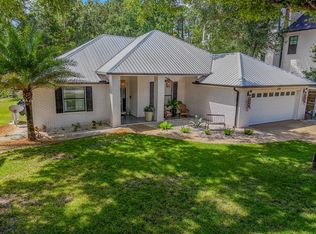 MLS ID #1012381, Shade S Butler, 30A Local Real Estate. ECAOR
- $1,350,0005 bd5 ba2.4k sqft276 Little Canal Dr, Santa Rosa Beach, FL 32459For SaleMLS ID #1010524, Luke W Hufham, Christies International Real Estate Emerald Coast. ECAOR
- $1,349,0004 bd3 ba2.2k sqft261 W Bartons Way, Santa Rosa Beach, FL 32459For SaleMLS ID #1014659, MY850, World Impact Real Estate. ECAOR
- $1,645,0004 bd4 ba3.2k sqft515 Hideaway Cir, Santa Rosa Beach, FL 32459For SaleMLS ID #1014638, Terri M Lavender, Berkshire Hathaway HomeServices. ECAOR
- $1,395,0004 bd4 ba2.5k sqft681 Sandgrass Blvd, Santa Rosa Beach, FL 32459For SaleMLS ID #1014515, Michele Bailey, Compass. ECAOR
- $885,0004 bd3 ba2.3k sqft102 Mason Ave, Santa Rosa Beach, FL 32459For SaleMLS ID #1012252, Mark A DeSalvo, Newman Dailey Resort Properties. ECAOR
- $1,195,0004 bd3 ba2.4k sqft388 Morrison Ave, Santa Rosa Beach, FL 32459For SaleMLS ID #1013938, David B Johnston, 3 Fish Coastal Cottages LLC. ECAOR
- $1,395,0003 bd2 ba2k sqft1066 N County Highway 395, Santa Rosa Beach, FL 32459For SaleMLS ID #999733, Billy F Creswell, Christies International Real Estate Emerald Coast. ECAOR
- $1,375,0004 bd4 ba3.1k sqft276 Gulfview Cir, Santa Rosa Beach, FL 32459For SaleMLS ID #1013610, Robert S Weil, Engel & Voelkers 30A Beaches. ECAOR
- $1,499,0004 bd4 ba2.2k sqft298 Cullman Ave, Santa Rosa Beach, FL 32459For SaleMLS ID #1004544, James C Watts Jr, Coastal Abode. ECAOR
- $1,670,0003 bd4 ba3.5k sqft53 Cypress Breeze Blvd N, Santa Rosa Beach, FL 32459For SaleMLS ID #1012838, Michelle Sandoz, Emerald Dunes Realty. ECAOR
- $1,350,0004 bd5 ba2.5k sqft43 Milestone Dr, Pt Washington, FL 32459For SaleMLS ID #1013787, Blankenship Watkins Advisory Group, Christies International Real Estate Emerald Coast. ECAOR
- $1,295,0005 bd3 ba1.7k sqft84 Vicki St, Santa Rosa Beach, FL 32459For SaleMLS ID #1011453, Marie H Babin, RE/MAX by the Sea. ECAOR
- $1,539,0003 bd4 ba2.4k sqft313 Morgans Trl, Santa Rosa Beach, FL 32459For SaleMLS ID #1012549, Marla Hanna, Corcoran Reverie SRB. ECAOR
- $1,700,0004 bd4 ba2.8k sqft461 Matts Way, Santa Rosa Beach, FL 32459For SaleMLS ID #1011628, Oliver F Robbins, The Premier Property Group Seacrest Office. ECAOR
- $1,199,0005 bd4 ba2.2k sqft8 Gulf Mark Ln, Santa Rosa Beach, FL 32459For SaleMLS ID #1012782, Leslie A Miller, Scenic Sotheby's International Realty. ECAOR
