Step into this stunning open floor plan featuring 9-ft ceilings and beautiful hardwood floors throughout the main level. The spacious main-floor primary suite offers a large garden tub, separate shower, and walk-in closet for the perfect retreat. You’ll also appreciate the convenience of main-floor laundry and a separate dining area. This impressive 4-bedroom, 3.5-bath, 1.5-story home includes a 3-car garage, dual-zone HVAC system, and a fully finished basement designed for entertaining with a fantastic wet bar and space ideal for a home gym. Ample storage is available with built-in shelving in the utility area. Enjoy relaxing or entertaining on the deck, perfect for family and friend BBQs. Conveniently located just around the bend from Byrnes Mill City Park!
Pending
Listed by: Realty Executives of St. Louis • Skip E Eder • 314-368-4719
$485,000
6811 Silverstone Ct, House Springs, MO 63051
4beds
3,482sqft
:
Get pre-qualified$3,170/mo
Single Family Residence
Built in 2016
0.5 Acres Lot
$485,900 Zestimate®
$139/sqft
$33/mo HOA
What's special
Stunning open floor planSpacious main-floor primary suiteLarge garden tubFantastic wet barSeparate showerSeparate dining areaMain-floor laundry
- 75 days |
- 76 |
- 0 |
Zillow last checked:
Listing updated:
Listed by:
Skip E Eder 314-368-4719,
Realty Executives of St. Louis
Source: MARIS,MLS#: 26031923 Originating MLS: St. Louis Association of REALTORS
Originating MLS: St. Louis Association of REALTORSFacts & features
Interior
Bedrooms & bathrooms
- Bedrooms: 4
- Bathrooms: 4
- Full bathrooms: 3
- 1/2 bathrooms: 1
- Main level bathrooms: 2
- Main level bedrooms: 1
Heating
- Forced Air
Cooling
- Ceiling Fan(s), Central Air
Features
- Flooring: Carpet, Vinyl
- Basement: Concrete,Partially Finished,Sleeping Area,Storage Space,Walk-Out Access
- Has fireplace: No
Interior area
- Total structure area: 3,482
- Total interior livable area: 3,482 sqft
- Finished area above ground: 2,178
- Finished area below ground: 1,304
Property
Parking
- Total spaces: 3
- Parking features: Garage
- Garage spaces: 3
Features
- Levels: One and One Half
- Fencing: None
Lot
- Size: 0.5 Acres
- Features: Adjoins Wooded Area, Cul-De-Sac
Details
- Parcel number: 038.028.02001023
- Special conditions: Standard
Construction
Type & style
- Home type: SingleFamily
- Architectural style: Craftsman,Traditional
- Property subtype: Single Family Residence
Materials
- Frame
- Foundation: Concrete Perimeter, Permanent
Condition
- Year built: 2016
Utilities & green energy
- Electric: Ameren
- Sewer: Public Sewer
- Water: Public
- Utilities for property: Underground Utilities
Community & HOA
Community
- Subdivision: Silverstone Trails
HOA
- Has HOA: Yes
- Amenities included: Common Ground
- Services included: Snow Removal
- HOA fee: $400 annually
- HOA name: Sliverstone
Location
- Region: House Springs
Financial & listing details
- Price per square foot: $139/sqft
- Tax assessed value: $297,600
- Annual tax amount: $4,059
- Date on market: 5/27/2026
- Cumulative days on market: 75 days
- Listing terms: Cash,Conventional,FHA,VA Loan
Estimated market value
$485,900
$462,000 - $510,000
$4,476/mo
Price history
| Date | Event | Price |
|---|---|---|
| 6/17/2026 | Pending sale | $485,000$139/sqft |
Source:  MARIS #26031923 Report a problem MARIS #26031923 Report a problem | ||
| 5/27/2026 | Listed for sale | $485,000+40.6%$139/sqft |
Source: MARIS #26031923 Report a problem | ||
| 7/17/2020 | Sold | -- |
Source: MARIS #20032163 Report a problem | ||
| 6/7/2020 | Pending sale | $344,900$99/sqft |
Source: Realty Executives Premiere #20032163 Report a problem | ||
| 6/4/2020 | Price change | $344,900-1.4%$99/sqft |
Source: Realty Executives Premiere #20032163 Report a problem | ||
| 5/21/2020 | Listed for sale | $349,900$100/sqft |
Source: Realty Executives Premiere #20032163 Report a problem | ||
Public tax history
| Year | Property taxes | Tax assessment |
|---|---|---|
| 2025 | $4,059 +6.7% | $56,500 +8% |
| 2024 | $3,804 +0.6% | $52,300 |
| 2023 | $3,782 -0.1% | $52,300 |
| 2022 | $3,784 +0.6% | $52,300 |
| 2021 | $3,761 +10.1% | $52,300 +12.7% |
| 2020 | $3,416 +0.2% | $46,400 |
| 2019 | $3,409 | $46,400 |
| 2018 | $3,409 +2.7% | $46,400 |
| 2017 | $3,320 | $46,400 +42.8% |
| 2016 | $3,320 +41.3% | $32,500 +490.9% |
| 2015 | $2,350 | $5,500 |
| 2013 | $2,350 | $5,500 |
Find assessor info on the county website
Monthly payment
Est. payment
Payment breakdown
Explore the cost of this home by adjusting the details. Changes won't be saved.Climate risks
Neighborhood: 63051
Nearby schools
GreatSchools rating
- 7/10House Springs Elementary SchoolGrades: K-5Distance: 1.9 mi
- 4/10Northwest Valley SchoolGrades: 6-8Distance: 1.9 mi
- 6/10Northwest High SchoolGrades: 9-12Distance: 5.3 mi
Schools provided by the listing agent
- Elementary: Cedar Springs Elem.
- Middle: Northwest Valley School
- High: Northwest High
Source: MARIS. This data may not be complete. We recommend contacting the local school district to confirm school assignments for this home.
- $397,500-- bd-- ba1.4k sqft6807 Silverstone Ct, House Springs, MO 63051Off Market
- $419,7004 bd4 ba1.9k sqft6815 Silverstone Ct, House Springs, MO 63051Off Market
- $413,9004 bd4 ba2.8k sqft6803 Silverstone Ct, House Springs, MO 63051Off Market

- $452,000-- bd3 ba2.1k sqft3601 Silverstone Trails Dr, House Springs, MO 63051Off Market
- $473,5004 bd3 ba1.7k sqft6819 Silverstone Ct, House Springs, MO 63051Off Market
- $367,5003 bd3 ba1.9k sqft3705 Silverstone Trails Byrnes, Mill, MO 63012Off Market
- $259,7003 bd2 ba1.2k sqft6784 Big Creek Dr, Byrnes Mill, MO 63051Off Market
- $391,9003 bd3 ba1.4k sqft6820 Silverstone Ct, House Springs, MO 63051Off Market
A local agent can set up tours, give advice and negotiate with sellers.
A local lender can help you make sure your offer is ready when you are.
Similar homes
- $529,9005 bd3 ba3k sqft156 Forest Dr, Eureka, MO 63025For Sale

 MLS ID #26049071, Ceci Gutierrez, Compass Realty Group. MARIS
 - $549,9004 bd3 ba2.4k sqft4870 Country Club Dr, High Ridge, MO 63049For Sale
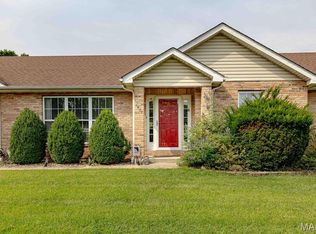 MLS ID #26048517, Luan Meredith, Realty and Associates. MARIS
 - $475,0004 bd3 ba2.3k sqft1524 Pheasant Ridge Dr, Ballwin, MO 63011For Sale
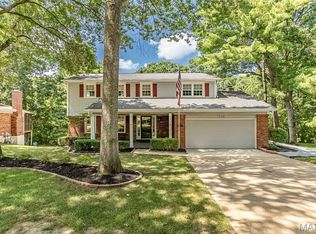 MLS ID #26048734, Jeanne B Hunsaker, Compass Realty Group. MARIS
 - $530,0004 bd3 ba2.9k sqft5233 Mirasol Manor Way, Eureka, MO 63025Pending
 MLS ID #26041149, Orlando Argueta, Elevate Realty, LLC. MARIS
 - $450,0004 bd3 ba2.5k sqft4891 Sierra View Pl, Imperial, MO 63052For SaleMLS ID #26036751, Jim A Kohler, Coldwell Banker Realty - Gundaker. MARIS
- $515,0006 bd4 ba3.5k sqft509 Audubon Village Spur, Grover, MO 63040For SaleMLS ID #26049479, Courtney J Callahan, Keller Williams Chesterfield. MARIS
- $585,0004 bd3 ba2.3k sqft56 High Trails Dr, Eureka, MO 63025For SaleMLS ID #26046811, Brandon N Chapman, Bespoke Realty Group. MARIS
- $409,9004 bd3 ba2.6k sqft5405 Harter Farms Mnr, High Ridge, MO 63049For SaleMLS ID #26047976, Brad Cary, Unrivaled Realty. MARIS
- $475,0003 bd3 ba2.2k sqft2487 Windswept Farms Dr, Eureka, MO 63025For SaleMLS ID #26033853, Orlando Argueta, Elevate Realty, LLC. MARIS
- $515,0004 bd3 ba1.9k sqft1525 Atlantic Crossing Dr, Fenton, MO 63026For SaleMLS ID #26046671, Janie R Hickey, Nettwork Global. MARIS
- $399,9004 bd4 ba3.2k sqft3851 Autumn Set Dr, Arnold, MO 63010For SaleMLS ID #26043244, Sergio R Ramos, Paul Kitchen & Associates. MARIS
- $524,8504 bd3 ba2.5k sqft175 Beacon Point Ln, Grover, MO 63040For SaleMLS ID #26047890, Jan Kosmal, RedKey Realty Leaders. MARIS
- $457,8004 bd4 ba2.5k sqft1566 Buckhurst Ct, Ballwin, MO 63021Off Market
- $530,0003 bd4 ba3.2k sqft7445 Stream Valley Ct, Saint Louis, MO 63129For SaleMLS ID #26047290, Dianne J Stasa, ReeceNichols Real Estate. MARIS
- $465,0004 bd3 ba2.2k sqft803 Streiff Ln, Ballwin, MO 63011For SaleMLS ID #26043135, Matthew E Wood, Wood Brothers Realty. MARIS
- $480,0003 bd4 ba3.3k sqft7290 Meramar Dr, Saint Louis, MO 63129PendingMLS ID #26042495, Nathan E Merry, Merry Real Estate. MARIS
- $540,0005 bd5 ba3.9k sqft101 Brookmanns Place Ct, Imperial, MO 63052For SaleMLS ID #26043785, Kellie M Garner, Realty Executives Premiere. MARIS
- $675,0004 bd4 ba3.2k sqft3365 White Oak School Rd, Eureka, MO 63025PendingMLS ID #26024131, Brueggemann Tadlock, Keller Williams Realty St. Louis. MARIS
- $559,9003 bd4 ba3k sqft18217 Prickly Pear Ct, Pacific, MO 63069For SaleMLS ID #26021559, Mark & Neil Gellman, EXP Realty, LLC. MARIS
- $489,9003 bd2 ba2.9k sqft159 Spring Oaks Dr, Ballwin, MO 63011For SaleMLS ID #26029511, Cindy Coronado, Coldwell Banker Realty - Gundaker. MARIS
