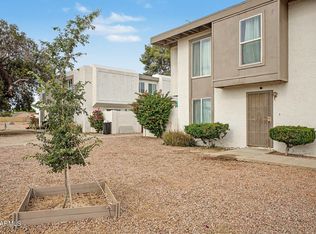
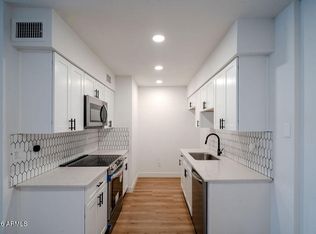
4 bedroom, 2 bath , great room & dining area. all new upgraded tile thoughtout. washer, dryer & frig. front yard is desert landscaping with a tree for a lot of shade. convenantly located close to major shopping. this residence is clean and ready for immediate move in. one car garage
Pre-foreclosure
Est. $267,300
6812 N 81st Ln, Glendale, AZ 85303
4beds
2baths
1,229sqft
Townhouse
Built in 2005
1,298 Square Feet Lot
$267,300 Zestimate®
$217/sqft
$-- HOA
Overview
- 278 days |
- 38 |
- 3 |
Facts & features
Interior
Bedrooms & bathrooms
- Bedrooms: 4
- Bathrooms: 2
Heating
- Other
Cooling
- Refrigerator
Appliances
- Included: Dishwasher, Range / Oven
Features
- Flooring: Tile
Interior area
- Total interior livable area: 1,229 sqft
Property
Parking
- Total spaces: 2
- Parking features: Garage - Attached
Features
- Exterior features: Wood
Lot
- Size: 1,298 Square Feet
Details
- Parcel number: 10205416
Construction
Type & style
- Home type: Townhouse
Materials
- Roof: Other
Condition
- Year built: 2005
Community & HOA
Location
- Region: Glendale
Financial & listing details
- Price per square foot: $217/sqft
- Tax assessed value: $239,100
- Annual tax amount: $803
Visit our professional directory to find a foreclosure specialist in your area that can help with your home search.
Find a foreclosure agentForeclosure details
Estimated market value
$267,300
$254,000 - $281,000
$1,818/mo
Price history
| Date | Event | Price |
|---|---|---|
| 11/10/2020 | Sold | $190,000+49%$155/sqft |
Source: Public Record Report a problem | ||
| 8/15/2017 | Sold | $127,500-6.9%$104/sqft |
Source:  ARMLS #5614352 Report a problem ARMLS #5614352 Report a problem | ||
| 7/3/2017 | Price change | $137,000-8%$111/sqft |
Source: My Home Group Real Estate #5614352 Report a problem | ||
| 6/2/2017 | Listed for sale | $148,900+57.6%$121/sqft |
Source: My Home Group Real Estate #5614352 Report a problem | ||
| 9/25/2013 | Sold | $94,500+72.1%$77/sqft |
Source: ARMLS #4984059 Report a problem | ||
| 8/28/2009 | Sold | $54,900-59.3%$45/sqft |
Source: Public Record Report a problem | ||
| 8/29/2005 | Sold | $135,000$110/sqft |
Source: Public Record Report a problem | ||
Public tax history
| Year | Property taxes | Tax assessment |
|---|---|---|
| 2025 | $803 +4.1% | $23,910 -4.6% |
| 2024 | $771 +10.3% | $25,060 +317.4% |
| 2023 | $699 -1% | $6,004 -59.4% |
| 2022 | $706 -0.8% | $14,780 +6.5% |
| 2021 | $712 +1% | $13,880 +12.7% |
| 2020 | $705 +4.3% | $12,320 +33.2% |
| 2019 | $675 | $9,250 +15.5% |
| 2018 | $675 -12.4% | $8,010 +9.3% |
| 2017 | $771 +25.7% | $7,330 -9.5% |
| 2016 | $613 +4.4% | $8,100 +11.4% |
| 2015 | $587 | $7,270 +87.9% |
| 2014 | -- | $3,870 -2% |
| 2013 | -- | $3,950 -3.7% |
| 2012 | -- | $4,100 -26.8% |
| 2011 | -- | $5,600 -48.9% |
| 2010 | -- | $10,950 -36.2% |
| 2009 | -- | $17,150 -2.3% |
| 2008 | -- | $17,550 +39.8% |
| 2007 | -- | $12,550 +121% |
| 2006 | -- | $5,680 +343.8% |
| 2005 | -- | $1,280 |
| 2004 | -- | $1,280 +77.8% |
| 2003 | -- | $720 |
| 2002 | -- | $720 |
Find assessor info on the county website
Monthly payment
Climate risks
Neighborhood: 85303
Nearby schools
GreatSchools rating
- 5/10Sunset VistaGrades: PK-8Distance: 0.7 mi
- 8/10Independence High SchoolGrades: 9-12Distance: 0.8 mi
Schools provided by the listing agent
- Elementary: Glendale American School
- Middle: Glendale American School
- High: Glendale High School
- District: Glendale Union High School District (205)
Source: The MLS. This data may not be complete. We recommend contacting the local school district to confirm school assignments for this home.
- $221,500-- bd-- ba-- sqft6812 N 81st Ln #NA, Glendale, AZ 85303Off Market
- $267,0003 bd2 ba1.1k sqft6814 N 81st Ln, Glendale, AZ 85303Off Market

- $345,0004 bd2 ba1.2k sqft6802 N 81st Ln, Glendale, AZ 85303Sold

- $207,8002 bd2 ba1k sqft6818 N 81st Ln, Glendale, AZ 85303Off Market
- $307,5003 bd2 ba1.2k sqft6820 N 81st Ln, Glendale, AZ 85303Sold
- $260,0003 bd2 ba1.2k sqft6811 N 81st Ln, Glendale, AZ 85303Sold
- $252,3003 bd1 ba1.2k sqft6813 N 81st Ln, Glendale, AZ 85303Off Market
- $234,3003 bd2 ba1.2k sqft6817 N 81st Ln, Glendale, AZ 85303Off Market
Similar homes
- $295,0002 bd2 ba1k sqft6834 N 81ST Lane, Glendale, AZ 85303For Sale
 MLS ID #7038255, Silvia Del Toro Ochoa, My Home Group Real Estate. ARMLS
 - $219,9003 bd1 ba1k sqft7775 W GLENN Drive, Glendale, AZ 85303For Sale
 MLS ID #7021766, Jessica Nunez, West USA Realty. ARMLS
 - $259,9952 bd1 ba1k sqft5712 N 68TH Drive, Glendale, AZ 85303For Sale
 MLS ID #7054062, Slaven Gusak, DeLex Realty. ARMLS
 - $--3 bd2 ba1.5k sqft5751 N 71st Dr, Glendale, AZ 85303AuctionAuction.com 2
- $290,0002 bd3 ba1.4k sqft6605 N 93RD Avenue #1050, Glendale, AZ 85305For SaleMLS ID #7053885, Jonathan Ibrahim, Barrett Real Estate. ARMLS
- $--4 bd2 ba1.4k sqft5410 N 64th Ln, Glendale, AZ 85301AuctionAuction.com 2
- $295,0002 bd3 ba1.4k sqft6745 N 93RD Avenue #1157, Glendale, AZ 85305For SaleMLS ID #7044323, Brianna Bullock, HomeSmart. ARMLS
- $315,0003 bd2 ba1.3k sqft7127 W MONTEBELLO Avenue, Glendale, AZ 85303For SaleMLS ID #7046748, Emily Blinkhorn, Real Broker. ARMLS
- $--2 bd1 ba1k sqft7215 W Colter St, Glendale, AZ 85303AuctionAuction.com 2
- $276,0003 bd3 ba1.4k sqft8605 N 67TH Lane, Peoria, AZ 85345For SaleMLS ID #6963519, Tara Jones, Opendoor Brokerage, LLC. ARMLS
- $260,0002 bd2 ba1k sqft8709 N SHADOW Lane, Peoria, AZ 85345For SaleMLS ID #7044924, Gregory Cantor, West USA Realty. ARMLS
- $312,0002 bd3 ba1.4k sqft6745 N 93RD Avenue #1154, Glendale, AZ 85305For SaleMLS ID #7037669, Caroline Harbeck Farkas, Blondie Wolfe & Associates. ARMLS
- $375,0003 bd2 ba1.3k sqft7594 W CITRUS Way, Glendale, AZ 85303For SaleMLS ID #7055157, Richard Noeltner, Service Star Realty. ARMLS
- $280,0002 bd2 ba1k sqft6706 W RUTH Avenue, Peoria, AZ 85345For SaleMLS ID #7031002, Wesley Sutton, Howe Realty. ARMLS
- $275,0002 bd1 ba960 sqft6744 W SAN MIGUEL Avenue, Glendale, AZ 85303For SaleMLS ID #7043948, Jairo Cruz Perez, RHP Real Estate. ARMLS
- $375,0003 bd2 ba1.3k sqft6709 W LUKE Avenue, Glendale, AZ 85303For SaleMLS ID #7057674, Jazmine Aguila, My Home Group Real Estate. ARMLS
- $239,9003 bd2 ba1.3k sqft8925 W MEADOWBROOK Avenue, Phoenix, AZ 85037For SaleMLS ID #7058396, Sara N Turner, Real Broker. ARMLS
- $--3 bd2 ba1.1k sqft5727 N 64th Ave, Glendale, AZ 85301AuctionAuction.com 2
- $395,0004 bd2 ba1.4k sqft5432 N 73RD Lane, Glendale, AZ 85303For SaleMLS ID #7055099, Edgar Valdez, eXp Realty. ARMLS
- $--4 bd2 ba1.5k sqft4401 N 77th Ave, Phoenix, AZ 85033AuctionAuction.com 2
