Mid-century charm and thoughtfully maintained home this spacious mid-century modern home offers real character and pride of ownership throughout. Original wood floors run through a home that balances charm with smart updates: a remodeled kitchen and master bath, ceiling fans in every bedroom, and a layout that still feels true to its mid-century roots. Out back, a screened-in porch offers the kind of space that makes you slow down a quiet spot to enjoy the mature trees on the lot. Set in an estabilished neighborhood, this well-cared-for original is ready for its next chapter.
For sale
$425,000
6813 Pallister Rd, Norfolk, VA 23518
3beds
1,786sqft
Single Family Residence
Built in 1963
10,018 Square Feet Lot
$425,200 Zestimate®
$238/sqft
$-- HOA
What's special
Spacious mid-century modern homeMid-century charmScreened-in porchRemodeled kitchenOriginal wood floors
- 17 days
- 997
- 125
Likely to sell faster than
Zillow last checked:
Listing updated:
Listed by:
Debbie Childs,
RE/MAX Elevate 757-873-3636,
Pamela Ermen,
RE/MAX Elevate
Source: REIN Inc.,MLS#: 10653193
Facts & features
Interior
Bedrooms & bathrooms
- Bedrooms: 3
- Bathrooms: 2
- Full bathrooms: 2
Rooms
- Room types: 1st Floor BR, 1st Floor Primary BR, Attic, Breakfast Area, PBR with Bath, Utility Room
Primary bedroom
- Level: First
Heating
- Heat Pump
Cooling
- Central Air, Heat Pump
Appliances
- Included: Disposal, Dryer, Electric Range, Refrigerator, Washer, Electric Water Heater
- Laundry: Dryer Hookup, Washer Hookup
Features
- Flooring: Ceramic Tile, Wood
- Basement: Crawl Space
- Attic: Pull Down Stairs
- Number of fireplaces: 1
- Fireplace features: Wood Burning
Interior area
- Total interior livable area: 1,786 sqft
Property
Parking
- Total spaces: 1
- Parking features: Garage Att 1 Car, 2 Space, Driveway
- Attached garage spaces: 1
- Has uncovered spaces: Yes
Features
- Levels: One
- Stories: 1
- Patio & porch: Screened Porch
- Pool features: None
- Fencing: Full,Privacy,Fenced
- Waterfront features: Not Waterfront
Lot
- Size: 10,018 Square Feet
Details
- Parcel number: 35486500
- Zoning: R-5
Construction
Type & style
- Home type: SingleFamily
- Architectural style: Ranch
- Property subtype: Single Family Residence
Materials
- Brick
- Roof: Asphalt Shingle
Condition
- New construction: No
- Year built: 1963
Utilities & green energy
- Sewer: City/County
- Water: City/County
Community & HOA
Community
- Subdivision: Meadowbrook Terrace
HOA
- Has HOA: No
Location
- Region: Norfolk
Financial & listing details
- Price per square foot: $238/sqft
- Tax assessed value: $326,600
- Annual tax amount: $4,017
- Date on market: 9/11/2026
Estimated market value
$425,200
$404,000 - $446,000
$2,403/mo
Price history
Price history is unavailable.
Public tax history
| Year | Property taxes | Tax assessment |
|---|---|---|
| 2025 | $4,017 +10.7% | $326,600 +10.7% |
| 2024 | $3,630 -1.6% | $295,100 +0% |
| 2023 | $3,688 +5.7% | $295,000 +5.7% |
| 2022 | $3,489 +13.4% | $279,100 +13.4% |
| 2021 | $3,078 +1.3% | $246,200 +1.3% |
| 2020 | $3,038 +5.4% | $243,000 +5.4% |
| 2019 | $2,881 +4.6% | $230,500 +4.6% |
| 2018 | $2,755 +17% | $220,400 +3.2% |
| 2017 | $2,354 | $213,500 -0.3% |
| 2016 | $2,354 -3.7% | $214,200 |
| 2015 | $2,444 | $214,200 |
| 2014 | $2,444 | $214,200 |
| 2013 | -- | $214,200 |
| 2012 | -- | $214,200 -11.9% |
| 2011 | -- | $243,100 -2.7% |
| 2010 | -- | $249,800 -7.1% |
| 2009 | -- | $268,800 +2.5% |
| 2008 | -- | $262,200 |
| 2007 | -- | $262,200 +10.7% |
| 2006 | -- | $236,900 +23.3% |
| 2005 | -- | $192,100 +19.6% |
| 2004 | -- | $160,600 +11.4% |
| 2003 | -- | $144,200 +6% |
| 2002 | -- | $136,100 +4.5% |
| 2001 | -- | $130,200 +5% |
| 2000 | -- | $124,000 |
Find assessor info on the county website
Monthly payment
Est. payment
Payment breakdown
Explore the cost of this home by adjusting the details. Changes won't be saved.Climate risks
Neighborhood: Meadowbrook Forest
Nearby schools
Schools provided by the listing agent
- Elementary: Larrymore Elementary
- Middle: Azalea Gardens Middle
- High: Lake Taylor
Source: REIN Inc.. This data may not be complete. We recommend contacting the local school district to confirm school assignments for this home.
Similar homes
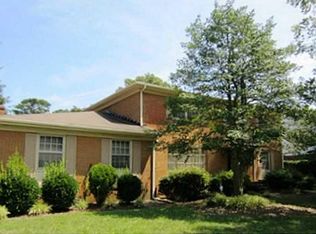
- $469,0004 bd2 ba2.3k sqft1669 Cougar Ave, Norfolk, VA 23518For Sale
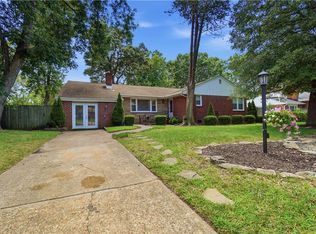 MLS ID #10650397, Mick Shaw. REIN Inc.
 - $372,9003 bd2 ba1.4k sqft7845 Tarpon Pl, Norfolk, VA 23518For Sale
 MLS ID #10651349, Melissa Schiatta. REIN Inc.
 - $400,0005 bd3 ba2.1k sqft3838 Wake Cir, Norfolk, VA 23513For Sale
 MLS ID #10652971, Heidi Oglesby. REIN Inc.
 - $425,0004 bd2 ba2k sqft8575 Circle Dr, Norfolk, VA 23503For Sale
 MLS ID #10652954, Mary Jo Harrell. REIN Inc.
