$10,000 ANYTHING ALLOWANCE
The Rosemary is an open concept, ranch floorplan with 1031 sqft on the main level. This floorplan entails 2 beds, 2 baths an open living space with vaulted ceilings and a large living room open to the kitchen with a great island that looks to the dining area with sliders to the deck. The bedrooms are separated by the main living area. The master bedroom features a trey ceiling and ¾ bath with a large WIC. The main floor is finished out with mud room off the 4-car garage containing the laundry and with a bench and hooks for a great drop zone. The basement features 1031 sqft with the potential of 2 more bedrooms, a full bathroom and a great family room. Ready to be finished to your liking. Home includes a full standard yard. Pictures are for marketing purposes only and may not fully be reflected of the complete home. School boundaries are subject to change. Please check with school district to verify schools.
For sale
Price cut: $5K (7/17)
$356,500
6813 W Viola Ct, Sioux Falls, SD 57107
2beds
1,031sqft
:
Get pre-qualified$2,295/mo
Single Family Residence
Built in 2025
6,159 Square Feet Lot
$-- Zestimate®
$346/sqft
$-- HOA
What's special
Sliders to the deckOpen concept ranch floorplan
- 468 days |
- 202 |
- 16 |
Zillow last checked:
Listing updated:
Listed by:
Amanda J Treloar,
House 2 Home LLC,
Amy L Evans,
House 2 Home LLC
Source: Realtor Association of the Sioux Empire,MLS#: 22502609
Facts & features
Interior
Bedrooms & bathrooms
- Bedrooms: 2
- Bathrooms: 2
- Full bathrooms: 1
- 3/4 bathrooms: 1
- Main level bedrooms: 2
Primary bedroom
- Description: Trey ceiling, WIC, 3/4 bath
- Level: Main
- Area: 168
- Dimensions: 12 x 14
Bedroom 2
- Level: Main
- Area: 110
- Dimensions: 10 x 11
Dining room
- Description: LVP floors, slider to deck
- Level: Main
- Area: 120
- Dimensions: 12 x 10
Kitchen
- Level: Main
- Area: 110
- Dimensions: 11 x 10
Living room
- Description: Vaulted ceiling, LVP floors
- Level: Main
- Area: 195
- Dimensions: 13 x 15
Heating
- Natural Gas
Cooling
- Central Air
Appliances
- Included: Electric Range, Microwave, Dishwasher, Disposal, Refrigerator
Features
- Vaulted Ceiling(s), Tray Ceiling(s), Master Bath, Main Floor Laundry
- Flooring: Carpet, Vinyl
- Basement: Full
Interior area
- Total interior livable area: 1,031 sqft
- Finished area above ground: 1,031
- Finished area below ground: 0
Property
Parking
- Total spaces: 3
- Parking features: Concrete
- Garage spaces: 3
Features
- Patio & porch: Deck
Lot
- Size: 6,159 Square Feet
- Dimensions: 56x110
Details
- Parcel number: TBD
Construction
Type & style
- Home type: SingleFamily
- Architectural style: Ranch
- Property subtype: Single Family Residence
Materials
- Hard Board, Stone
- Roof: Composition
Condition
- Year built: 2025
Utilities & green energy
- Sewer: Public Sewer
- Water: Public
Community & HOA
Community
- Subdivision: Meadow Ridge Addn
HOA
- Has HOA: No
Location
- Region: Sioux Falls
Financial & listing details
- Price per square foot: $346/sqft
- Tax assessed value: $118,400
- Annual tax amount: $1,895
- Date on market: 4/11/2025
- Road surface type: Curb and Gutter
Estimated market value
Not available
Estimated sales range
Not available
Not available
Price history
| Date | Event | Price |
|---|---|---|
| 7/17/2026 | Price change | $356,500-1.4%$346/sqft |
Source:  Realtor Association of the Sioux Empire #22502609 Report a problem Realtor Association of the Sioux Empire #22502609 Report a problem | ||
| 6/23/2026 | Price change | $361,500-2.7%$351/sqft |
Source: Realtor Association of the Sioux Empire #22502609 Report a problem | ||
| 4/24/2026 | Price change | $371,500+0.8%$360/sqft |
Source: Realtor Association of the Sioux Empire #22502609 Report a problem | ||
| 9/29/2025 | Price change | $368,500-0.1%$357/sqft |
Source: Realtor Association of the Sioux Empire #22502609 Report a problem | ||
| 4/11/2025 | Listed for sale | $368,800$358/sqft |
Source: Realtor Association of the Sioux Empire #22502609 Report a problem | ||
Public tax history
| Year | Property taxes | Tax assessment |
|---|---|---|
| 2025 | $1,895 +441.8% | $118,400 +450.7% |
| 2024 | $350 | $21,500 |
Find assessor info on the county website
Monthly payment
Est. payment
Payment breakdown
Explore the cost of this home by adjusting the details. Changes won't be saved.Climate risks
Neighborhood: 57107
Nearby schools
GreatSchools rating
- 2/10Hayward Elementary - 38Grades: PK-5Distance: 0.5 mi
- 3/10George Mcgovern Middle School -09Grades: 6-8Distance: 1.2 mi
- 6/10Jefferson High School - 67Grades: 9-12Distance: 1.2 mi
Schools provided by the listing agent
- Elementary: Hayward ES
- Middle: George McGovern MS - Sioux Falls
- High: Thomas Jefferson High School
- District: Sioux Falls
Source: Realtor Association of the Sioux Empire. This data may not be complete. We recommend contacting the local school district to confirm school assignments for this home.
- $323,8002 bd2 ba1k sqft6813 W 5th St, Sioux Falls, SD 57107Sold

- $353,0002 bd2 ba1k sqft6809 W Viola Ct, Sioux Falls, SD 57107Sold
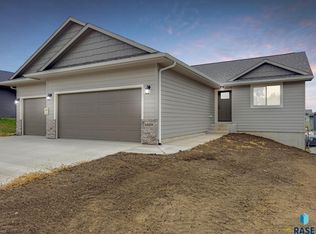
- $324,7002 bd2 ba1k sqft6737 W Viola Ct, Sioux Falls, SD 57107Off Market
- $370,2004 bd3 ba1.7k sqft6805 W Viola Ct, Sioux Falls, SD 57106Off Market
- $306,4002 bd1 ba973 sqft6733 W Viola Ct, Sioux Falls, SD 57110Off Market
- $335,0002 bd2 ba2k sqft6741 W Viola Ct, Sioux Falls, SD 57107Sold
- $298,0002 bd2 ba1k sqft6745 W Viola Ct, Sioux Falls, SD 57107Sold
- $22,100-- bd-- ba-- sqft6812 W Viola Ct, Sioux Falls, SD 57107Off Market
A local agent can set up tours, give advice and negotiate with sellers.
Similar homes
- $365,0002 bd2 ba1k sqft6740 W Viola Ct, Sioux Falls, SD 57107For Sale

 MLS ID #22605441, Carrie C Randazzo. Realtor Association of the Sioux Empire
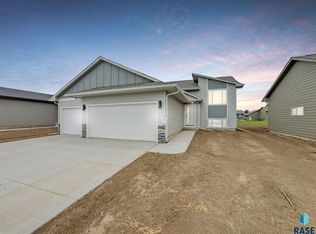
 - $341,5002 bd2 ba972 sqft6845 W Viola Ct, Sioux Falls, SD 57107New Construction
 Realtor Association of the Sioux Empire
 - $363,5002 bd2 ba1k sqft6849 W Viola Ct, Sioux Falls, SD 57107New Construction
 Realtor Association of the Sioux Empire
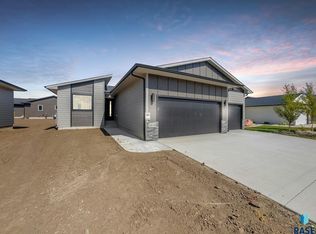
 - $353,5002 bd2 ba1k sqft6818 W 5th St, Sioux Falls, SD 57107New Construction
 Realtor Association of the Sioux Empire
 - $349,9003 bd2 ba1.4k sqft5408 S Anthony Ave, Sioux Falls, SD 57106For SaleMLS ID #22604939, Lejla Bektic. Realtor Association of the Sioux Empire
- $376,8002 bd2 ba1.3k sqft1501 S Mary Beth Ave, Sioux Falls, SD 57106For SaleMLS ID #22604169, Amanda J Treloar. Realtor Association of the Sioux Empire
- $314,9002 bd2 ba1.1k sqft4609 W 34th St N, Sioux Falls, SD 57107For SaleMLS ID #22603522, Tony J Ratchford. Realtor Association of the Sioux Empire
- from $320,5002 bd2 ba1k sqftRandall Plan, McGee Farms, Sioux Falls, SD 57107New ConstructionThe Rob Ellerman Team
- $366,8002 bd2 ba1k sqft1505 S Mary Beth Ave, Sioux Falls, SD 57106For SaleMLS ID #22604168, Amanda J Treloar. Realtor Association of the Sioux Empire
- from $393,3003 bd2 ba1.4k sqftCarter Plan, McGee Farms, Sioux Falls, SD 57107New ConstructionThe Rob Ellerman Team
- $435,9502 bd2 ba1.2k sqft5401 W Cushman St, Sioux Falls, SD 57107For SaleMLS ID #22603701, Elizabeth K Stallcup. Realtor Association of the Sioux Empire
- $399,9003 bd2 ba1.2k sqft1014 N Archer Dr, Sioux Falls, SD 57103For SaleMLS ID #22604891, Matt Mulder. Realtor Association of the Sioux Empire
- $319,9003 bd3 ba1.4k sqft5507 W Liberator Cir, Sioux Falls, SD 57107For SaleMLS ID #22603281, Lejla Bektic. Realtor Association of the Sioux Empire
- $414,9002 bd2 ba1.5k sqft6325 S Buffalo Ridge Ave, Sioux Falls, SD 57108For SaleMLS ID #22605508, Andrea Simunek. Realtor Association of the Sioux Empire
- from $393,3003 bd2 ba1.3k sqftKarver Plan, McGee Farms, Sioux Falls, SD 57107New ConstructionThe Rob Ellerman Team
- $384,5002 bd2 ba1.2k sqft2031 S Sonoma Pl, Sioux Falls, SD 57106For SaleMLS ID #22603524, Amanda J Treloar. Realtor Association of the Sioux Empire
- $384,9002 bd2 ba1.4k sqft8105 W 24th St, Sioux Falls, SD 57106New ConstructionRealtor Association of the Sioux Empire
- $349,4712 bd2 ba1k sqft316 S Willow Spring Dr, Sioux Falls, SD 57110For SaleMLS ID #22603051, Christopher H Fellerman. Realtor Association of the Sioux Empire
- $364,8002 bd2 ba1k sqft1320 Poplar Ave, Tea, SD 57064For SaleMLS ID #22502409, Amanda J Treloar. Realtor Association of the Sioux Empire
- from $368,1002 bd2 ba1.2k sqftBrookfield Plan, Galway Village, Sioux Falls, SD 57106New ConstructionThe Rob Ellerman Team
