Brand New Construction in Phase 2 of Carnell Subdivision!
Be among the first to own in the newly released second phase of Carnell Subdivision. This stunning one-level home offers 3 bedrooms, 2 baths, and a thoughtfully designed open floor plan loaded with upgrades.
Step inside to a welcoming, spacious living space where beautiful engineered hardwood floors flow through the living room, kitchen, and primary suite. The kitchen features stylish cabinetry, quartz countertops, a pantry, and a dining area all opening seamlessly to the living room with a cozy electric fireplace.
The split-bedroom layout provides added privacy, with a spacious primary suite showcasing a coffered ceiling and elegant finishes. The primary bath is a true retreat, complete with a soaking tub, separate tiled shower, double vanity, and a large walk-in closet with direct access to the laundry room.
Three additional bedrooms and a full bath offer flexibility for guests, family, or a home office/den.
Conveniently located in East Brainerd, just minutes from Hamilton Place, I-75, and Hwy 153, this home combines comfort, style, and location.
Schedule your showing today!
New construction
$489,000
6817 Carnell Way #31, Chattanooga, TN 37421
3beds
1,965sqft
Single Family Residence
Built in 2026
6,098 Square Feet Lot
$486,700 Zestimate®
$249/sqft
$25/mo HOA
What's special
Cozy electric fireplaceStylish cabinetryElegant finishesWelcoming spacious living spaceSeparate tiled showerCoffered ceilingBeautiful engineered hardwood floors
- 29 days
- 221
- 6
Zillow last checked:
Listing updated:
Listed by:
Tonjia Landreth 423-595-2125,
Bridge City Realty, LLC 423-648-6242,
Jared R Smith 423-280-0068,
Bridge City Realty, LLC
Source: Greater Chattanooga Realtors,MLS#: 1541154
Facts & features
Interior
Bedrooms & bathrooms
- Bedrooms: 3
- Bathrooms: 2
- Full bathrooms: 2
Primary bedroom
- Level: First
Bedroom
- Level: First
Bedroom
- Level: First
Bedroom
- Level: First
Primary bathroom
- Description: Full Bathroom
- Level: First
Bathroom
- Description: Bathroom Half
- Level: First
Kitchen
- Level: First
Laundry
- Level: First
Living room
- Level: First
Heating
- Central, Electric
Cooling
- Central Air, Electric
Appliances
- Included: Disposal, Dishwasher, Electric Water Heater, Free-Standing Electric Range
- Laundry: Electric Dryer Hookup, Laundry Room, Washer Hookup
Features
- Eat-in Kitchen, High Ceilings, Open Floorplan, Pantry, Primary Downstairs, Walk-In Closet(s), Separate Shower, Tub/shower Combo, Split Bedrooms
- Flooring: Hardwood, Tile, Engineered Hardwood
- Windows: Vinyl Frames
- Has basement: No
- Number of fireplaces: 1
- Fireplace features: Electric, Living Room
Interior area
- Total structure area: 1,965
- Total interior livable area: 1,965 sqft
- Finished area above ground: 1,965
Property
Parking
- Total spaces: 2
- Parking features: Garage Door Opener, Garage Faces Front, Kitchen Level
- Attached garage spaces: 2
Features
- Levels: One
- Stories: 1
- Patio & porch: Covered, Patio, Porch, Porch - Covered
- Exterior features: None
- Fencing: None
Lot
- Size: 6,098 Square Feet
- Dimensions: 60 x 100
- Features: Level, Subdivided
Details
- Parcel number: 148e E 013
- Special conditions: Agent Owned,Personal Interest
Construction
Type & style
- Home type: SingleFamily
- Property subtype: Single Family Residence
Materials
- HardiPlank Type, Stone, Fiber Cement
- Foundation: Block
- Roof: Shingle
Condition
- Under Construction
- New construction: Yes
- Year built: 2026
Utilities & green energy
- Sewer: Public Sewer
- Water: Public
- Utilities for property: Cable Available, Electricity Available, Phone Available, Sewer Connected, Underground Utilities
Community & HOA
Community
- Features: Sidewalks
- Security: Smoke Detector(s)
- Subdivision: Carnell Subd
HOA
- Has HOA: Yes
- HOA fee: $300 annually
Location
- Region: Chattanooga
Financial & listing details
- Price per square foot: $249/sqft
- Date on market: 8/20/2026
- Listing terms: Cash,Conventional,FHA,VA Loan
Estimated market value
$486,700
$462,000 - $511,000
$2,447/mo
Price history
| Date | Event | Price |
|---|---|---|
| 8/20/2026 | Listed for sale | $489,000$249/sqft |
Source: Greater Chattanooga Realtors #1541154 Report a problem | ||
Public tax history
Tax history is unavailable.
Monthly payment
Est. payment
Payment breakdown
Explore the cost of this home by adjusting the details. Changes won't be saved.Climate risks
Neighborhood: 37421
Nearby schools
Schools provided by the listing agent
- Elementary: Bess T. Shepherd Elementary
- Middle: Tyner Middle Academy
- High: Tyner Academy
Source: Greater Chattanooga Realtors. This data may not be complete. We recommend contacting the local school district to confirm school assignments for this home.
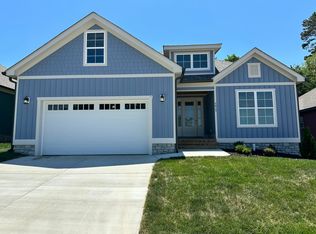
Similar homes
- $520,0003 bd3 ba2.3k sqft6942 Jesse Conner Rd, Chattanooga, TN 37421For Sale
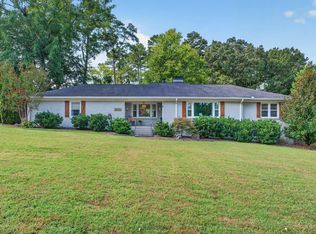 MLS ID #1542964, Jay Robinson. Greater Chattanooga Realtors
 - $485,0003 bd3 ba2.5k sqft2356 Gale Ln, Chattanooga, TN 37421For Sale
 MLS ID #1541566, Dustin Mullins. Greater Chattanooga Realtors
 - $509,0003 bd3 ba2.1k sqft6870 Carnell Way, Chattanooga, TN 37421For Sale
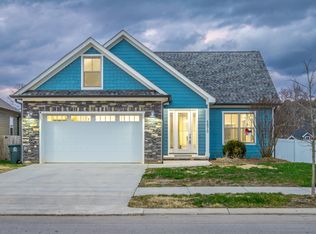 MLS ID #1525643, Rachael Henderson. Greater Chattanooga Realtors
 - $489,9003 bd3 ba2.4k sqft1834 Skyline Dr, Chattanooga, TN 37421For Sale
 MLS ID #1535505, Bryce Ledford. Greater Chattanooga Realtors
