Welcome to 2548 Kingsley Court! Tucked away on a cul-de-sac street in Kingsley Village, this 3-bedroom, 2-bath home offers an easy one-level floor plan with comfortable spaces inside and out.
Step inside to an open living area featuring a specialty ceiling and cozy gas fireplace. The kitchen, dining, and living spaces flow together nicely, making the home feel open and inviting. The primary bedroom has its own private bath, while two additional bedrooms offer plenty of flexibility for guests, a home office, or whatever fits your needs.
Out back, you'll find a patio overlooking the fenced backyard, just the spot for grilling, relaxing, or spending time outdoors. The 2-car garage offers convenient parking and features walk-up attic stairs providing easy access to additional storage space.
With one-level living, a low annual HOA fee, and a convenient Chattanooga location close to shopping, restaurants, medical facilities, and everyday necessities, 2548 Kingsley Court has a lot to offer. Come take a look and see if this one feels like home!
Contingent
$349,900
2548 Kingsley Ct, Chattanooga, TN 37421
3beds
1,491sqft
Single Family Residence
Built in 1997
6,991 Square Feet Lot
$348,400 Zestimate®
$235/sqft
$13/mo HOA
What's special
Cozy gas fireplaceFenced backyardCul-de-sac streetSpecialty ceiling
- 27 days
- 1,481
- 175
Zillow last checked:
Listing updated:
Listed by:
Sherry Lawrence 423-838-5011,
Zach Taylor - Chattanooga 855-261-2233,
Doug Lawrence 423-802-2014,
Zach Taylor - Chattanooga
Source: Greater Chattanooga Realtors,MLS#: 1543045
Facts & features
Interior
Bedrooms & bathrooms
- Bedrooms: 3
- Bathrooms: 2
- Full bathrooms: 2
Primary bedroom
- Level: First
Bedroom
- Level: First
Bedroom
- Level: First
Primary bathroom
- Level: First
Bathroom
- Level: First
Great room
- Level: First
Kitchen
- Level: First
Heating
- Central, Natural Gas
Cooling
- Central Air
Appliances
- Included: Disposal, Dishwasher, Free-Standing Gas Range, Gas Water Heater, Microwave, Oven, Stainless Steel Appliance(s)
- Laundry: Laundry Closet, Electric Dryer Hookup, Washer Hookup
Features
- Breakfast Bar, Cathedral Ceiling(s), Ceiling Fan(s), Double Vanity, Eat-in Kitchen, High Ceilings, Walk-In Closet(s)
- Flooring: Carpet, Luxury Vinyl, Tile
- Windows: Vinyl Frames
- Has basement: No
- Number of fireplaces: 1
- Fireplace features: Gas Log, Great Room
Interior area
- Total structure area: 1,491
- Total interior livable area: 1,491 sqft
- Finished area above ground: 1,491
Property
Parking
- Total spaces: 2
- Parking features: Concrete, Driveway, Garage, Garage Faces Side
- Attached garage spaces: 2
Features
- Levels: One
- Stories: 1
- Patio & porch: Patio
- Exterior features: Private Yard
- Fencing: Back Yard,Vinyl
Lot
- Size: 6,991 Square Feet
- Dimensions: 50.15 x 139.39
- Features: Back Yard, Front Yard, Level, Sprinklers In Front, Sprinklers In Rear
Details
- Parcel number: 149b B 006.03
Construction
Type & style
- Home type: SingleFamily
- Property subtype: Single Family Residence
Materials
- Brick, Vinyl Siding
- Foundation: Slab
- Roof: Shingle
Condition
- New construction: No
- Year built: 1997
Utilities & green energy
- Sewer: Public Sewer
- Water: Public
- Utilities for property: Electricity Connected, Natural Gas Connected
Community & HOA
Community
- Features: Street Lights, Sidewalks
- Subdivision: Kingsley Village
HOA
- Has HOA: Yes
- Amenities included: None
- Services included: None
- HOA fee: $150 annually
Location
- Region: Chattanooga
Financial & listing details
- Price per square foot: $235/sqft
- Tax assessed value: $290,500
- Annual tax amount: $2,502
- Date on market: 9/18/2026
- Listing terms: Cash,Conventional,FHA,VA Loan
Estimated market value
$348,400
$331,000 - $366,000
$2,024/mo
Price history
| Date | Event | Price |
|---|---|---|
| 9/26/2026 | Contingent | $349,900$235/sqft |
Source:  RealTracs MLS as distributed by MLS GRID #3594591 Report a problem RealTracs MLS as distributed by MLS GRID #3594591 Report a problem | ||
| 9/18/2026 | Listed for sale | $349,900+6.1%$235/sqft |
Source: Greater Chattanooga Realtors #1543045 Report a problem | ||
| 9/16/2024 | Sold | $329,900$221/sqft |
Source: Greater Chattanooga Realtors #1397252 Report a problem | ||
| 8/12/2024 | Contingent | $329,900$221/sqft |
Source: Greater Chattanooga Realtors #1397252 Report a problem | ||
| 8/10/2024 | Listed for sale | $329,900+92.9%$221/sqft |
Source: Greater Chattanooga Realtors #1397252 Report a problem | ||
| 12/15/2017 | Sold | $171,000+1.2%$115/sqft |
Source: Greater Chattanooga Realtors #1273208 Report a problem | ||
| 12/1/2017 | Pending sale | $169,000$113/sqft |
Source: Berkshire Hathaway HomeServices Realty Center #1273208 Report a problem | ||
| 11/16/2017 | Listed for sale | $169,000+6.4%$113/sqft |
Source: Berkshire Hathaway HomeServices Realty Center #1273208 Report a problem | ||
| 10/2/2013 | Sold | $158,900-0.6%$107/sqft |
Source: Greater Chattanooga Realtors #1195776 Report a problem | ||
| 6/4/2013 | Listing removed | $159,900$107/sqft |
Source: Keller Williams Realty #1195776 Report a problem | ||
| 5/31/2013 | Listed for sale | $159,900+5.2%$107/sqft |
Source: Keller Williams Realty #1195776 Report a problem | ||
| 1/28/2009 | Sold | $152,000-9.8%$102/sqft |
Source: Public Record Report a problem | ||
| 5/19/2008 | Listing removed | $168,500$113/sqft |
Source: Homes & Land #1101476 Report a problem | ||
| 4/25/2008 | Listed for sale | $168,500+18.7%$113/sqft |
Source: Homes & Land #1101476 Report a problem | ||
| 4/1/2002 | Sold | $142,000$95/sqft |
Source: Public Record Report a problem | ||
Public tax history
| Year | Property taxes | Tax assessment |
|---|---|---|
| 2025 | $1,101 +3.3% | $72,625 +52.4% |
| 2024 | $1,066 | $47,650 |
| 2023 | $1,066 | $47,650 |
| 2022 | $1,066 | $47,650 |
| 2021 | $1,066 -4.6% | $47,650 +17.9% |
| 2020 | $1,118 | $40,425 |
| 2019 | $1,118 | $40,425 |
| 2018 | $1,118 -48.4% | $40,425 |
| 2017 | $2,165 +8.6% | $40,425 |
| 2016 | $1,994 | -- |
| 2015 | $1,994 | $37,025 |
| 2014 | $1,994 +2.9% | -- |
| 2013 | $1,937 | $37,025 -3% |
| 2012 | $1,937 | $38,175 |
| 2011 | $1,937 | $38,175 |
| 2010 | $1,937 +7.9% | $38,175 |
| 2009 | $1,796 | $38,175 -0.1% |
| 2008 | -- | $38,225 |
| 2007 | -- | $38,225 |
| 2006 | -- | $38,225 |
| 2005 | -- | $38,225 +12.9% |
| 2004 | -- | $33,850 |
| 2003 | -- | $33,850 |
| 2002 | -- | $33,850 |
| 2001 | -- | $33,850 +14.8% |
| 2000 | -- | $29,475 |
Find assessor info on the county website
Monthly payment
Est. payment
Payment breakdown
Explore the cost of this home by adjusting the details. Changes won't be saved.Climate risks
Neighborhood: Ashwood
Nearby schools
Schools provided by the listing agent
- Elementary: Bess T. Shepherd Elementary
- Middle: Ooltewah Middle
- High: Ooltewah
Source: Greater Chattanooga Realtors. This data may not be complete. We recommend contacting the local school district to confirm school assignments for this home.

Similar homes
- $399,9003 bd3 ba2.1k sqft7708 Asherton Ln, Chattanooga, TN 37421For Sale
 MLS ID #1544612, Justin Tate. Greater Chattanooga Realtors
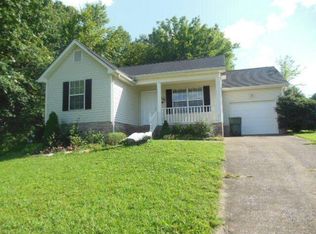
 - $314,9003 bd2 ba1.4k sqft7450 Min Tom Dr, Chattanooga, TN 37421For Sale
 MLS ID #1531206, Shirley D Moore. Greater Chattanooga Realtors
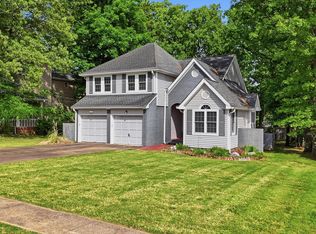
 - $355,0003 bd3 ba1.9k sqft2418 Charleston Sq, Chattanooga, TN 37421For Sale
 MLS ID #1534274, Carol Craig. Greater Chattanooga Realtors
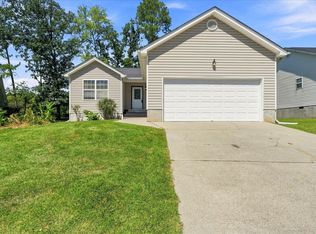
 - $304,9003 bd2 ba1.3k sqft7525 Remington Ct, Chattanooga, TN 37421For Sale
 MLS ID #1541807, Jill L Mallett. Greater Chattanooga Realtors
