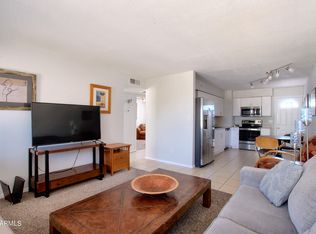
Beautifully renovated in 2017, the home features updated flooring throughout, a fully remodeled kitchen and bathroom, plus partial plumbing and heating/cooling updates. Wood-look flooring, recessed lighting, and a soft neutral palette create a fresh, welcoming atmosphere in the spacious living area.
The showstopping eat-in kitchen combines style and function with crisp white shaker cabinetry, granite countertops, stainless steel appliances, and an oversized farmhouse sink. Both bedrooms offer plush carpeting and generous closet space, while the updated bathroom features a convenient tub-and-shower combination. A stacked washer and dryer tucked inside the laundry closet adds everyday convenience. Enjoy the privacy of a gated community, beautifully maintained grounds, and a sparkling community pool--all just minutes from popular neighborhood favorites such as Luci's at the Orchard, along with shopping, dining, entertainment, and convenient access to AZ-51. Stylish, comfortable, and ideally located, this hidden gem is ready to welcome you home!
Select photos have been virtually staged to illustrate the home's potential.
For sale
$235,000
6819 N 12TH Street #12, Phoenix, AZ 85014
2beds
900sqft
Townhouse
Built in 1968
771 Square Feet Lot
$-- Zestimate®
$261/sqft
$275/mo HOA
What's special
Fully remodeled kitchenUpdated bathroomBeautifully maintained groundsRecessed lightingOversized farmhouse sinkCrisp white shaker cabinetrySparkling community pool
- 4 days
- 177
- 15
Likely to sell faster than
Zillow last checked:
Listing updated:
Listed by:
Angela Horga 480-695-9128,
Century 21 Northwest,
Steven West 602-695-0459,
Century 21 Northwest
Source: ARMLS,MLS#: 7087344
Facts & features
Interior
Bedrooms & bathrooms
- Bedrooms: 2
- Bathrooms: 1
- Full bathrooms: 1
Heating
- Electric
Cooling
- Central Air, Ceiling Fan(s)
Appliances
- Included: Washer/Dryer Stacked, Dryer, Washer, Refrigerator, Built-in Microwave, Dishwasher, Disposal, Electric Range
- Laundry: Inside
Features
- High Speed Internet, Granite Counters, Eat-in Kitchen, 9+ Flat Ceilings, No Interior Steps
- Flooring: Carpet, Tile
- Windows: Double Pane Windows
- Has basement: No
- Has fireplace: No
- Common walls with other units/homes: 1 Common Wall,End Unit
Interior area
- Total structure area: 900
- Total interior livable area: 900 sqft
Property
Parking
- Total spaces: 1
- Parking features: Assigned, Community Structure
- Carport spaces: 1
Features
- Stories: 1
- Patio & porch: Covered
- Spa features: None
- Fencing: None
Lot
- Size: 771 Square Feet
- Features: None, East/West Exposure
Details
- Parcel number: 16102124
Construction
Type & style
- Home type: Townhouse
- Architectural style: Contemporary
- Property subtype: Townhouse
- Attached to another structure: Yes
Materials
- Painted, Block
- Roof: Composition
Condition
- Year built: 1968
Details
- Builder name: ALEXIS GARDENS LLC
Utilities & green energy
- Sewer: Public Sewer
Community & HOA
Community
- Features: Pool, Gated, Near Bus Stop, Community Laundry, Coin-Op Laundry
- Subdivision: CORVALIAN CONDOMINIUM
HOA
- Has HOA: Yes
- Services included: Roof Repair, Insurance, Sewer, Pest Control, Maintenance Grounds, Street Maint, Front Yard Maint, Trash, Water, Roof Replacement, Maintenance Exterior
- HOA fee: $275 monthly
- HOA name: Osselaer
- HOA phone: 602-277-4418
Location
- Region: Phoenix
Financial & listing details
- Price per square foot: $261/sqft
- Tax assessed value: $172,200
- Annual tax amount: $485
- Date on market: 10/1/2026
- Cumulative days on market: 4 days
- Listing terms: VA Loan,Cash,Conventional,FHA
- Ownership: Condominium
- Road surface type: Paved
Estimated market value
Not available
Estimated sales range
Not available
Not available
Price history
| Date | Event | Price |
|---|---|---|
| 10/1/2026 | Listed for sale | $235,000+57.8%$261/sqft |
Source:  ARMLS #7087344 Report a problem ARMLS #7087344 Report a problem | ||
| 1/26/2018 | Sold | $148,900$165/sqft |
Source: ARMLS #5679207 Report a problem | ||
| 12/29/2017 | Price change | $148,900-0.4%$165/sqft |
Source: Realty One Scottsdale LLC #5679207 Report a problem | ||
| 12/19/2017 | Price change | $149,500-0.3%$166/sqft |
Source: Realty One Scottsdale LLC #5679207 Report a problem | ||
| 11/28/2017 | Listed for sale | $149,900$167/sqft |
Source: Realty One Scottsdale LLC #5679207 Report a problem | ||
| 11/28/2017 | Pending sale | $149,900$167/sqft |
Source: Realty One Scottsdale LLC #5679207 Report a problem | ||
| 10/26/2017 | Listed for sale | $149,900+68.1%$167/sqft |
Source: Realty One Scottsdale LLC #5679207 Report a problem | ||
| 8/9/2017 | Listing removed | $89,186-22.4%$99/sqft |
Source: Auction.com Report a problem | ||
| 6/7/2017 | Listing removed | $995$1/sqft |
Source: RE/MAX Professionals Report a problem | ||
| 6/7/2017 | Listed for sale | -- |
Source: Auction.com Report a problem | ||
| 5/31/2017 | Listed for rent | $995+53.1%$1/sqft |
Source: RE/MAX Professionals Report a problem | ||
| 11/5/2013 | Listing removed | $650$1/sqft |
Source: Zillow Rental Network Report a problem | ||
| 8/8/2013 | Listed for rent | $650$1/sqft |
Source: Zillow Rental Network Report a problem | ||
| 12/28/2006 | Sold | $114,900+83.8%$128/sqft |
Source: ARMLS #2637988 Report a problem | ||
| 11/22/2002 | Sold | $62,500+12.6%$69/sqft |
Source: Public Record Report a problem | ||
| 9/12/2000 | Sold | $55,500+16.8%$62/sqft |
Source: Public Record Report a problem | ||
| 3/31/1997 | Sold | $47,500$53/sqft |
Source: Public Record Report a problem | ||
Public tax history
| Year | Property taxes | Tax assessment |
|---|---|---|
| 2025 | $485 +5.2% | $17,220 -7.8% |
| 2024 | $462 +3% | $18,670 +386.3% |
| 2023 | $448 +3.3% | $3,839 -71.7% |
| 2022 | $434 -0.4% | $13,570 +8.6% |
| 2021 | $435 +2.3% | $12,500 +35% |
| 2020 | $426 +2.7% | $9,260 +21.7% |
| 2019 | $414 | $7,610 +8.4% |
| 2018 | $414 +5.3% | $7,020 +34.7% |
| 2017 | $393 +11.5% | $5,210 +14% |
| 2016 | $353 +8.1% | $4,570 +60.4% |
| 2015 | $326 | $2,850 +12.6% |
| 2014 | -- | $2,530 +12.4% |
| 2013 | -- | $2,250 -13.5% |
| 2012 | -- | $2,600 -52.7% |
| 2011 | -- | $5,500 -30.8% |
| 2010 | -- | $7,950 -2.5% |
| 2009 | -- | $8,150 -1.2% |
| 2008 | -- | $8,250 +23.1% |
| 2007 | -- | $6,700 +34% |
| 2006 | -- | $5,000 |
| 2005 | -- | $5,000 -2% |
| 2004 | -- | $5,100 |
| 2003 | -- | $5,100 +12.1% |
| 2002 | -- | $4,550 |
Find assessor info on the county website
Monthly payment
Est. payment
Payment breakdown
Explore the cost of this home by adjusting the details. Changes won't be saved.Climate risks
Neighborhood: Camelback East
Nearby schools
Schools provided by the listing agent
- Elementary: Madison #1 Elementary School
- Middle: Madison Meadows School
- High: Phoenix Union Bioscience High School
- District: Madison Elementary District
Source: ARMLS. This data may not be complete. We recommend contacting the local school district to confirm school assignments for this home.


Similar homes
- $249,9002 bd3 ba1k sqft1320 E BETHANY HOME Road #54, Phoenix, AZ 85014For Sale
 MLS ID #7086387, Katrina Flores, Real Broker. ARMLS
 - $260,0002 bd2 ba952 sqft1320 E BETHANY HOME Road #62, Phoenix, AZ 85014For Sale
 MLS ID #7086982, DeAnna R. Nelson, The Property Boutique. ARMLS
 - $229,9002 bd2 ba952 sqft1320 E BETHANY HOME Road #77, Phoenix, AZ 85014For Sale
 MLS ID #7064173, Justin Manning, My Home Group Real Estate. ARMLS
 - $234,9002 bd1 ba783 sqft6737 N 16TH Street #8, Phoenix, AZ 85016For Sale
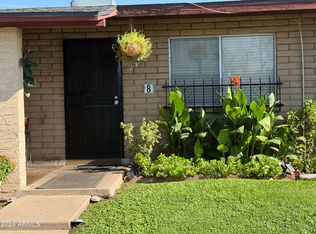 MLS ID #7075677, Tamera K Bourne, Your Home Sold Guaranteed Realty. ARMLS
