This is a rare opportunity to own a newly completed Round Mountain Reserve Signature Home, privately positioned on 13.1 acres in one of Phase 1’s most secluded and visually commanding settings. This exceptional 4,484-square-foot, five-bedroom, five-bath estate was designed as a refined Texas Hill Country retreat, combining architectural sophistication, resort-style living, remarkable privacy, and extraordinary long-range views. Just 45 miles west of Austin, Round Mountain Reserve is set against the scenic backdrop of Blanco County in the Texas Hill Country. This charming area is a celebrated wine region and popular outdoor destination with a number of state parks nearby. With easy access to Austin, Fredericksburg and San Antonio, the community is a short drive from several vibrant cities. The Horseshoe Bay Resort is a stone’s throw away on Lake LBJ and offers a luxurious array of amenities, from golfing and boating to spas and restaurants.
Active
$3,250,000
682 Evergreen Cir, Round Mountain, TX 78663
5beds
4,484sqft
Single Family Residence
Built in 2026
13.03 Acres Lot
$-- Zestimate®
$725/sqft
$217/mo HOA
What's special
Extraordinary long-range viewsFive-bedroom five-bath estate
- 4 days
- 162
- 16
Likely to sell faster than
Zillow last checked:
Listing updated:
Listed by:
Michael Stone (737) 265-9020,
The Stone Group (737) 265-9020
Source: Unlock MLS,MLS#: 3105348
Facts & features
Interior
Bedrooms & bathrooms
- Bedrooms: 5
- Bathrooms: 5
- Full bathrooms: 5
- Main level bedrooms: 4
Primary bedroom
- Features: Beamed Ceilings, CATHC, Ceiling Fan(s), Chandelier, Stone Counters, Double Vanity, Full Bath, Soaking Tub, High Ceilings, Natural Woodwork, Primary Bedroom Dressing Room, Sitting/Study Room, Recessed Lighting, Separate Shower, Storage, Two Primary Closets, Vaulted Ceiling(s), Walk-In Closet(s), Walk-in Shower
- Level: Main
Heating
- Central, Fireplace(s), Hot Water, Propane
Cooling
- Central Air, Multi Units
Appliances
- Included: Bar Fridge, Built-In Electric Oven, Built-In Freezer, Built-In Gas Oven, Built-In Gas Range, Convection Oven, Cooktop, Dishwasher, Disposal, Exhaust Fan, Gas Cooktop, Instant Hot Water, Microwave, Gas Oven, Range, RNGHD, Refrigerator, Stainless Steel Appliance(s), Vented Exhaust Fan, Gas Water Heater, Tankless Water Heater
Features
- Bar, Bookcases, Breakfast Bar, Built-in Features, Cedar Closet(s), Ceiling Fan(s), Beamed Ceilings, Cathedral Ceiling(s), High Ceilings, Chandelier, Granite Counters, Double Vanity, Dry Bar, Gas Dryer Hookup, Eat-in Kitchen, Entrance Foyer, High Speed Internet, In-Law Floorplan, Kitchen Island, Multiple Dining Areas, Multiple Living Areas, Natural Woodwork, Open Floorplan, Pantry, Primary Bedroom on Main, Recessed Lighting
- Flooring: Wood
- Windows: Aluminum Frames, Screens
- Number of fireplaces: 2
- Fireplace features: Family Room, Gas, Gas Starter, Great Room, Outside, Stone, Wood Burning
Interior area
- Total interior livable area: 4,484 sqft
Property
Parking
- Total spaces: 3
- Parking features: None
- Garage spaces: 3
Accessibility
- Accessibility features: None
Features
- Levels: Two
- Stories: 2
- Patio & porch: Covered, Deck, Front Porch, Patio, Porch, Rear Porch, Side Porch, Terrace
- Exterior features: Barbecue, CCTYD, Exterior Steps, Gas Grill, Private Entrance, Private Yard, Restricted Access
- Has private pool: Yes
- Pool features: Outdoor Pool, Waterfall
- Fencing: None
- Has view: Yes
- View description: Panoramic, Pool, Rural
- Waterfront features: None
Lot
- Size: 13.03 Acres
- Features: See Remarks
Details
- Additional structures: Garage(s), Guest House
- Has additional parcels: Yes
- Parcel number: 87354
- Special conditions: Standard
Construction
Type & style
- Home type: SingleFamily
- Property subtype: Single Family Residence
Materials
- Foundation: Slab
- Roof: Metal
Condition
- New Construction
- New construction: Yes
- Year built: 2026
Details
- Builder name: Frontera Land Company
Utilities & green energy
- Sewer: Aerobic Septic
- Water: Private, Well
- Utilities for property: Electricity Available, Internet-Fiber, Propane, Sewer Available, Underground Utilities, Water Available
Community & HOA
Community
- Features: Common Grounds, Gated, Google Fiber, Park, Picnic Area, Street Lights
- Subdivision: Round Mountain Reserve
HOA
- Has HOA: Yes
- Services included: Common Area Maintenance, Maintenance Grounds
- HOA fee: $2,600 annually
- HOA name: Round Mountain Reserve Community foundation
Location
- Region: Round Mountain
Financial & listing details
- Price per square foot: $725/sqft
- Date on market: 10/8/2026
- Listing terms: See Remarks
- Electric utility on property: Yes
Estimated market value
Not available
Estimated sales range
Not available
Not available
Price history
| Date | Event | Price |
|---|---|---|
| 10/8/2026 | Listed for sale | $3,250,000+10.2%$725/sqft |
Source:  Unlock MLS #3105348 Report a problem Unlock MLS #3105348 Report a problem | ||
| 7/1/2026 | Listing removed | $2,950,000$658/sqft |
Source: Unlock MLS #6925589 Report a problem | ||
| 1/15/2026 | Listed for sale | $2,950,000$658/sqft |
Source: Unlock MLS #6925589 Report a problem | ||
Public tax history
Tax history is unavailable.
Monthly payment
Est. payment
Payment breakdown
Explore the cost of this home by adjusting the details. Changes won't be saved.Climate risks
Neighborhood: 78663
Nearby schools
Schools provided by the listing agent
- Elementary: Lyndon B Johnson
- Middle: Lyndon B Johnson
- High: Lyndon B Johnson (Johnson City ISD)
- District: Johnson City ISD
Source: Unlock MLS. This data may not be complete. We recommend contacting the local school district to confirm school assignments for this home.
- $1,981,300-- bd2 ba5k sqft524 Evergreen Cir, Round Mountain, TX 78663Off Market
- $1,915,400-- bd2 ba4.8k sqft650 Evergreen Cir, Round Mountain, TX 78663Off Market
- $2,647,000-- bd2 ba4.6k sqft497 Evergreen Cir, Round Mountain, TX 78663Off Market
- $945,900-- bd2 ba2k sqft1545 Crystal Mountain Dr, Round Mountain, TX 78663Off Market
Similar homes
- $2,690,0005 bd7 ba6k sqft297 Kylie Rae Court, Round Mountain, TX 78636For Sale
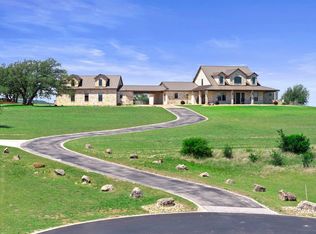
 MLS ID #177835, Bradley A Goebel, Horseshoe Bay Resort Realty. HLMLS as distributed by MLS GRID
 - $2,295,9004 bd4 ba4.2k sqft1758 Lincoln Smith Rd, Round Mountain, TX 78663Active
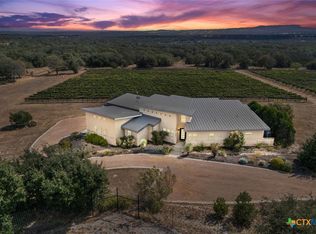
 MLS ID #595761, Teri McKenzie, RE/MAX Genesis. Central Texas MLS
 - $3,425,0005 bd6 ba4.7k sqft417 Haney Trace, Horseshoe Bay, TX 78657For Sale
 MLS ID #177801, Danna E Hancock, Keller Williams - Lake Travis. HLMLS as distributed by MLS GRID
 - $3,395,0003 bd3 ba2.5k sqft3724 Ranch Road 3347, Round Mountain, TX 78663Active
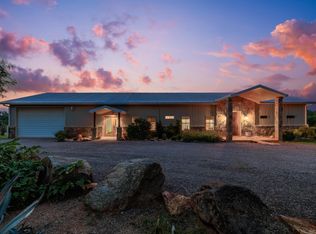
 MLS ID #1981450, Brady Anders, Anders Realty & Mortgage Group. Unlock MLS
 - $2,995,0005 bd6 ba5k sqft3830 Outback Trl, Spicewood, TX 78669ActiveMLS ID #2193732, Cord Shiflet, Moreland Properties. Unlock MLS
- $3,550,0004 bd5 ba5.1k sqft100 Cielo, Horseshoe Bay, TX 78657For SaleMLS ID #176818, Edward R Burget, Horseshoe Bay ONE Realty. HLMLS as distributed by MLS GRID
- $2,990,0004 bd5 ba5k sqft106 Milagro, Horseshoe Bay, TX 78657For SaleMLS ID #177884, Julie C Snowden, Horseshoe Bay ONE Realty. HLMLS as distributed by MLS GRID
- $2,850,0005 bd6 ba4.4k sqft444 La Serena Loop, Horseshoe Bay, TX 78657For SaleMLS ID #176566, Leslea M Roberts - Hasbany, HSB Real Estate, LLC. HLMLS as distributed by MLS GRID
- $3,950,0005 bd6 ba4.3k sqft901 Sun Ray, Horseshoe Bay, TX 78657ActiveMLS ID #1501103, Kale Stephens, Horseshoe Bay Living 2, LLC. Unlock MLS
- $2,850,0004 bd5 ba4.2k sqft913 The Trails Pkwy, Horseshoe Bay, TX 78657ActiveMLS ID #9694015, Timothy Heyl, Keller Williams Realty. Unlock MLS
- $3,495,0004 bd4 ba3.9k sqft2807 Fault Line Dr, Horseshoe Bay, TX 78657For SaleMLS ID #177541, Leslea M Roberts - Hasbany, HSB Real Estate, LLC. HLMLS as distributed by MLS GRID
- $1,995,5005 bd5 ba4.5k sqft5229 Hupedo Ranch Rd, Dripping Springs, TX 78669ActiveMLS ID #6608670, Johnny Devora, Devora Realty. Unlock MLS
- $4,000,0005 bd6 ba6.2k sqft25014 Pedernales Canyon Trl, Spicewood, TX 78669ActiveMLS ID #4161707, Laurel Prats, Compass RE Texas, LLC. Unlock MLS
- $2,998,0005 bd5 ba3.6k sqft733 Dawn Vw #701, Dripping Springs, TX 78620ActiveMLS ID #6953918, Jamie Novak Chauvette, Moreland Properties. Unlock MLS
- $2,995,0004 bd5 ba5.3k sqft111 Orange Plume, Horseshoe Bay, TX 78657For SaleMLS ID #176480, Leslea M Roberts - Hasbany, HSB Real Estate, LLC. HLMLS as distributed by MLS GRID
- $2,300,0004 bd5 ba5.9k sqft1295 S Park Rd 4, Burnet, TX 78611For SaleMLS ID #179636, Jodi L Bostic, Horseshoe Bay Resort Realty. HLMLS as distributed by MLS GRID
- $3,690,0005 bd6 ba5.4k sqft1011 The Trails Parkway, Horseshoe Bay, TX 78657For SaleMLS ID #177651, Edward R Burget, Horseshoe Bay ONE Realty. HLMLS as distributed by MLS GRID
- $3,950,0005 bd5 ba5.5k sqft1600 Las Entradas Dr, Spicewood, TX 78669ActiveMLS ID #4744674, Anna Yekaterynenko, Austin Marketing + Development. Unlock MLS
