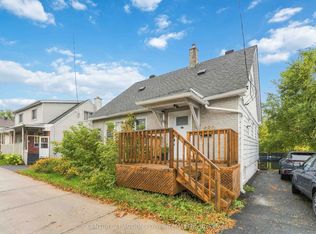
Spacious and Bright Semi-Detached Home in a Convenient Location! Welcome to this spacious and bright 2-storey semi-detached home in Castle Heights, featuring a beautiful brick exterior and a large yard on a mature, tree-lined street. This 3+1 bedroom home offers recent updates: the roof, windows, and front staircase, all completed approximately within the last 5-8 years. The home has been freshly painted and features upgraded light fixtures, switches, and electrical outlets. Enjoy mostly hardwood flooring throughout, with vinyl flooring in the entrance and kitchen and ceramic tile in the bathrooms. The finished lower level offers excellent additional living space, complete with a kitchen, living room, bedroom, and 3-piece bathroom, as well as a separate entrance-ideal for extended family or added flexibility. Conveniently located close to schools, shopping, a public community centre, and public transit, making daily errands and commuting easy. A wonderful opportunity to own a spacious home in a desirable, family-friendly neighbourhood!
For sale
C$529,900
682 Morin St, Ottawa, ON K1K 3G9
4beds
2baths
Single Family Residence
Built in ----
3,218 Square Feet Lot
$-- Zestimate®
C$--/sqft
C$-- HOA
What's special
Spacious and brightBeautiful brick exteriorLarge yardMature tree-lined streetFreshly paintedMostly hardwood flooring throughoutSeparate entrance
- 1 hour
- 0
- 0
Zillow last checked:
Listing updated:
Listed by:
TRU REALTY
Source: TRREB,MLS®#: X14084924 Originating MLS®#: Ottawa Real Estate Board
Originating MLS®#: Ottawa Real Estate BoardFacts & features
Interior
Bedrooms & bathrooms
- Bedrooms: 4
- Bathrooms: 2
Primary bedroom
- Level: Second
- Dimensions: 4.36 x 3.41
Bedroom
- Level: Second
- Dimensions: 4.02 x 2.8
Bedroom
- Level: Second
- Dimensions: 3.44 x 2.93
Bedroom
- Level: Lower
- Dimensions: 3.2 x 2.74
Dining room
- Level: Main
- Dimensions: 3.05 x 2.8
Kitchen
- Level: Main
- Dimensions: 4.24 x 3.11
Kitchen
- Level: Lower
- Dimensions: 3.05 x 2.13
Living room
- Level: Main
- Dimensions: 5.03 x 3.44
Recreation
- Level: Lower
- Dimensions: 4.85 x 3.35
Heating
- Forced Air, Gas
Cooling
- None
Features
- None
- Basement: Full,Finished
- Has fireplace: No
Interior area
- Living area range: 1100-1500 null
Video & virtual tour
Property
Parking
- Total spaces: 3
- Parking features: Garage
- Has garage: Yes
Features
- Stories: 2
- Pool features: None
Lot
- Size: 3,218 Square Feet
Details
- Parcel number: 042430036
Construction
Type & style
- Home type: SingleFamily
- Property subtype: Single Family Residence
Materials
- Brick
- Foundation: Poured Concrete
- Roof: Shingle
Utilities & green energy
- Sewer: Sewer
Community & HOA
Location
- Region: Ottawa
Financial & listing details
- Annual tax amount: C$3,681
- Date on market: 10/16/2026
Price history
Price history is unavailable.
Public tax history
Tax history is unavailable.
Climate risks
Neighborhood: Vanier
Nearby schools
GreatSchools rating
No schools nearby
We couldn't find any schools near this home.

Similar homes
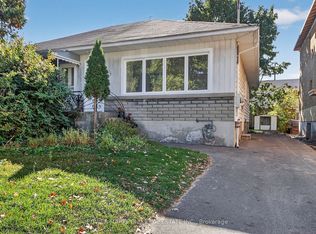
- C$529,0004 bd2 ba-- sqft528 Mutual St, Ottawa, ON K1K 1C6For Sale
 MLS ID #X14027830, POWER MARKETING REAL ESTATE INC.. TRREB
 - C$624,9003 bd1 ba-- sqft703 Trojan Ave, Ottawa, ON K1K 2P1For Sale
 MLS ID #X14080898, ONE PERCENT REALTY LTD.. TRREB
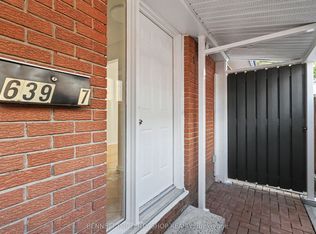
 - C$549,9003 bd3 ba-- sqft639 Morin St #7, Ottawa, ON K1K 3G8For Sale
 MLS ID #X13801868, BENNETT PROPERTY SHOP REALTY. TRREB
 - C$529,9004 bd3 ba-- sqft219 Deschamps Ave, Ottawa, ON K1L 5Z2For Sale
 MLS ID #X13167022, OTTAWA PROPERTY SHOP REALTY INC.. TRREB
