Under contract-accepting backup offers. **BRAND-NEW ROOF, 2025 A/C, NO HOA, AND NOT IN A FLOOD ZONE!** This beautifully updated 3-bedroom, 2-bathroom home is move-in ready and offers modern upgrades, comfortable living spaces, and excellent value. Step inside to bright, inviting spaces and a functional layout designed for everyday living and entertaining. The renovated kitchen features elegant cabinetry, granite countertops, and plenty of space for family meals or hosting guests. Both bathrooms have been completely remodeled with modern finishes. Major improvements include a **brand-new roof and 2025 A/C system**, providing added comfort, efficiency, and peace of mind. Step outside to the inviting lanai, perfect for morning coffee, relaxing evenings, or enjoying the Florida lifestyle. With **NO HOA and NOT located in a Flood Zone**, this property offers added flexibility and peace of mind. Conveniently located just minutes from beaches, restaurants, shopping, and everyday amenities. Don't miss the opportunity to make this beautifully updated Florida home yours. Schedule your private showing today!
Accepting backups
Price cut: $100 (10/18)
$274,900
6820 EL CAMINO PALOMA STREET, PORT RICHEY, FL 34668
3beds
1,298sqft
Single Family Residence
Built in 1973
4,920 Square Feet Lot
$-- Zestimate®
$212/sqft
$-- HOA
What's special
Renovated kitchenGranite countertopsBrand-new roofElegant cabinetryBright inviting spaces
- 114 days
- 276
- 48
Zillow last checked:
Listing updated:
Listed by:
Arual Caycho 727-777-3973,
LPT REALTY, LLC 877-366-2213
Source: Stellar MLS,MLS#: W7887740 Originating MLS: Orlando Regional
Facts & features
Interior
Bedrooms & bathrooms
- Bedrooms: 3
- Bathrooms: 2
- Full bathrooms: 2
Primary bedroom
- Features: Built-in Closet
- Level: First
Bedroom 2
- Features: Built-in Closet
- Level: First
Bathroom 1
- Level: First
Bathroom 2
- Level: First
Bathroom 3
- Features: Built-in Closet
- Level: First
Kitchen
- Level: First
Laundry
- Level: First
Living room
- Level: First
Heating
- Electric
Cooling
- Central Air
Appliances
- Included: Convection Oven, Electric Water Heater, Ice Maker, Microwave, Refrigerator
- Laundry: In Garage
Features
- Ceiling Fan(s), Stone Counters, Thermostat
- Flooring: Ceramic Tile
- Has fireplace: No
Interior area
- Total structure area: 1,870
- Total interior livable area: 1,298 sqft
Video & virtual tour
Property
Parking
- Total spaces: 1
- Parking features: Garage
- Garage spaces: 1
Features
- Levels: One
- Stories: 1
- Exterior features: Private Mailbox
Lot
- Size: 4,920 Square Feet
Details
- Parcel number: 212516010D000002210
- Zoning: R4
- Special conditions: None
Construction
Type & style
- Home type: SingleFamily
- Property subtype: Single Family Residence
Materials
- Block
- Foundation: Slab
- Roof: Shingle
Condition
- New construction: No
- Year built: 1973
Utilities & green energy
- Sewer: Public Sewer
- Water: Public
- Utilities for property: Cable Available, Electricity Available, Electricity Connected, Phone Available, Sewer Available, Water Available, Water Connected
Community & HOA
Community
- Pet fee: $0 monthly
- Subdivision: SAN CLEMENTE EAST
HOA
- Has HOA: No
Location
- Region: Port Richey
Financial & listing details
- Price per square foot: $212/sqft
- Tax assessed value: $204,114
- Annual tax amount: $4,756
- Date on market: 7/18/2026
- Cumulative days on market: 110 days
- Listing terms: Cash,Conventional,FHA,VA Loan
- Ownership: Fee Simple
- Total actual rent: 0
- Electric utility on property: Yes
- Road surface type: Asphalt
Estimated market value
Not available
Estimated sales range
Not available
Not available
Price history
| Date | Event | Price |
|---|---|---|
| 10/18/2026 | Price change | $274,9000%$212/sqft |
Source:  Stellar MLS #W7887740 Report a problem | ||
| 10/7/2026 | Price change | $275,000-1.8%$212/sqft |
Source: Stellar MLS #W7887740 Report a problem | ||
| 10/6/2026 | Price change | $280,000+0%$216/sqft |
Source: Stellar MLS #W7887740 Report a problem | ||
| 9/20/2026 | Price change | $279,900-3.4%$216/sqft |
Source: Stellar MLS #W7887740 Report a problem | ||
| 8/21/2026 | Price change | $289,900-1.7%$223/sqft |
Source: Stellar MLS #W7887740 Report a problem | ||
| 8/9/2026 | Listed for sale | $294,9000%$227/sqft |
Source: Stellar MLS #W7887740 Report a problem | ||
| 8/3/2026 | Contingent | $295,000$227/sqft |
Source: Stellar MLS #W7887740 Report a problem | ||
| 7/29/2026 | Price change | $295,000-3.2%$227/sqft |
Source: Stellar MLS #W7887740 Report a problem | ||
| 7/18/2026 | Listed for sale | $304,900+74.2%$235/sqft |
Source: Stellar MLS #W7887740 Report a problem | ||
| 5/26/2026 | Sold | $175,000+96.6%$135/sqft |
Source: Public Record Report a problem | ||
| 3/13/2006 | Sold | $89,000$69/sqft |
Source: Public Record Report a problem | ||
| 10/20/2005 | Sold | $89,000+33.2%$69/sqft |
Source: Public Record Report a problem | ||
| 11/5/1998 | Sold | $66,800+34.9%$51/sqft |
Source: Public Record Report a problem | ||
| 9/12/1996 | Sold | $49,500$38/sqft |
Source: Public Record Report a problem | ||
Public tax history
| Year | Property taxes | Tax assessment |
|---|---|---|
| 2025 | $4,756 +1968% | $93,140 +2.9% |
| 2024 | $230 +3.1% | $90,520 |
| 2023 | $223 -75.2% | $90,520 +3% |
| 2022 | $900 +3.5% | $87,890 +6.1% |
| 2021 | $870 +1.6% | $82,850 +1.4% |
| 2020 | $856 +3.2% | $81,710 +2.3% |
| 2019 | $829 | $79,874 +1.9% |
| 2018 | $829 +2.2% | $78,385 +115.6% |
| 2017 | $812 +119.2% | $36,360 +4.2% |
| 2016 | $370 +16.1% | $34,880 +0.7% |
| 2015 | $319 +5.8% | $34,638 -36.7% |
| 2014 | $302 | $54,761 +61.8% |
| 2013 | -- | $33,855 -13.8% |
| 2012 | -- | $39,271 -14.2% |
| 2011 | -- | $45,750 -1.2% |
| 2010 | -- | $46,324 -11.9% |
| 2009 | -- | $52,588 -44.4% |
| 2008 | -- | $94,578 -8.5% |
| 2007 | -- | $103,403 +9.5% |
| 2006 | -- | $94,417 +26.8% |
| 2005 | -- | $74,474 +13.3% |
| 2004 | -- | $65,744 +11.1% |
| 2003 | -- | $59,156 +15.2% |
| 2002 | -- | $51,344 +6.2% |
| 2000 | -- | $48,331 |
| 1999 | -- | $48,331 |
Find assessor info on the county website
Monthly payment
Est. payment
Payment breakdown
Explore the cost of this home by adjusting the details. Changes won't be saved.Climate risks
Neighborhood: 34668
Nearby schools
Schools provided by the listing agent
- Elementary: Fox Hollow Elementary-PO
- Middle: Chasco Middle-PO
- High: Fivay High-PO
Source: Stellar MLS. This data may not be complete. We recommend contacting the local school district to confirm school assignments for this home.
- $163,200-- bd1 ba835 sqft6824 El Camino Paloma St, Port Richey, FL 34668Off Market
- $271,4003 bd3 ba1.3k sqft6814 El Camino Paloma St, Port Richey, FL 34668Off Market

- $571,0772 bd2 ba1.3k sqft9715 Palm Ave, Port Richey, FL 34668Off Market
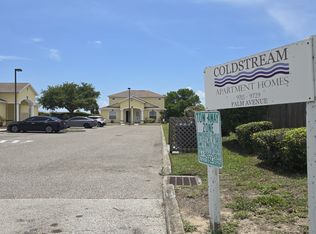
- $497,7462 bd2 ba988 sqft9725 Palm Ave, Port Richey, FL 34668Off Market

Similar homes
- $269,9003 bd2 ba1.3k sqft7255 FIRESIDE DRIVE, PORT RICHEY, FL 34668For Sale
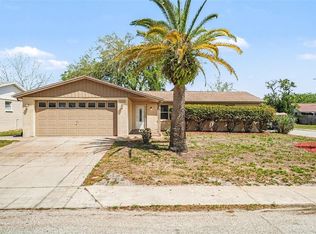
 MLS ID #O6395695, Robert Salmons, ENTERA REALTY LLC. Stellar MLS
- $275,0002 bd2 ba1.4k sqft9203 GREENBRIAR LANE, PORT RICHEY, FL 34668For Sale
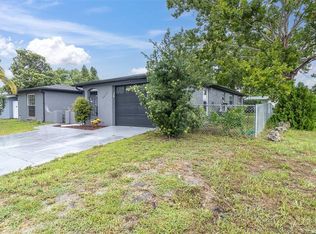 MLS ID #W7888078, Brenda Endres, RE/MAX CHAMPIONS. Stellar MLS
- $284,9003 bd2 ba1.2k sqft7541 SPIREA DRIVE, PORT RICHEY, FL 34668For Sale
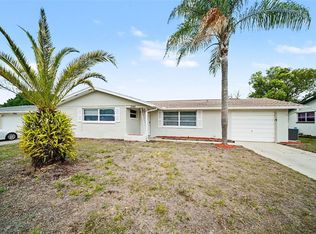 MLS ID #O6398873, Robert Salmons, ENTERA REALTY LLC. Stellar MLS
- $250,0003 bd2 ba1.4k sqft10734 LEEDS ROAD, PORT RICHEY, FL 34668For Sale
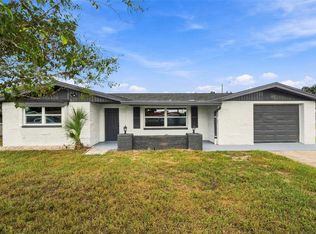 MLS ID #W7890159, Adnan Latic, EXP REALTY LLC. Stellar MLS
- $260,0002 bd2 ba1.6k sqft9926 LAKESIDE LANE, PORT RICHEY, FL 34668For SaleMLS ID #W7889048, Eleni Sampson, RE/MAX CHAMPIONS. Stellar MLS
- $253,5003 bd2 ba1.4k sqft11011 PICKERING LANE, PORT RICHEY, FL 34668For SaleMLS ID #TB8528571, Alexandria Stein, PEOPLE'S TRUST REALTY. Stellar MLS
- $263,0003 bd2 ba1.1k sqft5531 QUIST DRIVE, PORT RICHEY, FL 34668For SaleMLS ID #TB8543501, Aidsa Torres, AVISTA BAY REALTY, LLC. Stellar MLS
- $279,0002 bd2 ba1.2k sqft5041 BAY BOULEVARD, PORT RICHEY, FL 34668For SaleMLS ID #TB8500536, Mackenzie Orosz, DALTON WADE INC. Stellar MLS
- $295,0003 bd2 ba1.4k sqft8006 MIMOSA DRIVE, PORT RICHEY, FL 34668For SaleMLS ID #O6400076, Robert Salmons, ENTERA REALTY LLC. Stellar MLS
- $345,0003 bd2 ba1.4k sqft7010 PARROT DRIVE, PORT RICHEY, FL 34668For SaleMLS ID #W7890126, Arual Caycho, LPT REALTY, LLC. Stellar MLS
- $299,0003 bd2 ba1.8k sqft7403 FOXBLOOM DRIVE, PORT RICHEY, FL 34668For SaleMLS ID #TB8559123, David O'Brien, STAR BAY REALTY CORP.. Stellar MLS
- $264,9002 bd2 ba1.2k sqft7435 FIRESIDE DRIVE, PORT RICHEY, FL 34668For SaleMLS ID #TB8515255, Melda Pajazetovic, GREAT WESTERN REALTY. Stellar MLS
- $234,9003 bd2 ba1.3k sqft10701 OLEANDER DRIVE, PORT RICHEY, FL 34668For SaleMLS ID #TB8549798, Patrycja Henderson, LUXURY & BEACH REALTY INC. Stellar MLS
- $225,0003 bd2 ba1.3k sqft6204 WESTPORT DRIVE, PORT RICHEY, FL 34668For SaleMLS ID #TB8469839, Eric Dixon, 54 REALTY LLC. Stellar MLS
- $219,9003 bd2 ba1.5k sqft6225 WESTPORT DRIVE, PORT RICHEY, FL 34668For SaleMLS ID #TB8495891, Eric Dixon, 54 REALTY LLC. Stellar MLS
- $229,9003 bd2 ba1k sqft9631 MARLINTON LANE, PORT RICHEY, FL 34668For SaleMLS ID #W7888566, Nicholas Vavoulis, RE/MAX MARKETING SPECIALISTS. Stellar MLS
- $325,0003 bd3 ba1.5k sqft8428 PAXTON DRIVE, PORT RICHEY, FL 34668For SaleMLS ID #W7890311, Janina Wozniak, FUTURE HOME REALTY. Stellar MLS
- $334,0002 bd2 ba1.6k sqft9840 SAN SEBASTIAN WAY, PORT RICHEY, FL 34668For SaleMLS ID #O6447207, Gary Llil, NEARBY REALTY. Stellar MLS
- $369,9993 bd2 ba1.7k sqft9820 POCONO STREET, PORT RICHEY, FL 34668For SaleMLS ID #TB8529297, Tiffany Bryant, SUNCOAST GROUP REALTORS LLC. Stellar MLS
- $309,9003 bd2 ba1.3k sqft7303 VALLEY COURT, NEW PORT RICHEY, FL 34653For SaleMLS ID #TB8564718, Rob Jones, OFFERPAD BROKERAGE FL, LLC. Stellar MLS
