Proudly offered by its original owners, this beautifully maintained home reflects years of exceptional care and thoughtful updates throughout. The main level features three spacious bedrooms, two updated full bathrooms, new luxury vinyl plank flooring, newer kitchen cabinetry, fresh interior paint, and a stunning screened porch overlooking the backyard pool—an ideal space to relax or entertain. The finished lower level offers outstanding flexibility with a welcoming family room featuring a fireplace (conveys as-is, as it has not been used by the sellers in several years), a second kitchen area without a stove, newer carpeting and luxury vinyl plank flooring, plus a small unfinished storage area. You'll also find a fourth bedroom and an additional room that could serve as a fifth bedroom (not to code). Home has a 3 bedroom septic permit . With its versatile floor plan and generous living space, this home is well-suited for multigenerational living, extended family, or guests. Immaculate and move-in ready, this is a wonderful opportunity you won't want to miss.
Under contract
$499,900
6823 Massaponax Church Rd, Spotsylvania, VA 22551
5beds
2,456sqft
Single Family Residence
Built in 1977
0.69 Acres Lot
$500,300 Zestimate®
$204/sqft
$-- HOA
What's special
All new lvp flooringNewer kitchen cabinetsNewer carpetFresh paint
- 46 days |
- 132 |
- 2 |
Zillow last checked:
Listing updated:
Listed by:
Don Seay 540-273-9525,
1st Choice Better Homes & Land, LC (540) 786-0088
Source: Bright MLS,MLS#: VASP2043780
Facts & features
Interior
Bedrooms & bathrooms
- Bedrooms: 5
- Bathrooms: 3
- Full bathrooms: 3
- Main level bathrooms: 2
- Main level bedrooms: 3
Basement
- Area: 1456
Heating
- Heat Pump, Electric
Cooling
- Ceiling Fan(s), Heat Pump, Electric
Appliances
- Included: Microwave, Dishwasher, Dryer, Ice Maker, Oven/Range - Electric, Refrigerator, Washer, Water Heater, Electric Water Heater
Features
- 2nd Kitchen, Ceiling Fan(s), Combination Kitchen/Dining, Entry Level Bedroom, Floor Plan - Traditional, Eat-in Kitchen, Dry Wall
- Flooring: Carpet, Luxury Vinyl
- Doors: Insulated
- Windows: Double Pane Windows
- Basement: Connecting Stairway,Walk-Out Access
- Number of fireplaces: 1
Interior area
- Total structure area: 2,912
- Total interior livable area: 2,456 sqft
- Finished area above ground: 1,456
- Finished area below ground: 1,000
Property
Parking
- Total spaces: 5
- Parking features: Asphalt, Driveway
- Uncovered spaces: 5
Accessibility
- Accessibility features: None
Features
- Levels: Two
- Stories: 2
- Has private pool: Yes
- Pool features: Heated, In Ground, Above Ground, Private
Lot
- Size: 0.69 Acres
Details
- Additional structures: Above Grade, Below Grade
- Parcel number: 48A38A
- Zoning: A2
- Special conditions: Standard
Construction
Type & style
- Home type: SingleFamily
- Architectural style: Ranch/Rambler
- Property subtype: Single Family Residence
Materials
- Brick, Vinyl Siding
- Foundation: Block
- Roof: Asphalt
Condition
- Excellent
- New construction: No
- Year built: 1977
Utilities & green energy
- Sewer: On Site Septic
- Water: Well
- Utilities for property: Cable Connected, Cable
Community & HOA
Community
- Subdivision: None Available
HOA
- Has HOA: No
Location
- Region: Spotsylvania
Financial & listing details
- Price per square foot: $204/sqft
- Tax assessed value: $244,700
- Annual tax amount: $1,804
- Date on market: 7/11/2026
- Listing agreement: Exclusive Right To Sell
- Listing terms: Cash,Conventional,FHA,VA Loan,USDA Loan
- Ownership: Fee Simple
Estimated market value
$500,300
$475,000 - $525,000
$3,031/mo
Price history
| Date | Event | Price |
|---|---|---|
| 7/18/2026 | Contingent | $499,900$204/sqft |
Source:  Bright MLS #VASP2043780 Report a problem Bright MLS #VASP2043780 Report a problem | ||
| 7/11/2026 | Listed for sale | $499,900$204/sqft |
Source: Bright MLS #VASP2043780 Report a problem | ||
Public tax history
| Year | Property taxes | Tax assessment |
|---|---|---|
| 2025 | $1,622 | $220,900 |
| 2024 | $1,622 +9.1% | $220,900 +14.7% |
| 2023 | $1,486 +4.6% | $192,600 |
| 2022 | $1,421 -5.6% | $192,600 +3.6% |
| 2021 | $1,505 | $185,900 |
| 2020 | $1,505 +1.6% | $185,900 +6.4% |
| 2019 | $1,480 +4.1% | $174,700 +2.3% |
| 2018 | $1,423 +0.7% | $170,800 +2.8% |
| 2017 | $1,413 | $166,200 |
| 2016 | -- | $166,200 +16.1% |
| 2015 | -- | $143,200 |
| 2014 | -- | $143,200 -0.3% |
| 2013 | -- | $143,600 |
| 2012 | -- | $143,600 -3.1% |
| 2011 | -- | $148,200 |
| 2010 | -- | $148,200 -36.1% |
| 2009 | -- | $231,900 +11.2% |
| 2007 | $1,293 | $208,500 |
| 2006 | $1,293 -3.7% | $208,500 +38.2% |
| 2005 | $1,343 +3.5% | $150,900 |
| 2004 | $1,298 +0.9% | $150,900 +18.5% |
| 2003 | $1,286 | $127,300 |
| 2002 | $1,286 +5.8% | $127,300 +12.1% |
| 2001 | $1,216 | $113,600 |
Find assessor info on the county website
Monthly payment
Est. payment
Payment breakdown
Explore the cost of this home by adjusting the details. Changes won't be saved.Climate risks
Neighborhood: 22551
Nearby schools
GreatSchools rating
- 6/10Riverview Elementary SchoolGrades: PK-5Distance: 4.1 mi
- 4/10Spotsylvania Middle SchoolGrades: 6-8Distance: 0.8 mi
- 3/10Massaponax High SchoolGrades: 9-12Distance: 3.4 mi
Schools provided by the listing agent
- District: Spotsylvania County Public Schools
Source: Bright MLS. This data may not be complete. We recommend contacting the local school district to confirm school assignments for this home.
- $410,9004 bd3 ba1.4k sqft6825 Massaponax Church Rd, Spotsylvania, VA 22551Off Market
- $410,0005 bd3 ba2.1k sqft6822 Massaponax Church Rd, Spotsylvania, VA 22551Sold

- $397,5003 bd2 ba1.1k sqft6824 Massaponax Church Rd, Spotsylvania, VA 22551Sold
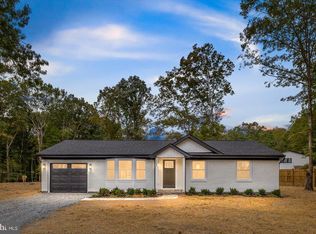
- $651,7005 bd4 ba3.1k sqft8512 Sylvannah Dr, Spotsylvania, VA 22551Off Market
- $632,1004 bd4 ba1.9k sqft8510 Sylvannah Dr, Spotsylvania, VA 22551Off Market
- $580,0004 bd3 ba2.4k sqft8516 Sylvannah Dr, Spotsylvania, VA 22551Off Market
- $51,600-- bd-- ba-- sqft7107 Massaponax Church Rd, Spotsylvania, VA 22551Off Market
- $401,9003 bd2 ba1.8k sqft6828 Massaponax Church Rd, Spotsylvania, VA 22551Off Market
A local agent can set up tours, give advice and negotiate with sellers.
Similar homes
- $495,0004 bd3 ba2.1k sqft10703 Bradford St, Spotsylvania, VA 22553For Sale

 MLS ID #VASP2044624, Mary Tibbatts, CENTURY 21 New Millennium. Bright MLS
 - $520,0005 bd2 ba2.2k sqft8908 Jennings Ln, Spotsylvania, VA 22551For Sale
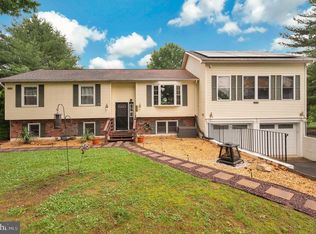 MLS ID #VASP2042190, Carmella Tritt, Berkshire Hathaway HomeServices PenFed Realty. Bright MLS
 - $549,9004 bd4 ba2.8k sqft10329 Gordon Rd, Spotsylvania, VA 22553For Sale
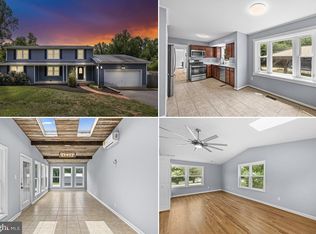 MLS ID #VASP2045164, Leslie Amore, Belcher Real Estate, LLC.. Bright MLS
 - $525,0003 bd2 ba1.9k sqft10325 Mill Pond Rd, Spotsylvania, VA 22551For Sale
 MLS ID #VASP2043584, Kim Guilder, Century 21 Redwood Realty. Bright MLS
 - $529,9006 bd3 ba3.2k sqft6117 Towles Mill Rd, Spotsylvania, VA 22551For SaleMLS ID #VASP2043644, Will Credle, Move4Free Realty, LLC. Bright MLS
- $475,0003 bd3 ba1.9k sqft10624 Heather Greens Cir, Spotsylvania, VA 22553For SaleMLS ID #VASP2042854, John Wood, Virginia Real Estate. Bright MLS
- $479,9004 bd3 ba2.3k sqft13452 Post Oak Rd, Spotsylvania, VA 22551For SaleMLS ID #VASP2040622, Jami Harich, Century 21 Redwood Realty. Bright MLS
- $490,0003 bd3 ba2.3k sqft12406 Wilderness Park Dr, Spotsylvania, VA 22551For SaleMLS ID #VASP2041744, Jason Mero, Fathom Realty. Bright MLS
- $500,0004 bd3 ba2.5k sqftBreezewood, Fredericksburg, VA 22407For SaleMLS ID #VASP2041214, Peggy Withers, Long & Foster Real Estate, Inc.. Bright MLS
- $435,0004 bd2 ba2k sqft5706 E Point Cir, Spotsylvania, VA 22551For SaleMLS ID #VASP2044318, Jenn Williams- Shaffer Burton, Nest Realty Fredericksburg. Bright MLS
- $435,0003 bd2 ba1.2k sqft8531 Livingston Ct, Spotsylvania, VA 22551For SaleMLS ID #VASP2042950, Debbie Jett, Real Broker, LLC. Bright MLS
- $545,7005 bd3 ba2.2k sqft11707 Wilderness Park Dr, Spotsylvania, VA 22551For SaleMLS ID #VASP2041330, Phillip Scott, Lee Sherbeyn Real Estate Services & Referrals. Bright MLS
- $495,0005 bd3 ba2.3k sqft12215 Stonehenge Dr, Fredericksburg, VA 22407For SaleMLS ID #VASP2042988, Ms. Darcy Dawson, NEXTHOME BLUE HERON REALTY GROUP. Bright MLS
- $450,0004 bd3 ba2.1k sqft11803 Gordon Rd, Fredericksburg, VA 22407For SaleMLS ID #VASP2044750, Chelsey Hugh, Real Property Management Pros. Bright MLS
- $566,0005 bd4 ba3.4k sqft5804 Telluride Ln, Spotsylvania, VA 22553For SaleMLS ID #VASP2042982, Julie Barrett, United Real Estate Premier. Bright MLS
- $416,9003 bd3 ba1.5k sqft5300 Rachels Ct, Fredericksburg, VA 22407For SaleMLS ID #VASP2045362, Alex Belcher, Belcher Real Estate, LLC.. Bright MLS
- $425,0002 bd2 ba1.8k sqft10711 Chesterwood Dr, Spotsylvania, VA 22553For SaleMLS ID #VASP2045254, Verria Hairston, Open Door Brokerage, LLC. Bright MLS
- $499,9004 bd3 ba1.8k sqft498 Brooke Rd, Fredericksburg, VA 22405For SaleMLS ID #VAST2052696, Peter Tucker, Belcher Real Estate, LLC.. Bright MLS
- $460,0003 bd3 ba2.5k sqft5802 Queens Mill Cir, Fredericksburg, VA 22407For SaleMLS ID #VASP2044932, Lisa Nelson, Century 21 Redwood Realty. Bright MLS
- $549,9004 bd4 ba3.3k sqft10702 Legion Ct, Spotsylvania, VA 22553For SaleMLS ID #VASP2044686, Marc Harbour, Samson Properties. Bright MLS
