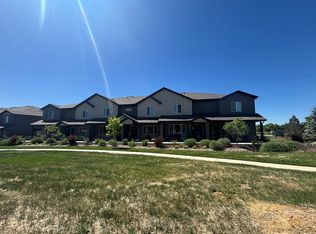
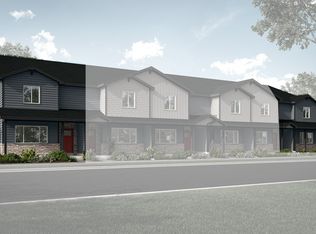
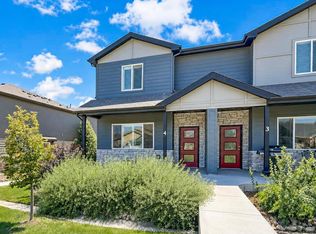
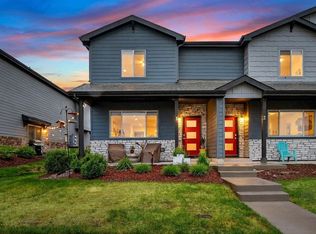
Enjoy the benefits of newer construction and end-unit living in this inviting west Greeley townhome! The open floor plan creates a comfortable flow for everyday living, while modern finishes include quartz countertops, stainless steel appliances, and low-maintenance flooring. With three bedrooms, three bathrooms, convenient upper-level laundry, and an attached two-car garage, the layout offers practical space for a variety of lifestyles. Step outside and enjoy the community playground, with nearby shopping, dining, parks, and recreation adding to the convenience of the location. The nearby Greeley Family FunPlex offers year-round activities, including an indoor waterpark, fitness facilities, and miniature golf. A new neighborhood park (Calabaza Park) is in the works with projected completion in 2027. This home really does offer a great opportunity to enjoy the perks of ample square footage and fresh clean finishes with community amenities and west Greeley conveniences close by!
For sale
$349,900
6825 4th St Rd #1, Greeley, CO 80634
3beds
1,735sqft
Townhouse
Built in 2023
1,769 Square Feet Lot
$-- Zestimate®
$202/sqft
$270/mo HOA
What's special
- 10 days
- 172
- 12
Likely to sell faster than
Zillow last checked:
Listing updated:
Listed by:
Eric Stashak 303-771-7500,
Keller Williams-DTC,
Andria Porter Stashak 719-440-1774,
Keller Williams-DTC
Source: IRES as distributed by MLS GRID,MLS#: 1071300
Facts & features
Interior
Bedrooms & bathrooms
- Bedrooms: 3
- Bathrooms: 3
- Full bathrooms: 1
- 3/4 bathrooms: 1
- 1/2 bathrooms: 1
- Main level bathrooms: 1
Primary bedroom
- Description: Carpet
- Features: 3/4 Primary Bath
- Level: Upper
- Area: 210 Square Feet
- Dimensions: 14 x 15
Bedroom 2
- Description: Carpet
- Level: Upper
- Area: 121 Square Feet
- Dimensions: 11 x 11
Bedroom 3
- Description: Carpet
- Level: Upper
- Area: 108 Square Feet
- Dimensions: 12 x 9
Dining room
- Description: Laminate
- Level: Main
- Area: 150 Square Feet
- Dimensions: 10 x 15
Kitchen
- Description: Laminate
- Level: Main
- Area: 130 Square Feet
- Dimensions: 10 x 13
Laundry
- Description: Laminate
- Level: Upper
- Area: 54 Square Feet
- Dimensions: 9 x 6
Living room
- Description: Laminate
- Level: Main
- Area: 195 Square Feet
- Dimensions: 13 x 15
Heating
- Forced Air
Cooling
- Central Air, Ceiling Fan(s)
Appliances
- Included: Electric Range, Dishwasher, Refrigerator, Microwave, Disposal
- Laundry: Washer/Dryer Hookup
Features
- Eat-in Kitchen, Open Floorplan, Pantry, Walk-In Closet(s), Kitchen Island
- Windows: Window Coverings
- Basement: None
- Has fireplace: No
- Fireplace features: None
- Common walls with other units/homes: End Unit
Interior area
- Total structure area: 1,735
- Total interior livable area: 1,735 sqft
- Finished area above ground: 1,735
Property
Parking
- Total spaces: 2
- Parking features: Garage Door Opener, Attached
- Attached garage spaces: 2
- Details: Attached
Accessibility
- Accessibility features: Level Lot, Level Drive
Features
- Levels: Two
- Stories: 2
- Patio & porch: Patio
- Has view: Yes
- View description: City
Lot
- Size: 1,769 Square Feet
- Features: Level, Paved, Curbs, Sidewalks, Street Light, Alley
Details
- Parcel number: R8967269
- Zoning: RL
- Special conditions: Private Owner
Construction
Type & style
- Home type: Townhouse
- Property subtype: Townhouse
- Attached to another structure: Yes
Materials
- Frame, Vinyl Siding
- Roof: Composition
Condition
- New construction: No
- Year built: 2023
Details
- Builder model: Durango
- Builder name: Hartford Homes LLC
Utilities & green energy
- Electric: Xcel Energy
- Gas: Atmos Energy
- Sewer: Public Sewer
- Utilities for property: Natural Gas Available, Electricity Available, Cable Available
Community & HOA
Community
- Features: Playground, Park
- Security: Fire Alarm
- Subdivision: City Center West Residential 2nd Fg
HOA
- Has HOA: Yes
- Services included: Common Amenities, Management, Exterior Maintenance
- HOA fee: $270 monthly
- HOA name: Northridge Trails Townhomes
- HOA phone: 303-482-2213
Location
- Region: Greeley
Financial & listing details
- Price per square foot: $202/sqft
- Annual tax amount: $3,210
- Date on market: 10/28/2026
- Listing terms: Cash,Conventional,FHA,VA Loan
- Exclusions: Sellers' personal property, Clothes Washer and Dryer
- Electric utility on property: Yes
Estimated market value
Not available
Estimated sales range
Not available
Not available
Price history
| Date | Event | Price |
|---|---|---|
| 10/30/2026 | Listed for sale | $349,900-5.9%$202/sqft |
Source:  IRES as distributed by MLS GRID #1071300 Report a problem | ||
| 8/31/2023 | Sold | $371,815$214/sqft |
Source: IRES as distributed by MLS GRID #986938 Report a problem | ||
| 5/19/2023 | Pending sale | $371,815$214/sqft |
Source: IRES as distributed by MLS GRID #986938 Report a problem | ||
| 5/4/2023 | Listed for sale | $371,815$214/sqft |
Source: IRES as distributed by MLS GRID #986938 Report a problem | ||
Public tax history
Tax history is unavailable.
Monthly payment
Est. payment
Payment breakdown
Explore the cost of this home by adjusting the details. Changes won't be saved.Climate risks
Neighborhood: 80634
Nearby schools
Schools provided by the listing agent
- Elementary: Tointon Academy
- Middle: Tointon Academy
- High: Northridge
Source: IRES as distributed by MLS GRID. This data may not be complete. We recommend contacting the local school district to confirm school assignments for this home.
Similar homes
- $345,0003 bd3 ba1.9k sqft6609 4th St Rd #4, Greeley, CO 80634For Sale
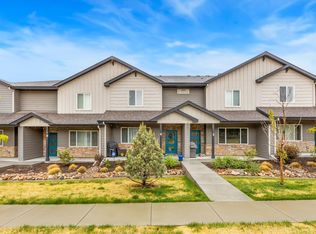
 MLS ID #1071371, Jeremiah Rom, RE/MAX Alliance-FTC South. IRES as distributed by MLS GRID
- $369,9003 bd3 ba1.9k sqft6605 4th St Rd #2, Greeley, CO 80634For Sale
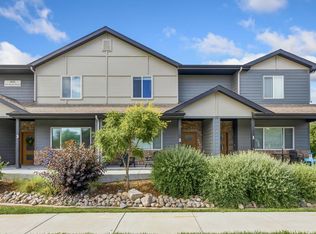 MLS ID #1064334, Fernando Tarin-Corona, RE/MAX Alliance-Greeley. IRES as distributed by MLS GRID
- $370,0003 bd3 ba1.9k sqft6717 4th St Rd #4, Greeley, CO 80634For Sale
 MLS ID #1065619, Shelley Crews, Equity Colorado-Front Range. IRES as distributed by MLS GRID
- $339,9003 bd3 ba1.9k sqft6931 4th St Rd #1, Greeley, CO 80634For Sale
 MLS ID #1059507, Donna Ehnert, eXp Realty LLC. IRES as distributed by MLS GRID
- $360,0003 bd3 ba1.7k sqft6719 4th St Rd #4, Greeley, CO 80634For SaleMLS ID #1069586, Andy Hawbaker, Coldwell Banker Realty-NOCO. IRES as distributed by MLS GRID
- $325,0002 bd2 ba1.4k sqft4490 W Pioneer Dr, Greeley, CO 80634For SaleMLS ID #1071771, Samuel Schall, Resident Realty. IRES as distributed by MLS GRID
- $405,0004 bd3 ba2.4k sqft367 50th Ave Pl, Greeley, CO 80634For SaleMLS ID #1071757, Nick Vorrath, C3 Real Estate Solutions, LLC. IRES as distributed by MLS GRID
- $399,0003 bd2 ba2k sqft4944 W 8th St Rd, Greeley, CO 80634For SaleMLS ID #1069778, Jeff Daniels, Daniels Group Real Estate. IRES as distributed by MLS GRID
- $365,0003 bd2 ba1.2k sqft5210 W 11th St, Greeley, CO 80634For SaleMLS ID #1069409, Jennifer Clinkscales, Keller Williams Realty NoCo. IRES as distributed by MLS GRID
- $370,0002 bd2 ba1.3k sqft4481 W Pioneer Drive, Greeley, CO 80634For Sale
 MLS ID #9358824, Brandy Mason, Strategic Real Estate and Development Services. REcolorado as distributed by MLS GRID
- $384,0003 bd2 ba2.1k sqft326 44th Ave, Greeley, CO 80634For SaleMLS ID #1065133, Marilyn Ackerman, HomeSmart Realty. IRES as distributed by MLS GRID
- $395,0003 bd1 ba1.7k sqft4760 W 9th St Rd, Greeley, CO 80634For SaleMLS ID #1069475, Steve Baker, Sears Real Estate. IRES as distributed by MLS GRID
- $500,0005 bd3 ba2.2k sqft8026 W 21st St Rd, Greeley, CO 80634For SaleMLS ID #1071651, Jeffrey Bitterman, Group Centerra. IRES as distributed by MLS GRID
