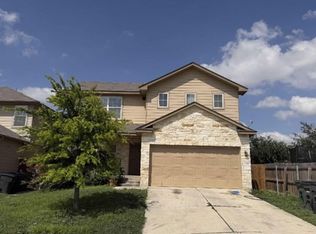
VA - ASSUMABLE RATE MORTGAGE - Spacious 4-Bedroom 3 Bath Home with Loft in Republic Oaks - SE San Antonio. This beautifully maintained two-story home offers nearly 2,500 sq. ft. of thoughtfully designed living space-room for everyone. Situated on a quiet cul-de-sac with mature trees in the established Republic Oaks community, this home combines comfort, style, and convenience. The main level features three bedrooms, including a generous primary suite, while the second floor offers a private fourth bedroom, full bath, and loft-ideal for guests, a home office, or flex space. A striking wrought iron staircase welcomes you in the entryway and leads to the upstairs retreat. Inside, you'll find soaring ceilings, a neutral color palette, and abundant natural light throughout. The open-concept layout is enhanced by rounded archways and durable hard-surface flooring-updated laminate and ceramic tile with no carpet anywhere. The island kitchen is a standout, featuring stainless steel appliances, granite countertops, tile backsplash, rich cabinetry, and a stylish tray ceiling. A cozy breakfast nook overlooks the backyard. The spacious primary suite includes tray ceilings and an en-suite bath with double vanities, a garden tub, separate shower, and a large walk-in closet. Additional highlights include energy-efficient ceiling fans throughout, recently updated/serviced HVAC system, water heater replaced within the past two years, 2-car garage with 240V Level 2 outlet for fast EV charging. Step outside to enjoy a covered back porch and a privacy-fenced yard-perfect for relaxing or entertainingConveniently located near the intersection of SE Military Dr and S WW White Rd, this property offers easy access to Loop 410 and IH-37, making commuting a breeze. Enjoy being just minutes from Brooks City Base, downtown San Antonio, Republic Golf Course, and a wide variety of shopping and dining options as well as the future site of Arboretum San Antonio. Plus, the home is situated less than 2 miles from the newly opened Salado Creek Elementary School. The neighborhood features tree-lined streets and an active community atmosphere.
For sale
Price cut: $9.1K (7/11)
$299,950
6826 Fort Bnd, San Antonio, TX 78223
4beds
2,498sqft
:
Get pre-qualified$2,183/mo
Single Family Residence
Built in 2014
5,532 Square Feet Lot
$298,100 Zestimate®
$120/sqft
$25/mo HOA
What's special
Abundant natural light throughoutStainless steel appliancesGranite countertopsEnergy-efficient ceiling fans throughoutTree-lined streetsLarge walk-in closetQuiet cul-de-sac
- 96 days |
- 323 |
- 33 |
Zillow last checked:
Listing updated:
Listed by:
Frank T. Ruffo TREC #325204 (210) 386-2819,
The Real Estate Group
Source: LERA MLS,MLS#: 1964007
Facts & features
Interior
Bedrooms & bathrooms
- Bedrooms: 4
- Bathrooms: 3
- Full bathrooms: 3
Primary bedroom
- Features: Split, Walk-In Closet(s), Ceiling Fan(s), Full Bath
- Area: 234
- Dimensions: 18 x 13
Bedroom 2
- Area: 130
- Dimensions: 10 x 13
Bedroom 3
- Area: 130
- Dimensions: 10 x 13
Bedroom 4
- Area: 132
- Dimensions: 11 x 12
Primary bathroom
- Features: Tub/Shower Separate, Double Vanity, Soaking Tub
- Area: 108
- Dimensions: 12 x 9
Dining room
- Area: 143
- Dimensions: 13 x 11
Kitchen
- Area: 132
- Dimensions: 11 x 12
Living room
- Area: 288
- Dimensions: 16 x 18
Heating
- Central, Electric
Cooling
- Central Air
Appliances
- Included: Microwave, Gas Cooktop
- Laundry: Main Level, Washer Hookup, Dryer Connection
Features
- Two Living Area, Separate Dining Room, Eat-in Kitchen, Two Eating Areas, Kitchen Island, Pantry, Loft, Utility Room Inside, High Ceilings, Open Floorplan, High Speed Internet, Walk-In Closet(s), Master Downstairs, Ceiling Fan(s)
- Flooring: Ceramic Tile, Laminate
- Windows: Window Coverings
- Has basement: No
- Has fireplace: No
- Fireplace features: Not Applicable
Interior area
- Total interior livable area: 2,498 sqft
Property
Parking
- Total spaces: 2
- Parking features: Two Car Garage
- Garage spaces: 2
Features
- Levels: Two
- Stories: 2
- Patio & porch: Patio
- Pool features: None
- Fencing: Privacy
Lot
- Size: 5,532 Square Feet
Details
- Parcel number: 108470090150
Construction
Type & style
- Home type: SingleFamily
- Property subtype: Single Family Residence
Materials
- Brick
- Foundation: Slab
- Roof: Composition
Condition
- Pre-Owned
- New construction: No
- Year built: 2014
Utilities & green energy
- Electric: CPS
- Gas: CPS
- Sewer: SAWS, Sewer System
- Water: SAWS, Water System
- Utilities for property: Cable Available
Community & HOA
Community
- Features: None
- Security: Security System Owned
- Subdivision: Republic Oaks
HOA
- Has HOA: Yes
- HOA fee: $300 annually
- HOA name: REPUBLIC OAKS HOMEOWNERS ASSOCIATION
Location
- Region: San Antonio
Financial & listing details
- Price per square foot: $120/sqft
- Tax assessed value: $308,340
- Annual tax amount: $6,836
- Price range: $300K - $300K
- Date on market: 5/5/2026
- Cumulative days on market: 271 days
- Listing terms: Conventional,FHA,VA Loan,Cash
- Road surface type: Paved
Estimated market value
$298,100
$283,000 - $313,000
$1,915/mo
Price history
| Date | Event | Price |
|---|---|---|
| 7/11/2026 | Price change | $299,950-2.9%$120/sqft |
Source:  LERA MLS #1964007 Report a problem LERA MLS #1964007 Report a problem | ||
| 5/5/2026 | Listed for sale | $309,000-4.2%$124/sqft |
Source: LERA MLS #1964007 Report a problem | ||
| 4/7/2026 | Listing removed | -- |
Source: Owner Report a problem | ||
| 3/24/2026 | Listed for sale | $322,500$129/sqft |
Source: Owner Report a problem | ||
| 3/10/2026 | Listing removed | $322,500$129/sqft |
Source: eXp Realty #1908037 Report a problem | ||
| 10/18/2025 | Price change | $322,500-0.8%$129/sqft |
Source: LERA MLS #1908037 Report a problem | ||
| 9/16/2025 | Listed for sale | $325,000$130/sqft |
Source: LERA MLS #1908037 Report a problem | ||
| 6/2/2018 | Sold | -- |
Source: Agent Provided Report a problem | ||
| 11/23/2015 | Listing removed | $1,695$1/sqft |
Source: LIBERTY MANAGEMENT, INC. Report a problem | ||
| 10/30/2015 | Listed for rent | $1,695$1/sqft |
Source: LIBERTY MANAGEMENT, INC. Report a problem | ||
| 3/6/2015 | Sold | -- |
Source: LERA MLS #1079401 Report a problem | ||
Public tax history
| Year | Property taxes | Tax assessment |
|---|---|---|
| 2025 | $4,721 -8.4% | $308,340 -0.9% |
| 2024 | $5,155 -2% | $311,090 +0.1% |
| 2023 | $5,258 -10.7% | $310,922 +10% |
| 2022 | $5,892 +1.7% | $282,656 +10% |
| 2021 | $5,794 | $256,960 +2.9% |
| 2020 | $5,794 +0.7% | $249,830 +3.2% |
| 2019 | $5,753 | $242,110 +1.1% |
| 2018 | $5,753 -1.8% | $239,420 +2.1% |
| 2017 | $5,856 -0.1% | $234,500 +3.9% |
| 2016 | $5,859 +1033.3% | $225,800 +52.1% |
| 2015 | $517 | $148,480 +646.1% |
| 2014 | $517 | $19,900 -11.6% |
| 2013 | -- | $22,500 |
Find assessor info on the county website
Monthly payment
Est. payment
Payment breakdown
Explore the cost of this home by adjusting the details. Changes won't be saved.Climate risks
Neighborhood: Republic Oaks
Nearby schools
GreatSchools rating
- 8/10Salado Elementary SchoolGrades: PK-5Distance: 0.5 mi
- 4/10Legacy Middle SchoolGrades: 6-8Distance: 0.6 mi
- 2/10East Central High SchoolGrades: 9-12Distance: 6.5 mi
Schools provided by the listing agent
- Middle: Legacy
- High: East Central
- District: East Central I.S.D
Source: LERA MLS. This data may not be complete. We recommend contacting the local school district to confirm school assignments for this home.
- $239,8003 bd2 ba1.6k sqft6822 Fort Bnd, San Antonio, TX 78223Off Market

- $299,0004 bd2 ba2.7k sqft6830 Fort Bnd, San Antonio, TX 78223Off Market

- $236,3003 bd2 ba1.5k sqft6834 Fort Bnd, San Antonio, TX 78223Off Market
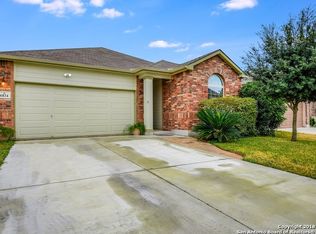
- $252,8003 bd2 ba1.8k sqft6818 Fort Bnd, San Antonio, TX 78223Off Market
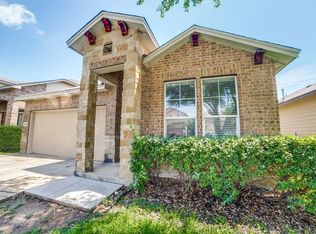
- $242,1003 bd2 ba1.6k sqft6838 Fort Bnd, San Antonio, TX 78223Off Market
- $302,8005 bd3 ba2.8k sqft6814 Fort Bnd, San Antonio, TX 78223Off Market
- $293,1004 bd2 ba2.6k sqft6831 Fort Bnd, San Antonio, TX 78223Off Market
- $--4 bd4 ba2.1k sqft6827 Fort Bnd, San Antonio, TX 78223Sold
A local agent can set up tours, give advice and negotiate with sellers.
Similar homes
- $250,0004 bd3 ba2.7k sqft4431 Ashbel, San Antonio, TX 78223For Sale

 MLS ID #1995676, Maria Martinez TREC #423841, Premier Realty Group Platinum. LERA MLS
 - $305,0003 bd2 ba1.8k sqft4103 Dunn Oak, San Antonio, TX 78223For Sale
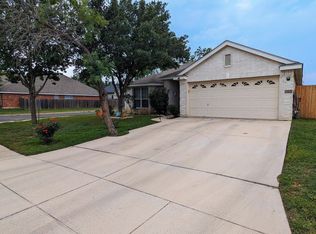 MLS ID #1942353, Justin Riff TREC #672669, BHHS Don Johnson Realtors - SA. LERA MLS
 - $--3 bd2 ba1.8k sqft3506 Sage Mdw, San Antonio, TX 78222Auction
 Xome
Xome - $--4 bd3 ba2.3k sqft7103 Phoebe Vw, San Antonio, TX 78252Auction
 Xome
Xome - $--3 bd2 ba1.4k sqft5414 Flying Hooves, San Antonio, TX 78222AuctionXome
- $384,9994 bd3 ba2k sqft9514 BUTTERFLY BND, San Antonio, TX 78224For SaleMLS ID #2007125, Ana Jaramillo TREC #739758, Real Broker, LLC. LERA MLS
- $--4 bd3 ba3.2k sqft15842 Secret Trl, San Antonio, TX 78247AuctionXome
- $244,0004 bd2 ba1.7k sqft5511 Toledo Farm, San Antonio, TX 78222For SaleMLS ID #1991174, Sandra Otero TREC #0566037, AXEN Realty. LERA MLS
- $289,0004 bd3 ba2.6k sqft6726 HARBOR FLDS, Converse, TX 78109For SaleMLS ID #2004876, Myrthala Contreras TREC #624485, Keller Williams City-View. LERA MLS
- $--5 bd3 ba2.4k sqft7635 Coffee Ml, San Antonio, TX 78252AuctionXome
- $--3 bd2 ba2k sqft4335 Somerville Bay, San Antonio, TX 78244AuctionAuction.com 4
- $280,0003 bd2 ba1.7k sqft5930 Tranquil Dawn, San Antonio, TX 78218For SaleMLS ID #2005562, Kanye Harris TREC #847485, Xsellence Realty. LERA MLS
- $265,0004 bd2 ba1.9k sqft203 Reuben Kemper, San Antonio, TX 78220For SaleMLS ID #1955592, Arturo Paniagua TREC #750079, Redbird Realty LLC. LERA MLS
- $269,9994 bd2 ba1.9k sqft2523 Barbwire Way, San Antonio, TX 78244For SaleMLS ID #1952856, Antonia Vargas TREC #749766, RE/MAX Alamo Realty. LERA MLS
- $--3 bd2 ba1.4k sqft6321 Kendall Cv, San Antonio, TX 78244AuctionXome
- $--3 bd3 ba2.2k sqft13851 Wondering Oak, San Antonio, TX 78247AuctionXome
- $--3 bd2 ba1.5k sqft5430 Harefield Dr, San Antonio, TX 78228AuctionXome
- $--4 bd3 ba2.1k sqft15327 Escalante Pass, Von Ormy, TX 78073AuctionServiceLink Auction
- $323,8423 bd2 ba1.5k sqft5402 Diane Gardens, San Antonio, TX 78222New ConstructionMLS ID #1955727, Daniel Signorelli TREC #419930, The Signorelli Company. LERA MLS
- from $263,9903 bd2 ba1.6k sqftComal Plan, Red Hawk Landing, San Antonio, TX 78222New ConstructionCastlerock Communities
