Welcome to this beautiful home located in the highly sought-after Miller Ranch community! Perfectly positioned between Randolph Air Force Base, Fort Sam Houston and Brooke Army Medical Center, this home offers unmatched convenience with easy access to major highways and a quick commute to downtown San Antonio, making work, dining, and entertainment just minutes away. Step inside to a bright and spacious open floorplan designed for modern living. The seamless flow between the living, dining, and kitchen areas creates an inviting space ideal for both everyday living and entertaining. With ample square footage, this home provides flexibility to fit a variety of lifestyles. Enjoy added privacy with a serene greenbelt located directly behind the backyard...no rear neighbors! Whether you're relaxing outdoors or hosting gatherings, this peaceful setting is a rare and desirable feature. Additional highlights include a less than two year old roof with solar panels that will give you saving on a monthly basis (already paid off), two-car garage, generous storage, and comfortable bedrooms throughout. Don't miss your chance to own a well-located home that combines space, privacy, and convenience. Schedule your private showing today!
For sale
Price cut: $5K (7/19)
$269,999
2523 Barbwire Way, San Antonio, TX 78244
4beds
1,902sqft
:
Get pre-qualifiedN/A
Single Family Residence
Built in 2018
5,183 Square Feet Lot
$268,100 Zestimate®
$142/sqft
$24/mo HOA
What's special
Two-car garageComfortable bedrooms throughoutGenerous storage
- 125 days |
- 194 |
- 12 |
Zillow last checked:
Listing updated:
Listed by:
Antonia Vargas TREC #749766 (210) 682-9898,
RE/MAX Alamo Realty
Source: LERA MLS,MLS#: 1952856
Facts & features
Interior
Bedrooms & bathrooms
- Bedrooms: 4
- Bathrooms: 2
- Full bathrooms: 2
Primary bedroom
- Area: 255
- Dimensions: 17 x 15
Bedroom 2
- Area: 121
- Dimensions: 11 x 11
Bedroom 3
- Area: 132
- Dimensions: 11 x 12
Bedroom 4
- Area: 120
- Dimensions: 10 x 12
Primary bathroom
- Features: Tub/Shower Separate, Double Vanity, Soaking Tub
- Area: 64
- Dimensions: 8 x 8
Dining room
- Area: 80
- Dimensions: 10 x 8
Kitchen
- Area: 210
- Dimensions: 15 x 14
Living room
- Area: 288
- Dimensions: 18 x 16
Heating
- Central, Electric
Cooling
- Central Air
Appliances
- Included: Self Cleaning Oven, Refrigerator, Disposal, Dishwasher, Water Softener Owned
- Laundry: Main Level, Laundry Room, Washer Hookup, Dryer Connection
Features
- One Living Area, Liv/Din Combo, Separate Dining Room, Eat-in Kitchen, Two Eating Areas, Breakfast Bar, Pantry, Utility Room Inside, 1st Floor Lvl/No Steps, Open Floorplan, All Bedrooms Downstairs, Master Downstairs, Ceiling Fan(s), Solid Counter Tops
- Flooring: Carpet, Laminate
- Windows: Double Pane Windows, Window Coverings
- Has basement: No
- Has fireplace: No
- Fireplace features: Not Applicable
Interior area
- Total interior livable area: 1,902 sqft
Property
Parking
- Total spaces: 2
- Parking features: Two Car Garage, Garage Door Opener
- Garage spaces: 2
Features
- Levels: One
- Stories: 1
- Patio & porch: Patio, Covered, Deck
- Exterior features: Sprinkler System
- Pool features: None
- Fencing: Privacy
Lot
- Size: 5,183 Square Feet
- Features: Greenbelt, Level
- Residential vegetation: Mature Trees
Details
- Parcel number: 179780210080
Construction
Type & style
- Home type: SingleFamily
- Property subtype: Single Family Residence
Materials
- Stone, Stucco, Siding
- Foundation: Slab
- Roof: Composition
Condition
- Pre-Owned
- New construction: No
- Year built: 2018
Details
- Builder name: DR Horton
Utilities & green energy
- Electric: CPS Energy
- Sewer: SAWS, Sewer System
- Water: SAWS, Water System
Community & HOA
Community
- Features: Playground, BBQ/Grill
- Security: Smoke Detector(s), Prewired
- Subdivision: Miller Ranch
HOA
- Has HOA: Yes
- HOA fee: $290 annually
- HOA name: MILLER RANCH COMMUNITY ASSOCIATION
Location
- Region: San Antonio
Financial & listing details
- Price per square foot: $142/sqft
- Tax assessed value: $276,010
- Annual tax amount: $6,251
- Price range: $270K - $270K
- Date on market: 3/27/2026
- Cumulative days on market: 126 days
- Listing terms: Conventional,FHA,VA Loan
Estimated market value
$268,100
$255,000 - $282,000
$1,747/mo
Price history
| Date | Event | Price |
|---|---|---|
| 7/19/2026 | Price change | $1,850-5.1%$1/sqft |
Source: LERA MLS #1952448 Report a problem | ||
| 7/19/2026 | Price change | $269,999-1.8%$142/sqft |
Source:  LERA MLS #1952856 Report a problem LERA MLS #1952856 Report a problem | ||
| 7/1/2026 | Price change | $275,000-3.5%$145/sqft |
Source: LERA MLS #1952856 Report a problem | ||
| 6/12/2026 | Price change | $1,950-4.9%$1/sqft |
Source: LERA MLS #1952448 Report a problem | ||
| 5/8/2026 | Price change | $285,000-1.7%$150/sqft |
Source: LERA MLS #1952856 Report a problem | ||
| 3/27/2026 | Listed for sale | $290,000+0%$152/sqft |
Source: LERA MLS #1952856 Report a problem | ||
| 3/26/2026 | Listed for rent | $2,050$1/sqft |
Source: LERA MLS #1952448 Report a problem | ||
| 7/18/2022 | Sold | -- |
Source: Agent Provided Report a problem | ||
| 5/16/2022 | Sold | -- |
Source: LERA MLS #1597995 Report a problem | ||
| 4/26/2022 | Pending sale | $289,900$152/sqft |
Source: LERA MLS #1597995 Report a problem | ||
| 4/13/2022 | Contingent | $289,900$152/sqft |
Source: LERA MLS #1597995 Report a problem | ||
| 4/8/2022 | Listed for sale | $289,900$152/sqft |
Source: LERA MLS #1597995 Report a problem | ||
| 4/26/2019 | Sold | -- |
Source: LERA MLS #44006_1362433 Report a problem | ||
Public tax history
| Year | Property taxes | Tax assessment |
|---|---|---|
| 2025 | $6,251 -6.7% | $276,010 -4.4% |
| 2024 | $6,700 -0.8% | $288,850 -0.8% |
| 2023 | $6,757 -2.5% | $291,300 +5.3% |
| 2022 | $6,931 +31.9% | $276,650 +27.5% |
| 2021 | $5,254 | $217,040 +6.5% |
| 2020 | $5,254 +131.6% | $203,790 +139.1% |
| 2019 | $2,269 | $85,240 +210% |
| 2018 | $2,269 | $27,500 |
Find assessor info on the county website
Monthly payment
Est. payment
Payment breakdown
Explore the cost of this home by adjusting the details. Changes won't be saved.Climate risks
Neighborhood: 78244
Nearby schools
GreatSchools rating
- 2/10James L Masters Elementary SchoolGrades: PK-5Distance: 1.6 mi
- 2/10Henry Metzger Middle SchoolGrades: 6-8Distance: 2.3 mi
- 3/10Karen Wagner High SchoolGrades: 9-12Distance: 1 mi
Schools provided by the listing agent
- Elementary: Candlewood
- Middle: Metzger
- High: Wagner
- District: Judson
Source: LERA MLS. This data may not be complete. We recommend contacting the local school district to confirm school assignments for this home.
- $284,6005 bd3 ba2.5k sqft2527 Barbwire Way, San Antonio, TX 78244Off Market
- $--3 bd2 ba1.4k sqft2519 Barbwire Way, San Antonio, TX 78244Sold

- $264,6004 bd3 ba2.3k sqft2515 Barbwire Way, San Antonio, TX 78244Off Market
- $239,6004 bd2 ba1.7k sqft2603 Barbwire Way, San Antonio, TX 78244Off Market
- $289,6005 bd4 ba2.6k sqft2607 Barbwire Way, San Antonio, TX 78244Off Market
- $259,5004 bd2 ba1.9k sqft2511 Barbwire Way, San Antonio, TX 78244Off Market
- $224,8003 bd2 ba1.4k sqft5802 Lazo Valley, San Antonio, TX 78244Off Market
- $263,4003 bd3 ba2.2k sqft2611 Barbwire Way, San Antonio, TX 78244Off Market
A local agent can set up tours, give advice and negotiate with sellers.
A local lender can help you make sure your offer is ready when you are.
Similar homes
- $230,0003 bd3 ba2k sqft6130 HACKBERRY POND, San Antonio, TX 78244For Sale
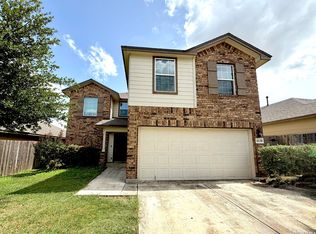
 MLS ID #2002276, Sonya Cantu TREC #531251, Savior Properties. LERA MLS
 - $225,0003 bd2 ba1.5k sqft2414 BART CV, San Antonio, TX 78244For Sale
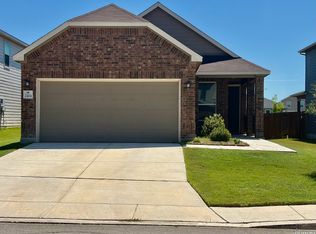 MLS ID #2000230, Sarah Buhidar TREC #703315, Real Broker, LLC. LERA MLS
 - $235,0003 bd3 ba1.8k sqft2625 Green Leaf Way, San Antonio, TX 78244For Sale
 MLS ID #1952991, Bea Flores TREC #586655, Sovereign Real Estate Group. LERA MLS
 - $273,0005 bd4 ba2.6k sqft6951 CUTTING CRK, San Antonio, TX 78244For Sale
 MLS ID #1993616, Amber Broadway TREC #618409, Opendoor Brokerage, LLC. LERA MLS
 - $281,9005 bd3 ba1.9k sqft5626 Tranquil Cv, San Antonio, TX 78244For SaleMLS ID #1992539, Ruby Galarza TREC #834460, Real Broker, LLC. LERA MLS
- $265,0003 bd2 ba1.7k sqft5903 Larkspur Valley, San Antonio, TX 78218For SaleMLS ID #1937851, Fidel Cantu TREC #791657, JB Goodwin, REALTORS. LERA MLS
- $249,9005 bd3 ba2.5k sqft4002 Goliad Ford, San Antonio, TX 78222For SaleMLS ID #2002338, Anthony Giglio TREC #0776391, Top Brokerage LLC. LERA MLS
- $230,0003 bd2 ba1.2k sqft8131 Crestway Landing, San Antonio, TX 78244For SaleMLS ID #1992875, Zackery Greenwood TREC #560553, Heritage Group, REALTORS. LERA MLS
- $300,0004 bd4 ba2.7k sqft5923 CIELO RNCH, San Antonio, TX 78218For SaleMLS ID #1997911, Amber Broadway TREC #618409, Opendoor Brokerage, LLC. LERA MLS
- $199,9004 bd2 ba1.6k sqft7418 Snapdragon, Converse, TX 78109For SaleMLS ID #2001789, Lynette Thomas TREC #635717, Entera Realty LLC. LERA MLS
- $246,0004 bd2 ba1.7k sqft5511 Toledo Farm, San Antonio, TX 78222For SaleMLS ID #1991174, Sandra Otero TREC #0566037, AXEN Realty. LERA MLS
- $267,0004 bd3 ba2.3k sqft10611 MARY SCHEEL LN, Converse, TX 78109For SaleMLS ID #1991562, Amber Broadway TREC #618409, Opendoor Brokerage, LLC. LERA MLS
- $265,0004 bd3 ba2.7k sqft4431 Ashbel, San Antonio, TX 78223For SaleMLS ID #1995676, Maria Martinez TREC #423841, Premier Realty Group Platinum. LERA MLS
- $281,5003 bd2 ba1.6k sqft6602 NORA VISTA WAY, San Antonio, TX 78233For SaleMLS ID #2002314, Betty Coleman TREC #292507, CLRE LLC Canyon Land Real Estate and Property Mana. LERA MLS
- $214,9003 bd2 ba1.5k sqft810 Retama, San Antonio, TX 78219For SaleMLS ID #1993272, John Guerrero TREC #698770, Alamo Home Source Realty. LERA MLS
- $320,0005 bd4 ba2.6k sqft8115 SLEEPY BRK, San Antonio, TX 78244For SaleMLS ID #1997137, Daniel Cline TREC #729312, Keller Williams Realty. LERA MLS
- $224,0003 bd2 ba1.7k sqft6119 PLUMBAGO PL, San Antonio, TX 78218For SaleMLS ID #1965452, E. Michelle Mendez TREC #589692, Marshall Reddick Real Estate. LERA MLS
- $272,5004 bd3 ba2.1k sqft4803 Aspen, San Antonio, TX 78217For SaleMLS ID #1919179, Leeroy Ramirez TREC #796782, TRU Real Estate Group. LERA MLS
- $275,0004 bd2 ba1.9k sqft922 Hagen Way, San Antonio, TX 78221For SaleMLS ID #1998090, Kristy Paredes TREC #629165, Myriad Realty Solutions, LLC. LERA MLS
- $215,0003 bd2 ba1.3k sqft7123 FALLEN TRAIL DR, San Antonio, TX 78244For SaleMLS ID #1957708, Kevin Clark TREC #464181, Clark Realty & Associates,LLC. LERA MLS
