OPEN HOUSE - 2 DAYS!!! SUNDAY, AUGUST 30, 2-4PM and SATURDAY, AUGUST 29, 12n-2PM. Great home with spacious layout. FIVE (5) bedrooms, large living and dining area along with roomy den and breakfast nook area! Home has had various updates since original build. Updates included beautiful kitchen cabinetry all the way to ceiling with drawers of all sizes and even a garbage drawer, and functional island, Silestone countertops, lovely wood floors in living areas even on the staircase, extended concrete patio fully screened, double hung-energy efficient windows, programable thermostat. More recently, owner added new garage doors both sides, new microwave, new attic stairs, new gates and fence has been completed on one side. With the other side to be completed soon. A fresh coat of interior paint with your choice of color along with your personal touch will make this home truly shine. Bring your vision and make it your own.
Pending
$347,000
6827 Trimstone Dr, Pasadena, TX 77505
5beds
2,503sqft
Single Family Residence
Built in 1991
6,438 Square Feet Lot
$346,200 Zestimate®
$139/sqft
$33/mo HOA
What's special
- 53 days
- 27
- 2
Likely to sell faster than
Zillow last checked:
Listing updated:
Listed by:
Tresa Olsen TREC #0531417 281-799-2909,
Treasure Chest Properties
Source: HAR,MLS#: 13840059
Facts & features
Interior
Bedrooms & bathrooms
- Bedrooms: 5
- Bathrooms: 3
- Full bathrooms: 2
- 1/2 bathrooms: 1
Rooms
- Room types: Family Room, Utility Room
Primary bedroom
- Level: Second
- Area: 247
- Dimensions: 19 x 13
Bedroom
- Level: Second
- Area: 132
- Dimensions: 12x11
Bedroom
- Level: Second
- Area: 120
- Dimensions: 12x10
Bedroom
- Level: Second
- Area: 144
- Dimensions: 12x12
Bedroom
- Level: Second
- Area: 110
- Dimensions: 11x10
Breakfast
- Level: First
- Area: 72
- Dimensions: 8 x 9
Dining room
- Level: First
- Area: 110
- Dimensions: 10 x 11
Family room
- Level: First
- Area: 240
- Dimensions: 12 x 20
Kitchen
- Level: First
- Area: 156
- Dimensions: 12 x 13
Living room
- Level: First
- Area: 168
- Dimensions: 12 x 14
Heating
- Natural Gas
Cooling
- Ceiling Fan(s), Electric
Appliances
- Included: Disposal, Gas Oven, Microwave, Gas Cooktop, Dishwasher
- Laundry: Gas Dryer Hookup, Washer Hookup
Features
- Crown Molding, Formal Entry/Foyer, High Ceilings, Vaulted Ceiling, All Bedrooms Up, Primary Bed - 2nd Floor, Walk-In Closet(s)
- Flooring: Bamboo, Tile
- Windows: Insulated/Low-E windows, Window Coverings
- Number of fireplaces: 1
- Fireplace features: Gas
Interior area
- Total structure area: 2,503
- Total interior livable area: 2,503 sqft
Property
Parking
- Total spaces: 2
- Parking features: Attached, Double-Wide Driveway
- Attached garage spaces: 2
Features
- Stories: 2
- Patio & porch: Covered, Patio/Deck, Screened
- Fencing: Back Yard
Lot
- Size: 6,438 Square Feet
- Features: Back Yard, Subdivided, 0 Up To 1/4 Acre
Details
- Parcel number: 1157680020034
Construction
Type & style
- Home type: SingleFamily
- Architectural style: Traditional
- Property subtype: Single Family Residence
Materials
- Brick, Cement Siding, Wood Siding
- Foundation: Slab
- Roof: Composition
Condition
- New construction: No
- Year built: 1991
Utilities & green energy
- Sewer: Public Sewer
- Water: Public, Water District
Green energy
- Energy efficient items: Thermostat, HVAC
Community & HOA
Community
- Subdivision: Village Grove Sec 02-A
HOA
- Has HOA: Yes
- Amenities included: Park, Playground, Pool, Trail(s)
- HOA fee: $400 annually
Location
- Region: Pasadena
Financial & listing details
- Price per square foot: $139/sqft
- Tax assessed value: $351,500
- Annual tax amount: $9,273
- Date on market: 8/11/2026
- Listing terms: Cash,Conventional,FHA,VA Loan
- Ownership: Full Ownership
- Road surface type: Curbs
Estimated market value
$346,200
$329,000 - $364,000
$2,753/mo
Price history
| Date | Event | Price |
|---|---|---|
| 9/3/2026 | Pending sale | $347,000$139/sqft |
Source:  HAR #13840059 Report a problem HAR #13840059 Report a problem | ||
| 8/28/2026 | Listed for sale | $347,000+19.7%$139/sqft |
Source: HAR #13840059 Report a problem | ||
| 3/12/2021 | Listing removed | -- |
Source: HAR #86825001 Report a problem | ||
| 2/1/2021 | Pending sale | $289,900$116/sqft |
Source: HAR #86825001 Report a problem | ||
| 1/28/2021 | Listed for sale | $289,900$116/sqft |
Source: HAR #86825001 Report a problem | ||
Public tax history
| Year | Property taxes | Tax assessment |
|---|---|---|
| 2025 | $5,284 -0.2% | $351,500 +6% |
| 2024 | $5,296 -4.1% | $331,715 -9.4% |
| 2023 | $5,523 -9.6% | $366,112 +12.2% |
| 2022 | $6,112 | $326,313 +19.7% |
| 2021 | -- | $272,537 +4.7% |
| 2020 | $1,490 -15.3% | $260,387 +0.7% |
| 2019 | $1,760 -7.3% | $258,515 +11.6% |
| 2018 | $1,898 | $231,717 |
| 2017 | $1,898 +8.3% | $231,717 +7.4% |
| 2016 | $1,753 +3.5% | $215,816 +7.5% |
| 2015 | $1,694 | $200,680 +11.5% |
| 2014 | $1,694 | $179,959 +9.1% |
| 2013 | -- | $164,994 +1.8% |
| 2012 | -- | $162,046 -4.8% |
| 2011 | -- | $170,132 |
| 2010 | -- | $170,132 |
| 2009 | -- | $170,132 +5.8% |
| 2008 | -- | $160,736 -3.1% |
| 2007 | -- | $165,830 +6.1% |
| 2006 | -- | $156,270 |
| 2005 | -- | $156,270 +4.1% |
| 2004 | -- | $150,100 |
| 2003 | -- | $150,100 |
| 2002 | -- | $150,100 +4.6% |
| 2001 | -- | $143,500 +6.6% |
| 2000 | -- | $134,600 |
Find assessor info on the county website
Monthly payment
Est. payment
Payment breakdown
Explore the cost of this home by adjusting the details. Changes won't be saved.Climate risks
Neighborhood: Village Grove
Nearby schools
Schools provided by the listing agent
- Elementary: Fairmont Elementary School
- Middle: Fairmont Junior High School
- High: Deer Park High School
Source: HAR. This data may not be complete. We recommend contacting the local school district to confirm school assignments for this home.
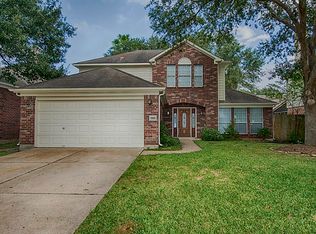
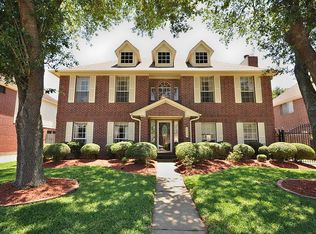
Similar homes
- $380,0004 bd3 ba2.5k sqft2507 Gentle Brook Ct, Houston, TX 77062For Sale
 MLS ID #9681500, William Byous, RE/MAX Space Center. HAR
 - $329,0004 bd3 ba2.6k sqft202 Coronation Dr, Houston, TX 77034For Sale
 MLS ID #39918993, K.C. Lam, RE/MAX Southwest. HAR
 - $330,0004 bd2 ba2.4k sqft14923 Aspen Hills Dr, Houston, TX 77062For Sale
 MLS ID #52646272, Praveenkumar Sundaramurthy, Opendoor Brokerage, LLC. HAR
 - $315,0004 bd3 ba2.5k sqft14423 Redbud Valley Trl, Houston, TX 77062For Sale
 MLS ID #25091539, Norman Frenk, Better Homes and Gardens Real Estate Gary Greene - Bay Area. HAR
