Some homes are built. Others are designed to be remembered. This is the kind of home that rarely comes on the market-a custom estate where timeless architecture, exceptional craftsmanship, and modern innovation come together to create a home that is as welcoming as it is extraordinary. Spanning nearly 10,000 square feet, every space has been intentionally designed to feel warm, inviting, and effortlessly livable. Grand in scale, yet intimate in experience, this is a home where everyday moments become lifelong memories. Created for the way today's luxury buyer lives, the residence offers remarkable flexibility with 7 bedrooms, 5 full bathrooms, 2 half bathrooms, multiple gathering spaces, dual kitchens, dual laundry rooms, and thoughtfully designed living areas that easily accommodate multigenerational living, extended guests, entertaining, or simply enjoying the comforts of home. At its heart is an extraordinary chef's kitchen featuring professional-grade appliances, custom cabinetry, a hidden butler's pantry, expansive island seating, and seamless flow into beautifully appointed living and dining spaces. Walls of windows frame sweeping mountain and valley views while filling the home with natural light, creating an atmosphere that is both sophisticated and serene. Luxury extends well beyond the interior. Step outside to your own private retreat where covered outdoor living, a tranquil water feature, fire pit, mature landscaping, and breathtaking views create the perfect setting for quiet evenings or unforgettable gatherings. Every detail was designed with beauty, privacy, and functionality in mind. Technology blends seamlessly into daily living through a fully integrated Control4 smart home system, allowing effortless control of lighting, window coverings, climate, security, entertainment, and more. Exceptional amenities-including a heated six-car garage, oversized RV parking with 30-amp service, Hide-a-Hose central vacuum system, theater room, abundant storage, and multiple entertaining spaces-offer conveniences rarely found, even among luxury homes. Located in one of Herriman's most desirable communities, residents enjoy beautifully maintained common areas, flowing streams, a clubhouse, a swimming pool, tranquil fishing ponds, and scenic walking paths, all while remaining conveniently close to premier schools, shopping, dining, recreation, and the Wasatch Mountains. This is more than an exceptional residence-it is a legacy home. A place where holidays become traditions, celebrations become memories, and every detail has been curated to create a lifestyle few properties can offer. Opportunities to own a home of this caliber are rare. This is one of them. Square footage figures are provided as a courtesy estimate only. Buyer is advised to obtain an independent measurement.
For sale
$2,200,000
6828 W Vista Springs Dr, Herriman, UT 84096
7beds
9,944sqft
Single Family Residence
Built in 2014
0.65 Acres Lot
$2,110,600 Zestimate®
$221/sqft
$65/mo HOA
What's special
Heated six-car garageMature landscapingTranquil water featureBreathtaking viewsFire pitCovered outdoor livingExpansive island seating
- 26 days
- 505
- 19
Zillow last checked:
Listing updated:
Listed by:
Lisa Dimond 801-514-3995,
Windermere Real Estate (Draper),
Brieann Davies 801-518-5118,
Windermere Real Estate (Draper)
Source: UtahRealEstate.com,MLS#: 2176749
Facts & features
Interior
Bedrooms & bathrooms
- Bedrooms: 7
- Bathrooms: 7
- Full bathrooms: 5
- 1/2 bathrooms: 2
- Partial bathrooms: 2
- Main level bedrooms: 3
Rooms
- Room types: Master Bathroom, Den/Office, Great Room, Second Kitchen, Theater Room
Primary bedroom
- Level: First
Heating
- Forced Air, Central, >= 95% efficiency
Cooling
- Central Air, Seer 16 or higher, Ceiling Fan(s)
Appliances
- Included: Microwave, Refrigerator, Water Softener Owned, Disposal, Oven, Free-Standing Range
- Laundry: Electric Dryer Hookup, Gas Dryer Hookup
Features
- Separate Bath/Shower, Central Vacuum, Walk-In Closet(s), Floor Drains, Vaulted Ceiling(s), Granite Counters
- Flooring: Carpet, Tile
- Windows: Blinds, Drapes, Plantation Shutters, Double Pane Windows, Skylight(s)
- Basement: Full,Walk-Out Access,Basement Entrance
- Number of fireplaces: 2
- Fireplace features: Gas Log
Interior area
- Total structure area: 9,944
- Total interior livable area: 9,944 sqft
- Finished area above ground: 5,494
- Finished area below ground: 4,450
Property
Parking
- Total spaces: 6
- Parking features: RV Access/Parking
- Attached garage spaces: 6
Accessibility
- Accessibility features: Accessible Doors, Accessible Hallway(s), Grip-Accessible Features, Roll-In Shower
Features
- Stories: 3
- Patio & porch: Covered, Covered Deck, Covered Patio
- Exterior features: Entry (Foyer), Lighting
- Pool features: Association
- Has spa: Yes
- Spa features: Jetted Tub
- Fencing: Full
- Has view: Yes
- View description: Mountain(s), Valley
- Frontage length: 219
Lot
- Size: 0.65 Acres
- Dimensions: 219.0 x 137.0 x 226.0
- Features: Curb & Gutter, Secluded, Sprinkler: Auto-Full, Drip Irrigation: Auto-Full, Waterfall
- Topography: Terrain
- Residential vegetation: Landscaping: Full, Pines, Vegetable Garden
Details
- Parcel number: 3210381014
- Zoning: 1144
- Zoning description: Single-Family
- Other equipment: Intercom, Projector
Construction
Type & style
- Home type: SingleFamily
- Architectural style: Rambler/Ranch
- Property subtype: Single Family Residence
Materials
- Brick
- Roof: Asphalt
Condition
- Blt./Standing
- New construction: No
- Year built: 2014
- Major remodel year: 2020
Utilities & green energy
- Water: Culinary
- Utilities for property: Natural Gas Connected, Electricity Connected, Sewer Connected, Water Connected
Community & HOA
Community
- Features: Clubhouse, Sidewalks
- Security: Fire Alarm, Security Alarm, Alarm System, Security System
- Subdivision: The Cove At Herriman Springs
HOA
- Has HOA: Yes
- Amenities included: Clubhouse, Pool
- HOA fee: $65 monthly
- HOA name: Advanced Community Servic
- HOA phone: 801-641-1844
Location
- Region: Herriman
Financial & listing details
- Price per square foot: $221/sqft
- Tax assessed value: $1,831,800
- Annual tax amount: $10,907
- Date on market: 8/5/2026
- Listing terms: Cash,Conventional
- Inclusions: Alarm System, Ceiling Fan, Microwave, Refrigerator, Water Softener: Own, Projector, Video Door Bell(s), Video Camera(s)
- Acres allowed for irrigation: 0
- Electric utility on property: Yes
- Road surface type: Paved
Estimated market value
$2,110,600
$2.01M - $2.22M
$4,494/mo
Price history
| Date | Event | Price |
|---|---|---|
| 8/5/2026 | Listed for sale | $2,200,000+19%$221/sqft |
Source:  UtahRealEstate.com #2176749 Report a problem UtahRealEstate.com #2176749 Report a problem | ||
| 2/10/2022 | Listing removed | -- |
Source: UtahRealEstate.com #1725599 Report a problem | ||
| 1/20/2022 | Pending sale | $1,849,000$186/sqft |
Source: UtahRealEstate.com #1725599 Report a problem | ||
| 11/17/2021 | Price change | $1,849,000-2.6%$186/sqft |
Source: UtahRealEstate.com #1725599 Report a problem | ||
| 10/26/2021 | Price change | $1,899,000-2.6%$191/sqft |
Source: UtahRealEstate.com #1725599 Report a problem | ||
| 10/21/2021 | Pending sale | $1,949,999$196/sqft |
Source: UtahRealEstate.com #1725599 Report a problem | ||
| 10/12/2021 | Price change | $1,949,999-2.5%$196/sqft |
Source: UtahRealEstate.com #1725599 Report a problem | ||
| 6/24/2021 | Price change | $1,999,999-13%$201/sqft |
Source: UtahRealEstate.com #1725599 Report a problem | ||
| 4/28/2021 | Price change | $2,299,000-2.2%$231/sqft |
Source: UtahRealEstate.com #1725599 Report a problem | ||
| 2/19/2021 | Listed for sale | $2,350,000$236/sqft |
Source: UtahRealEstate.com #1725599 Report a problem | ||
Public tax history
| Year | Property taxes | Tax assessment |
|---|---|---|
| 2025 | $10,907 -0.8% | $1,007,490 +1.6% |
| 2024 | $10,994 +5.6% | $991,815 +11.6% |
| 2023 | $10,410 +6.4% | $888,635 +6.7% |
| 2022 | $9,784 +20.8% | $832,755 +37.6% |
| 2021 | $8,102 +16.7% | $605,385 +23.8% |
| 2020 | $6,941 -0.2% | $488,840 +1.6% |
| 2019 | $6,952 +2.4% | $481,360 +5.2% |
| 2018 | $6,786 +1.1% | $457,545 -41.6% |
| 2017 | $6,710 +5.1% | $782,900 +8.3% |
| 2016 | $6,387 +3.9% | $723,200 +11.1% |
| 2015 | $6,149 | $650,700 |
Find assessor info on the county website
Monthly payment
Est. payment
Payment breakdown
Explore the cost of this home by adjusting the details. Changes won't be saved.Climate risks
Neighborhood: 84096
Nearby schools
Schools provided by the listing agent
- Elementary: Butterfield Canyon
- High: Herriman
- District: Jordan
Source: UtahRealEstate.com. This data may not be complete. We recommend contacting the local school district to confirm school assignments for this home.
- $824,7003 bd3 ba4.1k sqft6827 W Vista Springs Dr, Herriman, UT 84096Off Market
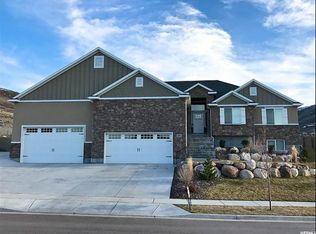
- $977,7006 bd4 ba4.6k sqft6831 W Buck Ridge Dr, Herriman, UT 84096Off Market
- $956,5005 bd3 ba4.5k sqft6853 W Buck Ridge Dr, Herriman, UT 84096Off Market
- $869,7005 bd4 ba4.4k sqft6854 W Vista Springs Dr, Herriman, UT 84096Off Market
Similar homes
- $1,150,0006 bd5 ba5.2k sqft14523 S Long Ridge Dr, Herriman, UT 84096For Sale

 MLS ID #2177185, Jodie Simpson, Cannon & Company. UtahRealEstate.com
 - $2,499,9007 bd7 ba8.1k sqft37 Wanderwood Way, Sandy, UT 84092For Sale
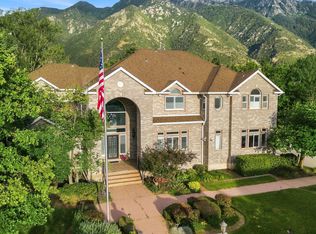 MLS ID #2181889, Shelly Tripp, Coldwell Banker Realty (Union Heights). UtahRealEstate.com
 - $2,180,0007 bd5 ba6.3k sqft13242 S Berry Patch Ct, Draper, UT 84020For Sale
 MLS ID #2176938, Angie Nelden, Summit Sotheby's International Realty. UtahRealEstate.com
 - $1,689,0007 bd4 ba5.4k sqft15117 S 2700 W, Riverton, UT 84065For Sale
 MLS ID #26-274653, Jaimi Payne, RED ROCK REAL ESTATE CENTRAL. WCBR
 - $2,149,0007 bd6 ba8k sqft1503 E Meadow Bluff Ln S, Draper, UT 84020For SaleMLS ID #2155101, John Armstrong, Ari Realty and Investments. UtahRealEstate.com
- $1,185,0004 bd4 ba5.3k sqft7537 W Sage Grass Ln, Herriman, UT 84096For SaleMLS ID #2160550, Phil Flanders, Homie. UtahRealEstate.com
- $2,099,0007 bd7 ba7.8k sqft513 Southfork Dr, Draper, UT 84020For SaleMLS ID #2157659, Nancy Coccimiglio, Realtypath LLC. UtahRealEstate.com
- $1,150,0005 bd5 ba6.1k sqft1879 E Tickville Cir, Eagle Mountain, UT 84005For SaleMLS ID #2182467, Casey Stearns, Better Homes and Gardens Real Estate Momentum (Lehi). UtahRealEstate.com
- $1,375,0006 bd3 ba5.7k sqft12211 S Juniper Flat Cv, Herriman, UT 84096For SaleMLS ID #2152149, Matthew Sprunt, Utah Home Central. UtahRealEstate.com
- $1,349,9008 bd5 ba6.5k sqft9031 N Cassie Dr E, Eagle Mountain, UT 84005For SaleMLS ID #2182403, Marcus Watkins, Equity Real Estate (Results). UtahRealEstate.com
- $1,850,0006 bd7 ba6.8k sqft2628 E Prairie Ln, Eagle Mountain, UT 84005For SaleMLS ID #2175641, Jared Haynie, CDG Real Estate Inc.. UtahRealEstate.com
- $1,699,9994 bd5 ba6k sqft14668 S Draper View Cv, Draper, UT 84020For SaleMLS ID #2181659, Pamela Abbott, Mansell Real Estate Inc. UtahRealEstate.com
- $2,000,0009 bd10 ba8.5k sqft14794 S Vintage View Ln, Draper, UT 84020For SaleMLS ID #2168730, Brett R Sellick, Summit Sotheby's International Realty. UtahRealEstate.com
- $2,400,0005 bd4 ba7.6k sqft6479 W Bull River Rd, Highland, UT 84003For SaleMLS ID #2177976, Jennifer Wilcox, Bybee & Co Realty, LLC. UtahRealEstate.com
- $2,000,0007 bd5 ba7.4k sqft12894 S Ellerbeck Ln, Draper, UT 84020For SaleMLS ID #2175904, Scott F. Maruri, Windermere Real Estate. UtahRealEstate.com
- $2,190,0005 bd4 ba6.9k sqft684 N Summit Way, Alpine, UT 84004For SaleMLS ID #2147360, Will S Jones, Pine Valley Realty. UtahRealEstate.com
- $1,250,0007 bd4 ba5.4k sqft13807 S Asherwoods Cv, Bluffdale, UT 84065For SaleMLS ID #2174311, Jennifer Lignell, Presidio Real Estate. UtahRealEstate.com
- $2,325,0006 bd5 ba8.2k sqft6541 W Avery Ave, Highland, UT 84003For SaleMLS ID #2152665, Marissa Burdett, Regal Homes Realty. UtahRealEstate.com
- $2,399,9006 bd7 ba6.8k sqft1 Pepperwood Pointe Ln, Sandy, UT 84092For SaleMLS ID #2157963, Michael Rowe, Coldwell Banker Realty (Salt Lake-Sugar House). UtahRealEstate.com
- $2,500,0006 bd7 ba7.1k sqft12527 N Wildflower Ln, Highland, UT 84003For SaleMLS ID #2171459, John Woodley, Woodley Real Estate. UtahRealEstate.com
