Spacious 3 bedroom, 2 bathroom home located in Connersville, Indiana, offering great potential and solid fundamentals. Built in 1998, this property features large living areas and generously sized bedrooms, providing plenty of room to spread out. The home sits on a full poured concrete basement that has been recently treated and cleaned, and is in excellent condition. Major updates include a newer roof and updated heating and cooling systems, giving peace of mind on the big-ticket items. While the interior is ready for cosmetic updates, this home provides a strong foundation to customize and make your own. A great opportunity for buyers looking to add personal touches and build equity.
Active
$375,000
6829 S County Road 625 W, Connersville, IN 47331
3beds
1,800sqft
Residential, Single Family Residence
Built in 1998
17.61 Acres Lot
$-- Zestimate®
$208/sqft
$-- HOA
What's special
Generously sized bedroomsNewer roof
- 150 days
- 545
- 13
Zillow last checked:
Listing updated:
Listed by:
Jeannie Trebley 765-561-1287,
Yazel Group Real Estate Sales
Source: MIBOR as distributed by MLS GRID,MLS#: 22093766
Facts & features
Interior
Bedrooms & bathrooms
- Bedrooms: 3
- Bathrooms: 2
- Full bathrooms: 2
- Main level bathrooms: 2
- Main level bedrooms: 3
Primary bedroom
- Level: Main
- Area: 285 Square Feet
- Dimensions: 15x19
Bedroom 2
- Level: Main
- Area: 132 Square Feet
- Dimensions: 12x11
Bedroom 3
- Level: Main
- Area: 132 Square Feet
- Dimensions: 12x11
Dining room
- Level: Main
- Area: 3390 Square Feet
- Dimensions: 30x113
Kitchen
- Level: Main
- Area: 176 Square Feet
- Dimensions: 16x11
Laundry
- Level: Main
- Area: 77 Square Feet
- Dimensions: 11x7
Living room
- Level: Main
- Area: 390 Square Feet
- Dimensions: 30x13
Heating
- Forced Air
Cooling
- Central Air
Appliances
- Included: None
Features
- Attic Access
- Basement: Unfinished
- Attic: Access Only
Interior area
- Total structure area: 1,800
- Total interior livable area: 1,800 sqft
- Finished area below ground: 0
Property
Features
- Levels: One
- Stories: 1
Lot
- Size: 17.61 Acres
Details
- Parcel number: 210725300012000012
- Horse amenities: None
Construction
Type & style
- Home type: SingleFamily
- Architectural style: Ranch
- Property subtype: Residential, Single Family Residence
Materials
- Vinyl Siding
- Foundation: Block
Condition
- New construction: No
- Year built: 1998
Utilities & green energy
- Water: Private
Community & HOA
Community
- Subdivision: No Subdivision
HOA
- Has HOA: No
Location
- Region: Connersville
Financial & listing details
- Price per square foot: $208/sqft
- Tax assessed value: $206,800
- Annual tax amount: $3,168
- Date on market: 4/7/2026
- Cumulative days on market: 124 days
Estimated market value
Not available
Estimated sales range
Not available
Not available
Price history
| Date | Event | Price |
|---|---|---|
| 7/31/2026 | Listed for sale | $375,000$208/sqft |
Source:  MIBOR as distributed by MLS GRID #22093766 Report a problem MIBOR as distributed by MLS GRID #22093766 Report a problem | ||
| 7/6/2026 | Pending sale | $375,000$208/sqft |
Source: MIBOR as distributed by MLS GRID #22093766 Report a problem | ||
| 5/26/2026 | Price change | $375,000-6%$208/sqft |
Source: MIBOR as distributed by MLS GRID #22093766 Report a problem | ||
| 4/7/2026 | Listed for sale | $399,000$222/sqft |
Source: MIBOR as distributed by MLS GRID #22093766 Report a problem | ||
Public tax history
| Year | Property taxes | Tax assessment |
|---|---|---|
| 2025 | $3,168 +10.5% | $206,800 +12.8% |
| 2024 | $2,867 +115.9% | $183,400 +23.9% |
| 2023 | $1,328 -7.6% | $148,000 -4.2% |
| 2022 | $1,437 +7.5% | $154,500 -4.9% |
| 2021 | $1,337 +25.1% | $162,400 +7.1% |
| 2020 | $1,069 +6% | $151,700 +8.3% |
| 2019 | $1,009 -61.5% | $140,100 +6.4% |
| 2018 | $2,621 +178.8% | $131,700 -1.7% |
| 2017 | $940 | $134,000 -1.3% |
| 2016 | $940 -9.2% | $135,800 -4.1% |
| 2014 | $1,036 +2.3% | $141,600 +3% |
| 2013 | $1,013 -1.1% | $137,500 +0.5% |
| 2012 | $1,023 -7.6% | $136,800 -0.9% |
| 2011 | $1,108 +6.9% | $138,000 +4.9% |
| 2010 | $1,036 +41.6% | $131,500 +6.7% |
| 2009 | $732 +179% | $123,300 -2.7% |
| 2007 | $262 | $126,700 |
Find assessor info on the county website
Monthly payment
Est. payment
Payment breakdown
Explore the cost of this home by adjusting the details. Changes won't be saved.Climate risks
Neighborhood: 47331
Nearby schools
Schools provided by the listing agent
- Middle: Connersville Middle School
Source: MIBOR as distributed by MLS GRID. This data may not be complete. We recommend contacting the local school district to confirm school assignments for this home.
- $218,1003 bd2 ba1.4k sqft6853 S County Road 625 W, Connersville, IN 47331Off Market
- $342,4003 bd3 ba2.9k sqft6995 S County Road 625 W, Connersville, IN 47331Off Market
- $3,300-- bd1 ba720 sqft6929 S County Road 625 W, Connersville, IN 47331Off Market
- $209,2004 bd2 ba1.8k sqft6799 S County Road 625 W, Connersville, IN 47331Off Market
Similar homes
- $399,5003 bd1 ba2k sqft7746 W County Road 50 N, Connersville, IN 47331Active
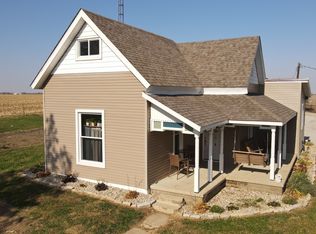 MLS ID #22073611, Petra Tackett, Yazel Group Real Estate Sales. MIBOR as distributed by MLS GRID
 - $375,0003 bd3 ba2.1k sqft2713 Flint Dr, Connersville, IN 47331For Sale
 MLS ID #10053811, Greg O'Brein. RLMS
 - $368,0003 bd1 ba1.6k sqft7856 County Road 450 N, Lewisville, IN 47352For Sale
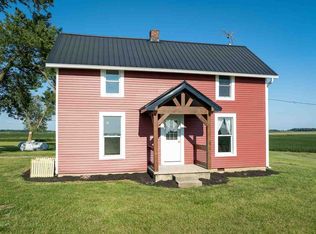 MLS ID #10054141, Dean Retz. RLMS
 - $485,0003 bd2 ba1.4k sqft5447 & 5449 S Garrison Rd, Connersville, IN 47331Active
 MLS ID #22119839, Frank Revalee, Coldwell Banker Lingle. MIBOR as distributed by MLS GRID
 - $345,0004 bd2 ba2.1k sqft18049 Stone Church Rd, Laurel, IN 47024For Sale
 MLS ID #1876375, Matthew E Rolfes, White's Realty. Cincy MLS
