Great location, great condition...simply, a great place to call home! As you walk through the front door, the home grabs you w/ it's spacious foyer.That leads to the sprawling great room, w/ vaulted ceilings, where the living room, dining area and kitchen blend nicely together. You find newer appliances and an impressive kitchen center island. There is a nice deck off the dining area, perfect to enjoy a summer evening. The primary suite features a sleep area, bath and walk-in closet that are all very generous in size. Two more sizable bedrooms, full bath, laundry and half bath round out the main floor. Heading down to the walk-out level, you'll find a recently remodeled family/rec room, three more bedrooms and lots of storage. Newer furnace, ac and water heater. Spacious and clean 2 stall garage w/ work area and transom windows for added light. Tucked away on a quiet cul-de-sac, walking distance to schools and close to everything the area has to offer. Don't miss your next home!
Pending
$437,500
6829 Wintergreen Dr, Fruitport, MI 49415
6beds
2,802sqft
:
Get pre-qualified$2,921/mo
Single Family Residence
Built in 2001
0.35 Acres Lot
$437,700 Zestimate®
$156/sqft
$-- HOA
What's special
Sprawling great roomVaulted ceilingsLots of storageTwo more sizable bedroomsImpressive kitchen center islandSpacious foyerNewer appliances
- 31 days |
- 701 |
- 31 |
Zillow last checked:
Listing updated:
Listed by:
Kevin Allen 616-498-0339,
Keller Williams GR East 616-575-1800
Source: MichRIC,MLS#: 26034339
Facts & features
Interior
Bedrooms & bathrooms
- Bedrooms: 6
- Bathrooms: 3
- Full bathrooms: 2
- 1/2 bathrooms: 1
- Main level bedrooms: 3
Primary bedroom
- Level: Main
Bedroom 2
- Level: Main
Bedroom 3
- Level: Main
Bedroom 4
- Level: Lower
Bedroom 5
- Level: Lower
Other
- Level: Lower
Dining area
- Level: Main
Family room
- Level: Lower
Kitchen
- Level: Main
Laundry
- Level: Main
Living room
- Level: Main
Recreation
- Level: Lower
Heating
- Forced Air
Cooling
- Central Air
Appliances
- Included: Dishwasher, Dryer, Microwave, Range, Refrigerator, Washer
- Laundry: Main Level
Features
- Ceiling Fan(s), Center Island, Pantry
- Flooring: Ceramic Tile
- Windows: Insulated Windows, Window Treatments
- Basement: Daylight,Full
- Has fireplace: No
Interior area
- Total structure area: 1,702
- Total interior livable area: 2,802 sqft
- Finished area below ground: 0
Property
Parking
- Total spaces: 2
- Parking features: Attached, Garage Door Opener
- Garage spaces: 2
Features
- Stories: 1
Lot
- Size: 0.35 Acres
- Dimensions: 43 x 128 x 157 x 127
- Features: Cul-De-Sac, Ground Cover, Shrubs/Hedges
Details
- Parcel number: 15810000002400
- Zoning description: R-1
Construction
Type & style
- Home type: SingleFamily
- Architectural style: Ranch
- Property subtype: Single Family Residence
Materials
- Vinyl Siding
- Roof: Composition
Condition
- New construction: No
- Year built: 2001
Utilities & green energy
- Sewer: Septic Tank
- Water: Public
- Utilities for property: Natural Gas Available, Electricity Available, Cable Available, Natural Gas Connected
Community & HOA
Location
- Region: Fruitport
Financial & listing details
- Price per square foot: $156/sqft
- Tax assessed value: $123,563
- Annual tax amount: $3,940
- Date on market: 7/8/2026
- Listing terms: Cash,FHA,VA Loan,Conventional
- Electric utility on property: Yes
- Road surface type: Paved
Estimated market value
$437,700
$416,000 - $460,000
$2,953/mo
Price history
| Date | Event | Price |
|---|---|---|
| 7/15/2026 | Pending sale | $437,500$156/sqft |
Source:  MichRIC #26034339 Report a problem MichRIC #26034339 Report a problem | ||
| 7/8/2026 | Listed for sale | $437,500$156/sqft |
Source: MichRIC #26034339 Report a problem | ||
Public tax history
| Year | Property taxes | Tax assessment |
|---|---|---|
| 2025 | $4,656 +31.9% | $183,300 +10.2% |
| 2024 | $3,529 +4.8% | $166,400 +16.9% |
| 2023 | $3,368 | $142,300 +7.6% |
| 2022 | -- | $132,300 +9.2% |
| 2021 | $3,239 | $121,100 +3.9% |
| 2020 | $3,239 +41.8% | $116,600 +763.7% |
| 2018 | $2,285 | $13,500 -86.8% |
| 2017 | -- | $102,600 +9.4% |
| 2016 | -- | $93,800 -1% |
| 2015 | -- | $94,700 -3.9% |
| 2014 | -- | $98,500 +9.7% |
| 2013 | -- | $89,800 -2.3% |
| 2012 | -- | $91,900 -5% |
| 2011 | -- | $96,700 |
| 2010 | -- | $96,700 +1% |
| 2009 | -- | $95,700 -14.9% |
| 2008 | -- | $112,500 +9.4% |
| 2007 | -- | $102,800 |
| 2006 | -- | $102,800 +4.5% |
| 2005 | -- | $98,400 +6.7% |
| 2004 | -- | $92,200 |
| 2003 | -- | $92,200 +7.2% |
| 2002 | -- | $86,000 +532.4% |
| 2001 | -- | $13,600 +9.7% |
| 2000 | -- | $12,400 |
Find assessor info on the county website
Monthly payment
Est. payment
Payment breakdown
Explore the cost of this home by adjusting the details. Changes won't be saved.Climate risks
Neighborhood: 49415
Nearby schools
GreatSchools rating
- 6/10Edgewood Elementary SchoolGrades: PK-5Distance: 0.5 mi
- 7/10Fruitport Middle SchoolGrades: PK,6-8Distance: 0.2 mi
- 5/10Fruitport High SchoolGrades: 9-12Distance: 0.5 mi
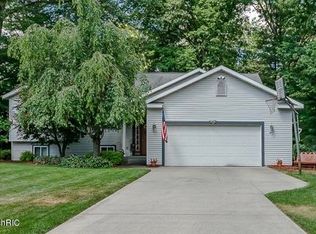
- $381,6003 bd3 ba2.1k sqft6847 Wintergreen Dr, Fruitport, MI 49415Off Market
- $348,3004 bd2 ba1k sqft6817 Wintergreen Dr, Fruitport, MI 49415Off Market
- $271,0003 bd1 ba1k sqft2998 W Fruitport Rd, Fruitport, MI 49415Off Market
- $373,9004 bd3 ba1.5k sqft6820 Wintergreen Dr, Fruitport, MI 49415Off Market
- $432,5005 bd3 ba3.2k sqft6826 Wintergreen Dr, Fruitport, MI 49415Off Market
- $416,9004 bd4 ba2.3k sqft6840 Wintergreen Dr, Fruitport, MI 49415Off Market
- $363,6003 bd2 ba1.6k sqft2972 Fruitport Rd, Fruitport, MI 49415Off Market
- $360,0003 bd2 ba1.6k sqft2972 W Fruitport Rd, Fruitport, MI 49415Sold
A local agent can set up tours, give advice and negotiate with sellers.
Similar homes
- $429,9005 bd2 ba2k sqft3860 E Pontaluna Rd, Fruitport, MI 49415For Sale
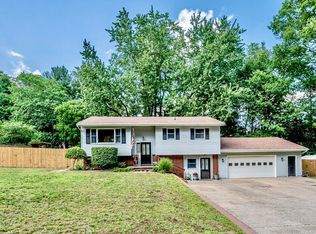
 MLS ID #26040669, Sarah J Takens, The Local Element. MichRIC
 - $479,0004 bd3 ba2.5k sqft5842 Chandonnet Dr, Muskegon, MI 49444For Sale
 MLS ID #26040522, Jeff A Hill, JH Realty Partners. MichRIC
 - $399,5005 bd4 ba2.8k sqft1330 S Griffin St, Grand Haven, MI 49417For Sale
 MLS ID #26040616, Andrew S Bigelow, Bellabay Realty (North). MichRIC
 - $499,9903 bd3 ba2.1k sqft19000 Walden Dr, Spring Lake, MI 49456For Sale
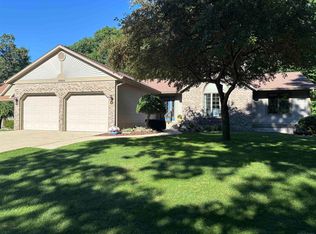
 MLS ID #50216556, Scott Fader, Joseph Walter Realty LLC. MiRealSource
 - $619,9005 bd4 ba3.1k sqft13324 Hickory Rd, Fruitport, MI 49415For SaleMLS ID #26027148, Kevin C McCarty, Green Crown Real Estate LLC. MichRIC
- $524,9003 bd3 ba2.6k sqft3566 S Brooks Rd, Muskegon, MI 49444For SaleMLS ID #26040245, Clarence S Colegrove, TrenSyd Realty LLC. MichRIC
- $429,9004 bd3 ba2.8k sqft16137 Comstock St, Grand Haven, MI 49417For SaleMLS ID #26038242, Mary Lynn Bovee, Greenridge Realty (Grand Haven). MichRIC
- $429,9005 bd4 ba3.4k sqft3317 Danglwood Ct, Muskegon, MI 49444For SaleMLS ID #26012564, Angela Bruursema, City2Shore Gateway Group. MichRIC
- $397,0004 bd2 ba1.7k sqft18145 148th Ave, Spring Lake, MI 49456For SaleMLS ID #26037295, Steven Koleno, Beycome Brokerage Realty LLC. MichRIC
- $400,0004 bd2 ba2.5k sqft15332 Kevin St, Grand Haven, MI 49417For SaleMLS ID #26038665, Daniel Curtis Hendrick, Berkshire Hathaway HomeServices Clyde Hendrick. MichRIC
- $399,9994 bd3 ba1.6k sqft416 E River Rd, Muskegon, MI 49445For SaleMLS ID #26040855, David Manley, Legacy Real Estate Partners. MichRIC
- $515,0004 bd3 ba2.7k sqft6400 Boulder Dr, Norton Shores, MI 49444For SaleMLS ID #26026339, Thomas A Serio, Real Estate West. MichRIC
- $539,9005 bd1 ba3.2k sqft15378 McLeans, Spring Lake, MI 49456For SaleMLS ID #26019797, Sandra K Rezny, Coldwell Banker Woodland Schmidt Grand Haven. MichRIC
- $450,0004 bd3 ba2.5k sqft2240 Pleasant Hill Dr, Norton Shores, MI 49441For SaleMLS ID #26035855, Van Homes Team, eXp Realty. MichRIC
- $450,0004 bd3 ba3k sqft14875 152nd Ave, Grand Haven, MI 49417For SaleMLS ID #25054501, Jo Ann Marie Montgomery, Berkshire Hathaway HomeServices Clyde Hendrick. MichRIC
- $415,0004 bd3 ba2.3k sqft3748 S Sweet Lake Dr, Twin Lake, MI 49457For SaleMLS ID #26039271, Carrie Eppard, Five Star Real Estate - N Musk. MichRIC
- $520,0004 bd3 ba2.7k sqft16826 Birchview Dr, Nunica, MI 49448For SaleMLS ID #26035134, Gabriel E Clark, Bellabay Realty LLC. MichRIC
- $382,5003 bd2 ba1.4k sqft15116 Briarwood St, Grand Haven, MI 49417For SaleMLS ID #26040775, Roxana Cortes-Trinidad, Century 21 Affiliated (GR). MichRIC
- $329,0003 bd2 ba2.1k sqft1452 Adams Ave, Muskegon, MI 49442For SaleMLS ID #26040589, Renee Kirksey, RE/MAX West. MichRIC
- $649,9004 bd3 ba3.3k sqft15250 Hofma Dr, Grand Haven, MI 49417For SaleMLS ID #26040176, Michelle Teitsma, Coldwell Banker Woodland Schmidt Grand Haven. MichRIC
