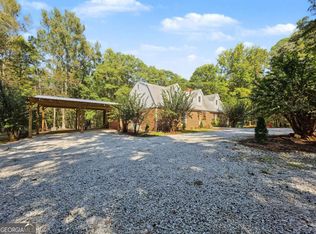
PRIVATE 15-ACRE ESTATE | CUSTOM MODERN FARMHOUSE | POOL | PRIVATE APARTMENT | 1,800 SQ FT WORKSHOP WITH MEZZANINE Discover a rare opportunity to own an extraordinary private estate on approximately 15 acres of wooded and open land in Winder, Georgia. Combining modern farmhouse design, thoughtful craftsmanship, exceptional amenities, and room to expand, this distinctive property offers a lifestyle that is increasingly difficult to find. The main residence features approximately 4,787 square feet of floor plan area, with an additional 440-square-foot garage area, for a total of approximately 5,227 square feet. Inside, enjoy spacious living areas, a dedicated den, study, recreation room, and a butler's pantry featuring butcher-block countertops. Custom window shades, storm-grade windows, and an indoor/outdoor lanai add comfort and functionality. Beautiful wood stairs and exposed beams crafted from trees harvested from the property bring a unique sense of history and craftsmanship to the home. Outside, enjoy a swimming pool, established landscaping, zoysia grass, and mature oak trees believed to be approximately 100 years old. Established trails wind through the acreage, offering opportunities to explore and enjoy the natural surroundings. A gated driveway enhances privacy, while a separate delivery house outside the main gate provides a convenient designated location for packages. An additional entry point to the property offers added access flexibility. Automotive enthusiasts, hobbyists, and business owners will appreciate the impressive 30' x 60' workshop, offering 1,800 square feet of floor space, plus an approximately 900-square-foot mezzanine and four garage doors. The substantial workspace provides room for vehicles, equipment, projects, and storage. Adding even more versatility, an apartment above the garage offers a private entrance, kitchenette, washer and dryer, and full bathroom. This separate living space may provide options for extended family or guests. With approximately 15 acres, multiple access points, and potential for additional homesites, this property offers exciting possibilities for multigenerational living, a private family compound, or future expansion, subject to zoning, permitting, utility availability, septic capacity, and other applicable restrictions. A truly distinctive property offering privacy, craftsmanship, extensive workshop space, separate living accommodations, outdoor recreation, and room to grow-all in one remarkable setting.
Coming soon 10/30
$1,800,000
683 Mulberry Rd, Winder, GA 30680
4beds
4,787sqft
Single Family Residence
Built in 2022
15.3 Acres Lot
$1,028,200 Zestimate®
$376/sqft
$-- HOA
What's special
- --
- on Zillow
- 103
- views
- 16
- saves
Zillow last checked:
Listing updated:
Listed by:
Sarah Norris 470-819-9888,
Progressive Realty LLC
Source: GAMLS,MLS#: 10879164
Facts & features
Interior
Bedrooms & bathrooms
- Bedrooms: 4
- Bathrooms: 6
- Full bathrooms: 4
- 1/2 bathrooms: 2
- Main level bathrooms: 1
- Main level bedrooms: 1
Rooms
- Room types: Bonus Room, Den, Exercise Room, Family Room, Foyer, Game Room, Great Room, Laundry, Loft, Office
Heating
- Central, Electric
Cooling
- Ceiling Fan(s), Central Air, Electric
Appliances
- Included: Cooktop, Dishwasher, Disposal, Electric Water Heater, Microwave, Oven/Range (Combo), Refrigerator
- Laundry: Laundry Closet
Features
- Beamed Ceilings, Double Vanity, High Ceilings, In-Law Floorplan, Master On Main Level, Roommate Plan, Split Bedroom Plan
- Flooring: Carpet, Hardwood, Laminate, Stone, Tile
- Windows: Storm Window(s), Window Treatments
- Basement: Concrete,Daylight,Exterior Entry,Finished,Interior Entry,Partial
- Attic: Pull Down Stairs
- Has fireplace: No
Interior area
- Total structure area: 4,787
- Total interior livable area: 4,787 sqft
- Finished area above ground: 4,119
- Finished area below ground: 668
Property
Parking
- Parking features: Attached, Garage, Garage Door Opener, Kitchen Level, RV/Boat Parking, Side/Rear Entrance, Storage
- Has attached garage: Yes
Features
- Levels: Three Or More
- Stories: 3
- Has private pool: Yes
- Pool features: In Ground
- Fencing: Back Yard
Lot
- Size: 15.3 Acres
- Features: Level, Private
Details
- Additional structures: Barn(s), Garage(s), Guest House, Outbuilding, Pool House, Second Garage, Shed(s), Workshop
- Parcel number: XX048 110
Construction
Type & style
- Home type: SingleFamily
- Architectural style: Contemporary
- Property subtype: Single Family Residence
Materials
- Wood Siding
- Roof: Composition
Condition
- Resale
- New construction: No
- Year built: 2022
Utilities & green energy
- Sewer: Septic Tank
- Water: Public, Well
- Utilities for property: Cable Available, Electricity Available, High Speed Internet, Natural Gas Available, Phone Available, Underground Utilities, Water Available
Community & HOA
Community
- Features: None
- Subdivision: NONE
HOA
- Has HOA: No
- Services included: None
Location
- Region: Winder
Financial & listing details
- Price per square foot: $376/sqft
- Date on market: 10/30/2026
- Listing agreement: Exclusive Right To Sell
- Electric utility on property: Yes
Estimated market value
$1,028,200
$843,000 - $1.23M
$3,418/mo
Price history
Price history is unavailable.
Public tax history
Tax history is unavailable.
Monthly payment
Est. payment
Payment breakdown
Explore the cost of this home by adjusting the details. Changes won't be saved.Climate risks
Neighborhood: 30680
Nearby schools
Schools provided by the listing agent
- Elementary: County Line
- Middle: Russell
- High: Winder Barrow
Source: GAMLS. This data may not be complete. We recommend contacting the local school district to confirm school assignments for this home.

Similar homes
- $935,0004 bd5 ba5.1k sqft571 Mulberry Rd, Winder, GA 30680Active

 MLS ID #10843370, Ryan Reed, RE/MAX Center. GAMLS
- $979,0005 bd5 ba2.5k sqft80 Sims Rd, Winder, GA 30680Active
 MLS ID #10872995, Jamey Waters, HomeSmart. GAMLS
- $1,450,0004 bd6 ba6.7k sqft925 Boss Hardy Rd, Winder, GA 30680Active
 MLS ID #10835721, Yuliya Mytryk, Peach State Realty. GAMLS
- $1,750,0006 bd5 ba4.6k sqft3769 Tupelo Trl, Auburn, GA 30011Active
 MLS ID #10821734, Pearl Kala, Redfin Corporation. GAMLS
- $950,0004 bd4 ba3.9k sqft740 Patrick Mill Rd SW, Winder, GA 30680ActiveMLS ID #10773010, Shyrron Anthony, HomeSmart. GAMLS
- $1,450,0004 bd4 ba3.8k sqft632 Geiger Rd, Jefferson, GA 30549ActiveMLS ID #10783209, Eterno Realty Group, The Rezerve. GAMLS
- $1,500,0005 bd4 ba5.1k sqft1825 Skelton Rd, Hoschton, GA 30548ActiveMLS ID #10791329, Jill Jackson, Real Broker, LLC. GAMLS
- $1,075,0005 bd4 ba4.1k sqft250 Pleasant Hill Church Rd, Winder, GA 30680ActiveMLS ID #10878634, Grace Pulido, AXEN Realty. GAMLS
- $2,000,0005 bd5 ba6.2k sqft3300 Jim Moore Rd, Dacula, GA 30019ActiveMLS ID #10792408, Lois Truelove, Keller Williams Realty Atl. Partners. GAMLS
- $1,099,0004 bd3 ba2.6k sqft1270 Highway 53, Hoschton, GA 30548ActiveMLS ID #10772645, Mike Stowe, Asset Realty Service LLC. GAMLS
- $1,180,0005 bd4 ba4.2k sqft641 Freeman Brock Rd, Auburn, GA 30011ActiveMLS ID #10834000, Mikel D Muffley, Weichert Realtors - The Collective. GAMLS
- $1,399,0005 bd5 ba3.8k sqft151 Geiger Rd, Jefferson, GA 30549ActiveMLS ID #10799725, Stephen J. Smith, Coldwell Banker Upchurch Realty. GAMLS
- $929,0004 bd5 ba3.8k sqft9 Deer Run Trl Lot 3, Winder, GA 30680ActiveMLS ID #10876946, Vadim Bercovich, Valor Realty Group. GAMLS
- $1,475,0006 bd3 ba6.1k sqft280 Etheridge Rd, Auburn, GA 30011ActiveMLS ID #10819955, Maggie Wright, Method Real Estate Advisors. GAMLS
- $1,049,0005 bd5 ba3.9k sqft232 Hidden Acres Rd, Winder, GA 30680ActiveMLS ID #10852975, Anica Pernes, Virtual Properties Realty.com. GAMLS
- $1,700,0004 bd5 ba4.9k sqft1940 E Bay St, Hoschton, GA 30548ActiveMLS ID #10832790, Mindy Cintron, Keller Williams Community Partners. GAMLS
- $998,0004 bd4 ba4.1k sqft1646 Thomas Dr, Hoschton, GA 30548For Sale
 MLS ID #7855527, SUNNY YOO, Heritage GA. Realty. FMLS GA
- $1,590,0005 bd7 ba4.9k sqft1678 Thomas Dr, Hoschton, GA 30548ActiveMLS ID #10870522, Mindy Cintron, Keller Williams Community Partners. GAMLS
- $1,274,0005 bd6 ba5.1k sqft5685 Golf Club Dr, Braselton, GA 30517ActiveMLS ID #10874360, Suzanne M Davidson, Chateau Elan Realty LLC. GAMLS
- $1,458,8004 bd5 ba3.8k sqft5290 Abbeytown Ln, Braselton, GA 30517ActiveMLS ID #10854061, Lori Cable, Chateau Elan Realty LLC. GAMLS
