Daylight rancher main floor includes living/dining/kitchen “great room”, ensuite main bedroom, two more bedrooms, a second bathroom and laundry. Kitchen features granite counters, stainless appliances, generous cabinetry and island. Covered deck, with Mt Spokane view. Expansive lower level includes family room with movie screen and projector, wet bar, and beer and wine fridge. Also, a second ensuite bedroom featuring walk-in “California Closet”, reading nook and bathroom with double head tiled shower, heated floors, double vanity and automated bidet toilet. Back yard includes covered patio with hot tub, above ground pool and fire pit. Special feature, remote controlled electric shades throughout! Garage, featuring mini split, for year round comfort, and clean epoxy floor, was used as a home gym space. Eagle Ridge neighborhood, walking trails and parks, 13 min to airport, 15 min to downtown and 24 min to Fairchild AFB.
Pending
Price cut: $15.5K (7/7)
$594,500
6831 S Blackwing Ct, Spokane, WA 99224
4beds
3baths
2,720sqft
:
Get pre-qualifiedN/A
Single Family Residence
Built in 2014
6,900 Square Feet Lot
$-- Zestimate®
$219/sqft
$58/mo HOA
What's special
Kitchen features granite countersReading nookHeated floorsEnsuite main bedroomAbove ground poolDouble vanityWet bar
- 102 days |
- 484 |
- 18 |
Zillow last checked:
Listing updated:
Listed by:
Jamie Mann 509-638-5383,
Windermere City Group
Source: SMLS as distributed by MLS GRID,MLS#: 202615489
Facts & features
Interior
Bedrooms & bathrooms
- Bedrooms: 4
- Bathrooms: 3
Basement
- Level: Basement
First floor
- Level: First
- Area: 1360 Square Feet
Heating
- Natural Gas, Forced Air, Radiant Floor
Cooling
- Central Air
Appliances
- Included: Free-Standing Range, Dishwasher, Refrigerator, Disposal, Microwave, Washer, Dryer
Features
- Cathedral Ceiling(s), Hard Surface Counters
- Flooring: Wood
- Basement: Full,Finished,Daylight,Rec/Family Area,Walk-Out Access
- Number of fireplaces: 1
- Fireplace features: Gas
Interior area
- Total structure area: 2,720
- Total interior livable area: 2,720 sqft
Video & virtual tour
Property
Parking
- Total spaces: 2
- Parking features: Attached, Garage Door Opener
- Garage spaces: 2
Features
- Levels: One
- Stories: 1
- Fencing: Fenced Yard
- Has view: Yes
- View description: Mountain(s), Territorial
Lot
- Size: 6,900 Square Feet
- Features: Views, Sprinkler - Automatic
Details
- Parcel number: 34072.0325
- Other equipment: Air Purifier
Construction
Type & style
- Home type: SingleFamily
- Architectural style: Ranch
- Property subtype: Single Family Residence
Materials
- Fiber Cement
- Roof: Composition
Condition
- New construction: No
- Year built: 2014
Community & HOA
Community
- Subdivision: Eagle Ridge
HOA
- Has HOA: Yes
- HOA fee: $175 quarterly
Location
- Region: Spokane
Financial & listing details
- Price per square foot: $219/sqft
- Tax assessed value: $553,300
- Annual tax amount: $5,634
- Date on market: 4/15/2026
- Listing terms: FHA,VA Loan,Conventional,Cash
- Road surface type: Paved
Estimated market value
Not available
Estimated sales range
Not available
Not available
Price history
| Date | Event | Price |
|---|---|---|
| 7/23/2026 | Pending sale | $594,500$219/sqft |
Source:  SMLS as distributed by MLS GRID #202615489 Report a problem SMLS as distributed by MLS GRID #202615489 Report a problem | ||
| 7/7/2026 | Price change | $594,500-2.5%$219/sqft |
Source: SMLS as distributed by MLS GRID #202615489 Report a problem | ||
| 6/11/2026 | Price change | $610,000-2.4%$224/sqft |
Source: SMLS as distributed by MLS GRID #202615489 Report a problem | ||
| 5/12/2026 | Price change | $624,900-3%$230/sqft |
Source: SMLS as distributed by MLS GRID #202615489 Report a problem | ||
| 5/7/2026 | Price change | $644,000-0.8%$237/sqft |
Source: SMLS as distributed by MLS GRID #202615489 Report a problem | ||
| 4/15/2026 | Listed for sale | $649,000+10%$239/sqft |
Source: SMLS as distributed by MLS GRID #202615489 Report a problem | ||
| 3/8/2023 | Sold | $590,000-0.8%$217/sqft |
Source: SMLS as distributed by MLS GRID #202225836 Report a problem | ||
| 2/2/2023 | Pending sale | $595,000$219/sqft |
Source: SMLS as distributed by MLS GRID #202225836 Report a problem | ||
| 1/23/2023 | Price change | $595,000-2.5%$219/sqft |
Source: SMLS as distributed by MLS GRID #202225836 Report a problem | ||
| 12/5/2022 | Listed for sale | $610,000-1.6%$224/sqft |
Source: SMLS as distributed by MLS GRID #202225836 Report a problem | ||
| 12/1/2022 | Listing removed | -- |
Source: SMLS as distributed by MLS GRID #202218901 Report a problem | ||
| 10/5/2022 | Price change | $620,000-3.9%$228/sqft |
Source: SMLS as distributed by MLS GRID #202218901 Report a problem | ||
| 9/10/2022 | Pending sale | $645,000$237/sqft |
Source: SMLS as distributed by MLS GRID #202218901 Report a problem | ||
| 9/1/2022 | Contingent | $645,000$237/sqft |
Source: SMLS as distributed by MLS GRID #202218901 Report a problem | ||
| 8/5/2022 | Price change | $645,000-3%$237/sqft |
Source: SMLS as distributed by MLS GRID #202218901 Report a problem | ||
| 7/7/2022 | Listed for sale | $665,000+71.4%$244/sqft |
Source: SMLS as distributed by MLS GRID #202218901 Report a problem | ||
| 12/28/2018 | Sold | $388,000-3%$143/sqft |
Source: SMLS as distributed by MLS GRID #201825060 Report a problem | ||
| 9/25/2018 | Listed for sale | $399,900+14.3%$147/sqft |
Source: John L Scott, Inc. #201825060 Report a problem | ||
| 7/28/2017 | Sold | $349,900-4.1%$129/sqft |
Source: SMLS as distributed by MLS GRID #201713439 Report a problem | ||
| 5/30/2017 | Pending sale | $364,900$134/sqft |
Source: Coldwell Banker Tomlinson South #201713439 Report a problem | ||
| 5/16/2017 | Price change | $364,900-2.7%$134/sqft |
Source: Coldwell Banker Tomlinson South #201713439 Report a problem | ||
| 4/18/2017 | Price change | $375,000-6.2%$138/sqft |
Source: Coldwell Banker Tomlinson South #201713439 Report a problem | ||
| 3/27/2017 | Listed for sale | $399,900+54.6%$147/sqft |
Source: Coldwell Banker Tomlinson N #201713439 Report a problem | ||
| 2/6/2015 | Sold | $258,600+3.5%$95/sqft |
Source: Public Record Report a problem | ||
| 11/7/2014 | Listed for sale | $249,900$92/sqft |
Source: Windermere/Manito LLC #201426675 Report a problem | ||
Public tax history
| Year | Property taxes | Tax assessment |
|---|---|---|
| 2024 | $5,530 +15.2% | $553,300 -1% |
| 2023 | $4,802 -6.8% | $558,700 -4.9% |
| 2022 | $5,154 +10.6% | $587,500 +29.9% |
| 2021 | $4,661 -0.2% | $452,100 +17.7% |
| 2020 | $4,670 +17.1% | $384,200 +11.9% |
| 2019 | $3,987 | $343,300 +23.4% |
| 2018 | $3,987 +6.9% | $278,100 +6.6% |
| 2017 | $3,729 +16.2% | $260,900 +4.5% |
| 2016 | $3,208 +494.5% | $249,700 +524.3% |
| 2015 | $540 | $40,000 |
| 2014 | $540 | -- |
Find assessor info on the county website
Monthly payment
Est. payment
Payment breakdown
Explore the cost of this home by adjusting the details. Changes won't be saved.Climate risks
Neighborhood: Latah Valley
Nearby schools
GreatSchools rating
- 5/10Windsor Elementary SchoolGrades: PK-5Distance: 2.9 mi
- 6/10Westwood Middle SchoolGrades: 6-8Distance: 2.8 mi
- 6/10Cheney High SchoolGrades: 9-12Distance: 9.4 mi
Schools provided by the listing agent
- Elementary: Windsor
- Middle: Westwood
- High: Cheney
- District: Cheney
Source: SMLS as distributed by MLS GRID. This data may not be complete. We recommend contacting the local school district to confirm school assignments for this home.
- $708,0004 bd4 ba3k sqft6827 S Blackwing Ct, Spokane, WA 99224Off Market
- $700,1003 bd2 ba1.8k sqft6903 S Blackwing Ct, Spokane, WA 99224Off Market
- $446,2003 bd2 ba1.2k sqft7116 S Park Ridge Blvd, Spokane, WA 99224Off Market

- $445,0003 bd-- ba1.5k sqft6904 S Granite Hls, Spokane, WA 99224Off Market
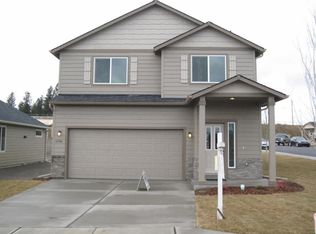
- $545,8003 bd2 ba1.6k sqft6823 S Blackwing Ct, Spokane, WA 99224Off Market
- $555,6005 bd2 ba2.1k sqft6911 S Blackwing Ct, Spokane, WA 99224Off Market
- $565,0004 bd2 ba2.2k sqft6832 S Blackwing Ct, Spokane, WA 99224Sold
- $513,3002 bd2 ba1.4k sqft6828 S Blackwing Ct, Spokane, WA 99224Off Market
A local agent can set up tours, give advice and negotiate with sellers.
Similar homes
- $657,2504 bd2 ba2.3k sqft6907 S Pheasant Ridge Dr, Spokane, WA 99224For Sale
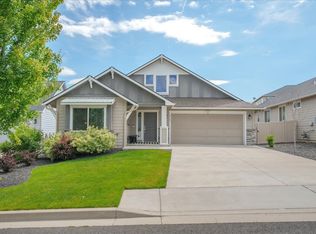 MLS ID #202620503, Luke Mischke, Coldwell Banker Tomlinson. SMLS as distributed by MLS GRID
 - $549,9954 bd3 ba2.4k sqft6305 S Tay St, Spokane, WA 99224For Sale
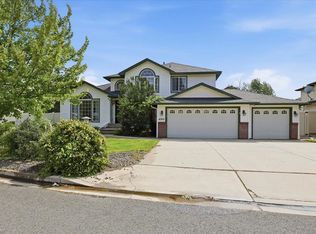 MLS ID #202620084, Dusty Wetzler, Windermere Valley. SMLS as distributed by MLS GRID
 - $615,0005 bd3 ba3.2k sqft7203 S Moran View St, Spokane, WA 99224For Sale
 MLS ID #202617659, Jodie Fox, Windermere North. SMLS as distributed by MLS GRID
 - $729,0005 bd3 ba3.2k sqft1227 W Quail Crest Ave, Spokane, WA 99224For Sale
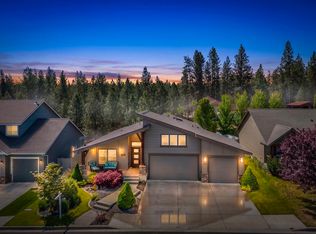 MLS ID #202618111, Cambria Henry, Haven Real Estate Group. SMLS as distributed by MLS GRID
 - $699,9003 bd3 ba2.1k sqft6107 S Windstar St, Spokane, WA 99224For SaleMLS ID #202617518, Mollie Sweat, Coldwell Banker Tomlinson. SMLS as distributed by MLS GRID
- $679,9003 bd2 ba2k sqft3307 W Hartson Ave, Spokane, WA 99224For SaleMLS ID #202621593, Oksana Gerasimchuk, Kelly Right Real Estate of Spokane. SMLS as distributed by MLS GRID
- $750,0004 bd3 ba2.5k sqft5230 S Lincoln Way, Spokane, WA 99224For SaleMLS ID #202619660, Vitaliy Tanchin, Source Real Estate. SMLS as distributed by MLS GRID
- $479,0003 bd3 ba1.6k sqft5611 S Ravencrest Dr, Spokane, WA 99224For SaleMLS ID #202615846, Stuart Prey, Prime Real Estate Group. SMLS as distributed by MLS GRID
- $469,0003 bd2 ba1.5k sqft7815 W 55th Ave, Spokane, WA 99224For SaleMLS ID #202621324, Scott Brewer, Keller Williams Spokane - Main. SMLS as distributed by MLS GRID
- $514,9996 bd4 ba3.7k sqft4625 W Garden Springs Rd, Spokane, WA 99224For SaleMLS ID #202619110, Karl Kennedy, Keller Williams Spokane - Main. SMLS as distributed by MLS GRID
- $429,9003 bd3 ba1.6k sqft5505 S Talon Peak Dr, Spokane, WA 99224For SaleMLS ID #202616469, Jodie Fox, Windermere North. SMLS as distributed by MLS GRID
- $749,0005 bd4 ba3.2k sqft2406 Scenic Blvd, Spokane, WA 99224For SaleMLS ID #202619295, Jennifer Randolph, Realty One Group Eclipse. SMLS as distributed by MLS GRID
- $625,0004 bd3 ba2.4k sqft9302 W Floyd Dr, Cheney, WA 99004For SaleMLS ID #202618199, Taylor Dimov, The Experience Northwest. SMLS as distributed by MLS GRID
- $535,0004 bd3 ba2.6k sqft3211 E 43rd Ave, Spokane, WA 99223For SaleMLS ID #202614170, Jeannette Karis, Realty One Group Eclipse. SMLS as distributed by MLS GRID
- $495,0004 bd2 ba2.6k sqft5721 S Moran Dr, Spokane, WA 99223For SaleMLS ID #202620768, Maria Walker, Windermere Manito, LLC. SMLS as distributed by MLS GRID
- $569,9004 bd3 ba2.6k sqft2718 W Heath Ave, Spokane, WA 99208For SaleMLS ID #202619224, Shane Delaney, Coldwell Banker Tomlinson. SMLS as distributed by MLS GRID
- $620,0005 bd3 ba2.9k sqft1216 W Candlewood Ct, Spokane, WA 99218For SaleMLS ID #202621123, Barb Pielli, Coldwell Banker Tomlinson. SMLS as distributed by MLS GRID
- $585,0006 bd3 ba3.2k sqft5014 E Nancy Ct, Mead, WA 99021For SaleMLS ID #202621569, Shane Bangle, Keller Williams Spokane - Main. SMLS as distributed by MLS GRID
- $625,0004 bd3 ba2.6k sqft7416 N Horizon Ridge Ln, Spokane, WA 99208For SaleMLS ID #202620066, Chris Gross, Kelly Right Real Estate of Spokane. SMLS as distributed by MLS GRID
- $740,0004 bd3 ba3.8k sqft4911 S Pittsburg St, Spokane, WA 99223For SaleMLS ID #202619467, Kristina Northcutt, John L Scott, Inc.. SMLS as distributed by MLS GRID
