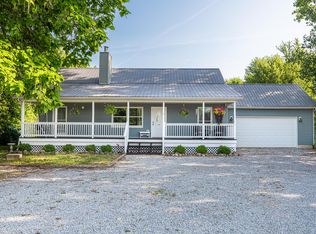
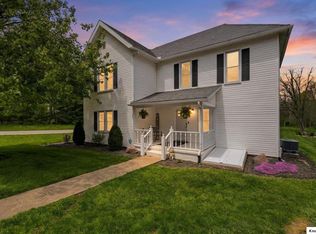
Exceptional Amish homestead near Mt. Gilead situated on 6+ scenic acres with two homes and an impressive collection of barns and outbuildings. The main residence offers 5 bedrooms and 2 baths, while the second home features 1 bedroom and 1 bath. Both homes include walkout basements, providing additional storage, workspace, and convenient access to the outdoors. Well-maintained and full of potential, this property is ideally suited for farming, livestock, equipment storage, or a home-based business. Enjoy picturesque countryside views, ample room to grow, and the opportunity to embrace a self-sufficient rural lifestyle in this versatile country retreat.
Pending
$375,000
6838 Township Road 91, Mount Gilead, OH 43338
5beds
1,805sqft
:
Get pre-qualified$2,530/mo
Single Family Residence
Built in 2022
6.2 Acres Lot
$372,000 Zestimate®
$208/sqft
$-- HOA
What's special
Ample room to growTwo homesPicturesque countryside views
- 49 days |
- 319 |
- 6 |
Likely to sell faster than
Zillow last checked:
Listing updated:
Listed by:
Caela Miller,
Wilson Family Realty Corp
Source: MAR,MLS#: 9073733
Facts & features
Interior
Bedrooms & bathrooms
- Bedrooms: 5
- Bathrooms: 2
- Full bathrooms: 2
- Main level bedrooms: 1
Rooms
- Room types: Other
Primary bedroom
- Level: Main
- Area: 151.68
- Dimensions: 13.58 x 11.17
Bedroom 2
- Level: Upper
- Area: 176.58
- Dimensions: 13.58 x 13
Bedroom 3
- Level: Upper
- Area: 176.58
- Dimensions: 13.58 x 13
Bedroom 4
- Level: Upper
- Area: 176.58
- Dimensions: 13.58 x 13
Bedroom 5
- Area: 176.58
- Dimensions: 13.58 x 13
Dining room
- Area: 198.13
- Dimensions: 23.08 x 8.58
Kitchen
- Level: Main
- Area: 198.13
- Dimensions: 23.08 x 8.58
Living room
- Level: Main
- Area: 487.94
- Dimensions: 17.58 x 27.75
Heating
- Other
Cooling
- None
Appliances
- Included: None
Features
- Other
- Windows: Double Pane Windows, Vinyl
- Basement: Full
- Has fireplace: No
- Fireplace features: None
Interior area
- Total structure area: 1,805
- Total interior livable area: 1,805 sqft
- Finished area above ground: 1,805
Video & virtual tour
Property
Parking
- Parking features: See Remarks, Gravel
- Has garage: Yes
- Has uncovered spaces: Yes
Features
- Stories: 2
- Patio & porch: Porch, Covered
Lot
- Size: 6.2 Acres
- Dimensions: 6.201
Details
- Additional structures: Barn(s), Shed(s)
- Parcel number: L320010004001
Construction
Type & style
- Home type: SingleFamily
- Property subtype: Single Family Residence
Materials
- Vinyl Siding
- Roof: Metal
Condition
- Year built: 2022
Utilities & green energy
- Sewer: Septic Tank
- Water: Well
Community & HOA
HOA
- Amenities included: None
Location
- Region: Mount Gilead
Financial & listing details
- Price per square foot: $208/sqft
- Tax assessed value: $344,800
- Annual tax amount: $2,407
- Date on market: 6/15/2026
- Listing terms: Cash,Conventional
Estimated market value
$372,000
$353,000 - $391,000
$2,661/mo
Price history
| Date | Event | Price |
|---|---|---|
| 6/30/2026 | Pending sale | $375,000$208/sqft |
Source:  MAR #9073733 Report a problem MAR #9073733 Report a problem | ||
| 6/15/2026 | Listed for sale | $375,000+177.8%$208/sqft |
Source: MAR #9073733 Report a problem | ||
| 12/6/2012 | Sold | $135,000$75/sqft |
Source: Public Record Report a problem | ||
Public tax history
| Year | Property taxes | Tax assessment |
|---|---|---|
| 2025 | $4,764 +2.5% | $120,680 |
| 2024 | $4,647 -3.7% | $120,680 |
| 2023 | $4,824 +73.5% | $120,680 +96.9% |
| 2022 | $2,781 +2.3% | $61,290 |
| 2021 | $2,719 -0.2% | $61,290 |
| 2020 | $2,725 +10.5% | $61,290 +13% |
| 2019 | $2,466 +0% | $54,220 |
| 2018 | $2,465 +1.4% | $54,220 |
| 2017 | $2,432 +11% | $54,220 +12.7% |
| 2016 | $2,191 +6.2% | $48,130 |
| 2015 | $2,064 -1.7% | $48,130 |
| 2014 | $2,100 +9.2% | $48,130 +1.9% |
| 2013 | $1,922 -10.5% | $47,220 -11.1% |
| 2012 | $2,148 +0.1% | $53,130 |
| 2011 | $2,145 +2.2% | $53,130 +2.5% |
| 2010 | $2,100 +20% | $51,810 |
| 2009 | $1,749 | $51,810 |
Find assessor info on the county website
Monthly payment
Est. payment
Payment breakdown
Explore the cost of this home by adjusting the details. Changes won't be saved.Climate risks
Neighborhood: 43338
Nearby schools
GreatSchools rating
- 6/10Northmor Elementary SchoolGrades: PK-6Distance: 6 mi
- 8/10Northmor High SchoolGrades: 7-12Distance: 6 mi
Schools provided by the listing agent
- District: Northmor Local Schools
Source: MAR. This data may not be complete. We recommend contacting the local school district to confirm school assignments for this home.
- $676,08042.255 Acres0 Township Road 91, Mount Gilead, OH 43338Lot/Land

- $356,100-- bd-- ba-- sqftTownship Road 91, Mount Gilead, OH 43338Off Market
- $37,300-- bd-- ba-- sqftTownship Road 91, Mount Gilead, OH 43338Off Market
- $300,5005 bd2 ba-- sqft6828 Township Road 91, Mount Gilead, OH 43338Off Market
- $184,7004 bd2 ba-- sqft6818 Township Road 91, Mount Gilead, OH 43338Off Market
- $74,800-- bd-- ba-- sqft6900 Township Road 91, Mount Gilead, OH 43338Off Market
- $28,8003 bd2 ba1.9k sqft6900 Township Road 91, Mount Gilead, OH 43338Off Market
- $764,6003 bd3 ba2.1k sqft6835 Township Road 91, Mount Gilead, OH 43338Off Market
A local agent can set up tours, give advice and negotiate with sellers.
Similar homes
- $419,7003 bd3 ba2.5k sqft4102 Township Road 99, Mount Gilead, OH 43338For Sale
 MLS ID #20260397, Carol Lessick, Century 21 Excellence Realty. KCBR
 - $414,9003 bd3 ba1.6k sqft5443 Township Road 213, Marengo, OH 43334For Sale
 MLS ID #226029059, Cheyenne A Peck, Howard Hanna - Main Office. Columbus and Central Ohio Regional MLS
 - $399,0003 bd2 ba1.8k sqft5869 State Route 546, Bellville, OH 44813For Sale
 MLS ID #20260276, Crystal Snell-Tomes, e-Merge Real Estate Champions. KCBR
 - $269,9004 bd2 ba1.5k sqft6685 Township Road 14, Mount Gilead, OH 43338For Sale
 MLS ID #226025501, Lisa A Brake, RE/MAX Impact. Columbus and Central Ohio Regional MLS
 - $299,9003 bd2 ba1.7k sqft7326 State Route 19 Rd #U3-l60-62, Mount Gilead, OH 43338For SaleMLS ID #226015947, Susan B Tavenor, Howard Hanna Real Estate Svcs. Columbus and Central Ohio Regional MLS
- $399,9004 bd3 ba2.5k sqft121 Redwood Rd, Mansfield, OH 44907For SaleMLS ID #20100193, Sandy Lawrence. MAR
- $245,0002 bd2 ba1.7k sqft6261 Township Road 80, Bellville, OH 44813For SaleMLS ID #9073903, Caela Miller. MAR
- $309,9994 bd3 ba2k sqft4016 State Route 546, Lexington, OH 44904For SaleMLS ID #5225174, Crystal L Williams, Carleton Realty, LLC.. MLS Now
- $425,0004 bd2 ba1.9k sqft3632 Co Rd 168, Cardington, OH 43315For SaleMLS ID #226027759, Michael Doyle, Real of Ohio . Columbus and Central Ohio Regional MLS
- $497,9982 bd3 ba2.6k sqft5372 Township Road 117, Mount Gilead, OH 43338For SaleMLS ID #226022208, Patricia K Jackson, RE/MAX Genesis. Columbus and Central Ohio Regional MLS
- $339,9004 bd2 ba2k sqft480 Beech Rd, Mansfield, OH 44906For SaleMLS ID #20100188, Sandra Thompson. MAR
- $359,7003 bd2 ba1.6k sqft2638 Smith Rd, Bucyrus, OH 44820For SaleMLS ID #20100129, Haley Baldwin. MAR
- $299,0003 bd3 ba1.8k sqft528 Alexander Rd, Bellville, OH 44813For SaleMLS ID #20100166, Cassandra Swisher. MAR
- $359,9003 bd3 ba2.2k sqft1221 Bucyrus Rd, Galion, OH 44833For SaleMLS ID #5209695, Stephanie Webb, Keller Williams Legacy Group Realty. MLS Now
- $339,9003 bd1 ba1.7k sqft831 N Crestline St, Crestline, OH 44827For SaleMLS ID #5224473, Kaylah Fulk, NextHome Next Stepp, Inc.. MLS Now
- $480,0002 bd2 ba1.3k sqft2431 Woodberry Rd, Bellville, OH 44813For SaleMLS ID #9073213, Amanda Paez. MAR
- $295,9003 bd1 ba1.2k sqft8069 State Route 314, Mansfield, OH 44904For SaleMLS ID #9073860, Crystal Tieche. MAR
- $449,9003 bd2 ba1.7k sqft2239 Woodville Rd, Mansfield, OH 44903For SaleMLS ID #20100191, Kimberly Thompson-barley. MAR
- $515,0003 bd4 ba1.8k sqft7326 State Route 19 Unit 52 & 53, Mount Gilead, OH 43338For SaleMLS ID #9073153, Tara Welch. MAR
- $475,0003 bd2 ba2k sqft2444 Kings Corners Rd E, Lexington, OH 44904For SaleMLS ID #226022935, Aubrey Snow, Sluss Realty Company. Columbus and Central Ohio Regional MLS
