2006 Built, Fully remodeled 4 bed, 2.5 bath colonial with a 2.5 car garage! STUNNING new kitchen with new two-toned cabinets, quartz counters and backsplash, stainless steel appliances, range exhaust vent, lighting and flooring! Breakfast room right off kitchen overlooking wooded backyard. First floor office/ dining room. Large family room with gas burning fireplace! First floor laundry! Upstairs has 4 bedrooms and two full bathrooms. Large owners suite with full bath and walk-in closet. HUGE extra tall basement with glass block windows ready to be finished ! Easy low maintenance siding with a full front porch! Nice wooded lot backyard with trex deck and patio! So many upgrades paint throughout, carpet, lvp flooring, water sump backup, tubs, showers, vanities and so much more! This is a must see. Delayed negotiations until Monday 11/30 at 11am. Open house Saturday 11/21 2:30-4pm and Sunday 11/29 12-2pm
Active
$464,900
6839 Knickerbocker Rd, Ontario, NY 14519
4beds
2,273sqft
Single Family Residence
Built in 2006
0.41 Acres Lot
$395,100 Zestimate®
$205/sqft
$-- HOA
What's special
Easy low maintenance sidingFull front porchStainless steel appliancesRange exhaust ventNew two-toned cabinetsFirst floor laundryLighting and flooring
- 9 hours
- 333
- 22
Zillow last checked:
Listing updated:
Listed by:
Blue Arrow Real Estate 585-398-7770,
Angelo J. Prestigiacomo 585-509-2645
Source: NYSAMLSs,MLS#: R1729514 Originating MLS: Rochester
Facts & features
Interior
Bedrooms & bathrooms
- Bedrooms: 4
- Bathrooms: 3
- Full bathrooms: 2
- 1/2 bathrooms: 1
- Main level bathrooms: 1
Bedroom 1
- Level: Second
Bedroom 2
- Level: Second
Bedroom 3
- Level: Second
Bedroom 4
- Level: Second
Heating
- Gas, Forced Air
Cooling
- Central Air
Appliances
- Included: Dishwasher, Free-Standing Range, Gas Water Heater, Microwave, Oven, Refrigerator
- Laundry: Main Level
Features
- Den, Separate/Formal Dining Room, Eat-in Kitchen, Living/Dining Room
- Flooring: Carpet, Luxury Vinyl, Tile, Varies
- Basement: Full
- Number of fireplaces: 1
Interior area
- Total structure area: 2,273
- Total interior livable area: 2,273 sqft
Property
Parking
- Total spaces: 2.5
- Parking features: Attached, Garage, Driveway, Garage Door Opener, Paver Block
- Attached garage spaces: 2.5
Features
- Levels: Two
- Stories: 2
- Patio & porch: Deck
- Exterior features: Deck
Lot
- Size: 0.41 Acres
- Dimensions: 98 x 187
- Features: Rectangular, Rectangular Lot, Wooded
Details
- Parcel number: 54340006311800002693530000
- Special conditions: Standard
Construction
Type & style
- Home type: SingleFamily
- Architectural style: Colonial,Two Story
- Property subtype: Single Family Residence
Materials
- Brick, Other, Vinyl Siding, Copper Plumbing
- Foundation: Block
- Roof: Asphalt
Condition
- Resale
- Year built: 2006
Utilities & green energy
- Electric: Circuit Breakers
- Sewer: Connected
- Water: Connected, Public
- Utilities for property: Cable Available, Electricity Connected, Sewer Connected, Water Connected
Community & HOA
Location
- Region: Ontario
Financial & listing details
- Price per square foot: $205/sqft
- Tax assessed value: $291,000
- Annual tax amount: $9,009
- Date on market: 11/17/2026
- Listing terms: Cash,Conventional,FHA,VA Loan
Estimated market value
$395,100
$360,000 - $431,000
$2,999/mo
Price history
| Date | Event | Price |
|---|---|---|
| 11/17/2026 | Listed for sale | $464,900+53.4%$205/sqft |
Source:  NYSAMLSs #R1729514 Report a problem | ||
| 6/10/2026 | Sold | $303,000+44.3%$133/sqft |
Source: Public Record Report a problem | ||
| 3/8/2013 | Sold | $210,000+6.6%$92/sqft |
Source: NYSAMLSs #R183488 Report a problem | ||
| 6/29/2007 | Sold | $197,000+775.6%$87/sqft |
Source: Public Record Report a problem | ||
| 10/17/2005 | Sold | $22,500$10/sqft |
Source: Public Record Report a problem | ||
Public tax history
| Year | Property taxes | Tax assessment |
|---|---|---|
| 2025 | -- | $291,900 |
| 2024 | -- | $291,900 |
| 2023 | -- | $291,900 |
| 2022 | -- | $291,900 |
| 2021 | -- | $291,900 +36.8% |
| 2020 | -- | $213,300 |
| 2019 | -- | $213,300 |
| 2018 | -- | $213,300 |
| 2017 | $6,795 | $213,300 |
| 2016 | -- | $213,300 +4.9% |
| 2015 | -- | $203,300 |
| 2014 | -- | $203,300 |
| 2013 | -- | $203,300 |
| 2012 | -- | $203,300 |
| 2011 | -- | $203,300 |
| 2010 | -- | $203,300 +2.3% |
| 2009 | -- | $198,700 +0.9% |
| 2008 | -- | $197,000 -3.9% |
| 2007 | -- | $205,000 +720% |
| 2006 | -- | $25,000 +4.2% |
| 2005 | -- | $24,000 |
| 2004 | -- | $24,000 |
| 2003 | -- | $24,000 |
| 2002 | -- | $24,000 |
Find assessor info on the county website
Monthly payment
Climate risks
Neighborhood: 14519
Nearby schools
Schools provided by the listing agent
- District: Wayne
Source: NYSAMLSs. This data may not be complete. We recommend contacting the local school district to confirm school assignments for this home.
Similar homes
- $499,9004 bd2 ba2.2k sqft956 Willits Rd, Ontario, NY 14519For Sale
 MLS ID #R1724531, Kristen Smegelsky, Listing by: Tru Agent Real Estate. NYSAMLSs
- $455,0003 bd3 ba1.8k sqft7090 Ontario Center Rd, Ontario, NY 14519New Construction
 MLS ID #R1508406, Stacey Spoto, Listing by: Howard Hanna. NYSAMLSs
- $339,9004 bd3 ba1.8k sqft704 Lake View Knls, Ontario, NY 14519For Sale
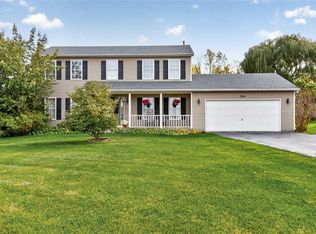 MLS ID #R1721937, Charles Sandusky, Listing by: Hunt Real Estate ERA/Columbus. NYSAMLSs
- $546,9003 bd2 ba1.7k sqft77 Fourmile Creek Cir, Ontario, NY 14519New Construction
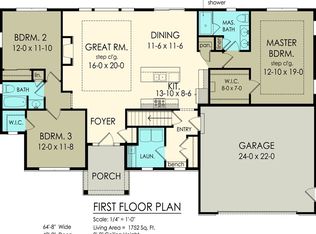 NYSAMLSs
- $549,9003 bd2 ba1.8k sqft913 Clevenger Rd, Ontario, NY 14519New ConstructionMLS ID #R1725646, Anthony C. Butera, Listing by: Keller Williams Realty Greater Rochester. NYSAMLSs
- $450,0004 bd3 ba2k sqft611 Bending Bough Dr, Webster, NY 14580For SaleMLS ID #R1723251, Colin Dombek, Listing by: RE/MAX Plus. NYSAMLSs
- $524,9004 bd3 ba2.3k sqft1250 Conifer Cove Ln, Webster, NY 14580For SaleMLS ID #R1719877, Jeffrey J. Pastorella, Listing by: Howard Hanna. NYSAMLSs
- $512,0004 bd3 ba2.4k sqft6188 Fourmile Creek Cir, Ontario, NY 14519For SaleMLS ID #R1710484, John M. Graziose, Listing by: Gerber Homes. NYSAMLSs
- $463,9004 bd3 ba2.2k sqft262 Hillary Ln, Penfield, NY 14526For SaleMLS ID #R1718092, Robert J. Graham V, Listing by: Tru Agent Real Estate. NYSAMLSs
- $475,0003 bd3 ba1.8k sqft7232 Eagles Nest Cir, Sodus, NY 14551For SaleMLS ID #S1727771, Jeanine Volpe, Listing by: Keller Williams Syracuse. NYSAMLSs
- $525,0003 bd3 ba2.4k sqft880 Friar Tuck Ln, Webster, NY 14580For SaleMLS ID #R1725805, Lorraine K. Kane, Listing by: Keller Williams Realty Greater Rochester. NYSAMLSs
- $499,9994 bd3 ba1.9k sqft94 S Ridge Trl, Fairport, NY 14450For SaleMLS ID #R1727768, Stacie H. Whitbeck, Listing by: Keller Williams Realty Gateway. NYSAMLSs
- $399,0004 bd3 ba2k sqft59 Coachman Dr, Penfield, NY 14526For SaleMLS ID #R1728025, Vince J. LoCastro, Listing by: Hunt Real Estate ERA/Columbus. NYSAMLSs
- $399,9004 bd3 ba2.2k sqft785 Coventry Dr, Webster, NY 14580For SaleMLS ID #R1722812, Pete J. Scorsone, Listing by: RE/MAX Realty Group. NYSAMLSs
- $424,9005 bd3 ba2.5k sqft50 Hillcrest Dr, Penfield, NY 14526For SaleMLS ID #R1724721, Nicholas J Wenderlich, Listing by: Keller Williams Realty Greater Rochester. NYSAMLSs
- $324,9004 bd3 ba1.7k sqft2186 Westfall Rd, Rochester, NY 14618For SaleMLS ID #R1729143, Joseph S. Simeone, Listing by: R Realty Rochester LLC. NYSAMLSs
- $390,0004 bd3 ba2.2k sqft3159 Hance Rd, Macedon, NY 14502For SaleMLS ID #R1718261, Lorraine K. Kane, Listing by: Keller Williams Realty Greater Rochester. NYSAMLSs
