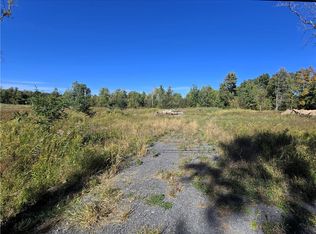
Enjoy the opportunity to make this brand-new ranch home your own in Ontario! Currently under construction, this 3 bedroom and 2 full bath home offers 1,824 square feet of thoughtfully designed living space with an open floor plan that creates an inviting flow throughout. The spacious living area features a gas fireplace, providing the perfect focal point for relaxing or entertaining. The expansive primary bedroom offers a private retreat complete with an ensuite bath and walk in closet. An additional highlight is the 215 sqft three-season room, with the potential to upgrade to a 4 seasons room, offering extra space to enjoy your surroundings throughout much of the year. With construction underway, there is still an opportunity to select some finishes and add your personal touch. A 2-car attached garage adds everyday convenience and extra storage. Don't miss your chance to personalize a new home and make it yours before it is gone!
Active
$549,900
913 Clevenger Rd, Ontario, NY 14519
3beds
1,824sqft
Single Family Residence
Built in 2026
1.02 Acres Lot
$559,200 Zestimate®
$301/sqft
$-- HOA
What's special
Gas fireplaceExpansive primary bedroom
- 12 days
- 407
- 16
Zillow last checked:
Listing updated:
Listed by:
Keller Williams Realty Greater Rochester 585-758-8400,
Anthony C. Butera 585-404-3841,
Daniel Bauer 585-622-7418,
Keller Williams Realty Greater Rochester
Source: NYSAMLSs,MLS#: R1725646 Originating MLS: Rochester
Facts & features
Interior
Bedrooms & bathrooms
- Bedrooms: 3
- Bathrooms: 2
- Full bathrooms: 2
- Main level bathrooms: 2
- Main level bedrooms: 3
Heating
- Gas, Forced Air
Cooling
- Central Air
Appliances
- Included: Gas Water Heater
- Laundry: Main Level
Features
- Entrance Foyer, Eat-in Kitchen, Separate/Formal Living Room, Bedroom on Main Level, Main Level Primary, Primary Suite
- Flooring: Other, See Remarks
- Windows: Thermal Windows
- Basement: Full
- Has fireplace: No
Interior area
- Total structure area: 1,824
- Total interior livable area: 1,824 sqft
Property
Parking
- Total spaces: 2
- Parking features: Attached, Garage, Garage Door Opener
- Attached garage spaces: 2
Features
- Levels: One
- Stories: 1
- Exterior features: Gravel Driveway
Lot
- Size: 1.02 Acres
- Dimensions: 127 x 350
- Features: Corner Lot, Rectangular, Rectangular Lot, Residential Lot
Details
- Parcel number: TBD
- Special conditions: Standard
Construction
Type & style
- Home type: SingleFamily
- Architectural style: Ranch
- Property subtype: Single Family Residence
Materials
- Vinyl Siding, PEX Plumbing
- Foundation: Block
- Roof: Asphalt,Architectural,Shingle
Condition
- Under Construction
- New construction: Yes
- Year built: 2026
Utilities & green energy
- Electric: Circuit Breakers
- Sewer: Septic Tank
- Water: Connected, Public
- Utilities for property: Cable Available, Electricity Available, High Speed Internet Available, Water Connected
Green energy
- Indoor air quality: Ventilation
Community & HOA
Location
- Region: Ontario
Financial & listing details
- Price per square foot: $301/sqft
- Date on market: 10/30/2026
- Listing terms: Cash,Conventional,FHA,USDA Loan,VA Loan
Estimated market value
$559,200
$531,000 - $587,000
Not available
Price history
| Date | Event | Price |
|---|---|---|
| 10/30/2026 | Listed for sale | $549,900$301/sqft |
Source:  NYSAMLSs #R1725646 Report a problem | ||
Public tax history
Tax history is unavailable.
Monthly payment
Climate risks
Neighborhood: 14519
Nearby schools
Schools provided by the listing agent
- District: Wayne
Source: NYSAMLSs. This data may not be complete. We recommend contacting the local school district to confirm school assignments for this home.

Similar homes
- $524,9004 bd2 ba2.2k sqft956 Willits Rd, Ontario, NY 14519For Sale
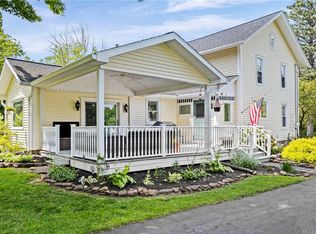
 MLS ID #R1724531, Kristen Smegelsky, Listing by: Tru Agent Real Estate. NYSAMLSs
- $455,0003 bd3 ba1.8k sqft7090 Ontario Center Rd, Ontario, NY 14519New Construction
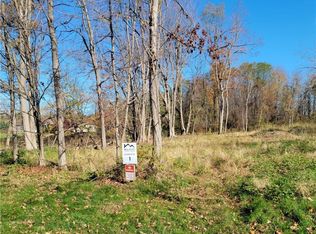 MLS ID #R1508406, Stacey Spoto, Listing by: Howard Hanna. NYSAMLSs
- $599,9003 bd2 ba1.9k sqft371 Shorewood Trl, Ontario, NY 14519New Construction
 MLS ID #R1663662, Stacey Spoto, Listing by: Howard Hanna. NYSAMLSs
- $284,9004 bd2 ba1.8k sqft6432 Lakeside Rd, Ontario, NY 14519For Sale
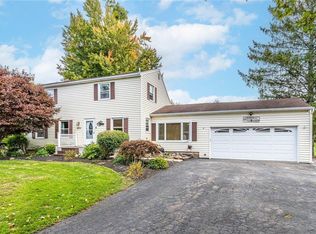 NextHome
- $324,9004 bd3 ba1.8k sqft2182 Parrini Dr, Ontario, NY 14519For SaleMLS ID #R1726939, Ellen C. Carr, Listing by: Smart Real Estate. NYSAMLSs
- $339,9004 bd3 ba1.8k sqft704 Lake View Knls, Ontario, NY 14519For SaleMLS ID #R1721937, Charles Sandusky, Listing by: Hunt Real Estate ERA/Columbus. NYSAMLSs
- $539,9004 bd3 ba2.3k sqft1250 Conifer Cove Ln, Webster, NY 14580For SaleMLS ID #R1719877, Jeffrey J. Pastorella, Listing by: Howard Hanna. NYSAMLSs
- $512,0004 bd3 ba2.4k sqft6188 Fourmile Creek Cir, Ontario, NY 14519For SaleMLS ID #R1710484, John M. Graziose, Listing by: Gerber Homes. NYSAMLSs
- $619,9003 bd3 ba2.3k sqft525 Robindale Dr, Webster, NY 14580For SaleMLS ID #R1726926, Kenneth W. Harris, Listing by: Century 21 Steve Davoli RE. NYSAMLSs
- $450,0004 bd3 ba2k sqft611 Bending Bough Dr, Webster, NY 14580For SaleMLS ID #R1723251, Colin Dombek, Listing by: RE/MAX Plus. NYSAMLSs
- $459,9003 bd2 ba1.7k sqft6176 Fourmile Creek Cir, Ontario, NY 14519New ConstructionNYSAMLSs
- $329,0004 bd2 ba1.6k sqft866 Bridle Ln, Webster, NY 14580For SaleMLS ID #R1726478, Robert R Neale, Listing by: RE/MAX Realty Group. NYSAMLSs
- $449,9004 bd3 ba2.2k sqft12 Cambray Dr, Fairport, NY 14450For SaleMLS ID #R1727293, Peter J. Easterly, Listing by: RE/MAX Realty Group. NYSAMLSs
- $614,9003 bd2 ba1.8k sqft129 Cedarway Cir #401, Webster, NY 14580New ConstructionNYSAMLSs
- $614,9004 bd3 ba2.2k sqft2090 Tracey Ln, Walworth, NY 14568For SaleMLS ID #R1713007, Tiffany A Williams, Listing by: Keller Williams Realty Greater Rochester. NYSAMLSs
- $350,0004 bd3 ba2.1k sqft1788 Jackson Rd, Penfield, NY 14526For SaleMLS ID #R1726790, Catherine R. Wyble, Listing by: Keller Williams Realty Greater Rochester. NYSAMLSs
- $369,0004 bd2 ba1.3k sqft45 Milford Rd, Rochester, NY 14625For SaleMLS ID #R1727843, Rita Lujan Pettinaro, Listing by: Keller Williams Realty Greater Rochester. NYSAMLSs
- $499,9004 bd3 ba1.8k sqft7668 Creekwood Ln, Victor, NY 14564For SaleMLS ID #R1720165, Robert J. Ruhland, Listing by: Keller Williams Realty Greater Rochester. NYSAMLSs
- $429,0004 bd4 ba1.8k sqft235 Harvington Dr, Rochester, NY 14617For SaleMLS ID #R1723761, Cathy Sarkis, Listing by: Howard Hanna. NYSAMLSs
- $399,9004 bd3 ba2.2k sqft785 Coventry Dr, Webster, NY 14580For SaleMLS ID #R1722812, Pete J. Scorsone, Listing by: RE/MAX Realty Group. NYSAMLSs
