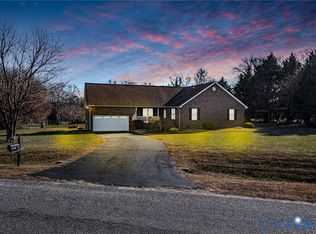
Enjoy the quiet beauty of Virginia's Northern Neck from this one-level waterfront home, set on almost 2 acres with 260 feet of shoreline along Buckner Creek. Because the creek leads directly to the Potomac River, boating, fishing, and short trips to nearby islands are within easy reach. The interior offers three bedrooms and two bathrooms in a practical, comfortable layout. Hardwood floors bring warmth to the living spaces, while the custom gourmet kitchen combines granite countertops, a generous island, a built-in bar, and a wine refrigerator. The living room provides a natural gathering place, and the waterside sunroom and screened porch keeps peaceful water views in focus throughout the year. Outside, the fenced yard offers defined space for outdoor activities, and riprap protects the shoreline. A Boat ramp, Boat Lift & Pier make for attractive Features as well ! An attached garage covers daily parking and storage, while the substantial 42-by-24-foot detached building has room for boats, tools, equipment, and more! All located near the town of Montross, local marinas, restaurants, and historic attractions. From the sweeping views to the tranquil vibes, it takes just one tour of this Waterfront Gem to know you've finally found home.
For sale
$574,000
684 Buckner Creek Rd, Montross, VA 22520
3beds
1,640sqft
Waterfront Residential
Built in 1985
1.98 Acres Lot
$-- Zestimate®
$350/sqft
$-- HOA
What's special
Boat liftBoat rampSweeping viewsOne-level waterfront homeBuilt-in barRiprap protects the shorelineGranite countertops
- 5 hours
- 163
- 27
Zillow last checked:
Listing updated:
Listed by:
Robbie Booth & Melissa L. Bradley Abr 8045297020,
Shore Realty, Inc. 804-529-7020
Source: Northern Neck AOR,MLS#: 121081
Facts & features
Interior
Bedrooms & bathrooms
- Bedrooms: 3
- Bathrooms: 2
- Full bathrooms: 2
Dining room
- Features: Dining Area
Heating
- Heat Pump
Cooling
- Heat Pump
Appliances
- Included: Dishwasher, Dryer, Microwave, Range, Range Hood, Refrigerator, Under Cabinet Refrigerator, Washer, Electric Water Heater
Features
- 1st Floor Bedroom, Special Lighting, Walk-In Closet(s), Other
- Flooring: Hardwood, Vinyl
- Basement: Crawl Space
- Attic: Storage
- Has fireplace: No
- Fireplace features: None
Interior area
- Total structure area: 1,640
- Total interior livable area: 1,640 sqft
Property
Parking
- Parking features: Attached, Detached, Garage, Multi Car, Stone Driveway
- Has attached garage: Yes
- Has uncovered spaces: Yes
Features
- Levels: One
- Patio & porch: Screened Porch
- Exterior features: Other
- Fencing: Fenced
- Has view: Yes
- View description: River/Creek View
- Has water view: Yes
- Water view: River/Creek View
- Waterfront features: Pier/Dock, River/Creek Front
- Body of water: Nomini Bay
- Frontage length: 260
Lot
- Size: 1.98 Acres
- Features: 1-1.9 acres
Details
- Additional structures: Tool House, Workshop, Other
- Parcel number: 24A2122
- Zoning description: Residential
Construction
Type & style
- Home type: SingleFamily
- Architectural style: Ranch
- Property subtype: Waterfront Residential
Materials
- Sheetrock Walls, Vinyl Siding
- Roof: Composition
Condition
- Year built: 1985
Utilities & green energy
- Sewer: Septic Tank
- Water: Artesian
Community & HOA
Community
- Security: Security Lights
- Subdivision: Bushfield
HOA
- Has HOA: No
Location
- Region: Montross
Financial & listing details
- Price per square foot: $350/sqft
- Tax assessed value: $379,600
- Annual tax amount: $2,581
- Date on market: 10/1/2026
- Listing terms: Cash,Conventional
Estimated market value
Not available
Estimated sales range
Not available
Not available
Price history
| Date | Event | Price |
|---|---|---|
| 10/1/2026 | Listed for sale | $574,000$350/sqft |
Source: Northern Neck AOR #121081 Report a problem | ||
Public tax history
| Year | Property taxes | Tax assessment |
|---|---|---|
| 2025 | $2,581 | $379,600 |
| 2024 | $2,581 +9.7% | $379,600 |
| 2023 | $2,354 | $379,600 |
| 2022 | $2,354 -9.2% | $379,600 +11.3% |
| 2021 | $2,593 | $341,200 |
| 2020 | $2,593 +16.9% | $341,200 |
| 2019 | $2,218 +4.3% | $341,200 +1.1% |
| 2018 | $2,126 | $337,400 |
| 2017 | -- | $337,400 |
| 2016 | -- | $337,400 -2.9% |
| 2015 | -- | $347,300 |
| 2014 | -- | -- |
| 2011 | -- | -- |
| 2010 | -- | -- |
Find assessor info on the county website
Monthly payment
Est. payment
Payment breakdown
Explore the cost of this home by adjusting the details. Changes won't be saved.Climate risks
Neighborhood: 22520
Similar homes
- $599,0003 bd2 ba2.2k sqft196 Matthews Cove Dr, Montross, VA 22520For Sale
 MLS ID #2532600, Melissa L. Bradley, Shore Realty, Inc.. CVRMLS
 - $560,0003 bd2 ba1.6k sqft66 Old Prospect Lndg, Montross, VA 22520For Sale

 MLS ID #VAWE2011252, Jin Kim, Samson Properties. Bright MLS
 - $525,0003 bd2 ba1.5k sqft888 Cabin Point Dr, Montross, VA 22520For Sale
 MLS ID #VAWE2012148, Ashley Nicole Brooks, Berkshire Hathaway HomeServices PenFed Realty. Bright MLS
 - $299,0003 bd2 ba1.6k sqft171 Lands End Dr, Montross, VA 22520For Sale
 MLS ID #VAWE2012262, Shelly Goss, Plank Realty. Bright MLS
 - $715,0003 bd2 ba1.8k sqft781 N Glebe Rd, Montross, VA 22520For SaleMLS ID #VAWE2011946, Terry Billington, RE/MAX Gateway. Bright MLS
- $399,0004 bd3 ba2.3k sqft1943 Nomini Grove Rd, Montross, VA 22520For SaleMLS ID #VAWE2012194, Wendy Newsome, Middle Bay Realty. Bright MLS
- $839,0004 bd3 ba2.1k sqft88 Canoe Pl, Montross, VA 22520For SaleMLS ID #VAWE2012206, Beth Groner, Keller Williams Fairfax Gateway. Bright MLS
- $644,9995 bd4 ba2k sqft1753 N Independence Dr, Montross, VA 22520For SaleMLS ID #VAWE2010588, Ms. Tina M. Keene, AC Realty Group. Bright MLS
- $474,9993 bd3 ba1.6k sqft4129 Stratford Hall Rd, Montross, VA 22520For SaleMLS ID #VAWE2011474, Ms. Tina M. Keene, AC Realty Group. Bright MLS
- $389,0003 bd2 ba1.7k sqft105 Pelican Way, Montross, VA 22520For SaleMLS ID #VAWE2011638, Cinthia Neumer, Coldwell Banker Elite. Bright MLS
- $399,9993 bd2 ba1.8k sqft148 Matthews Cove Dr, Montross, VA 22520For SaleMLS ID #VAWE2011650, Darion Payne, Call It Closed International Realty. Bright MLS
- $575,0005 bd4 ba2.3k sqft4809 Coles Point Rd, Hague, VA 22469For SaleMLS ID #VAWE2010864, April Caldwell, Samson Properties. Bright MLS
- $324,9953 bd3 ba1.5k sqft1247 S Glebe Rd, Montross, VA 22520For SaleMLS ID #VAWE2011736, Danny Mundy, RE/MAX Supercenter. Bright MLS
- $475,0003 bd2 ba1.5k sqft392 S Glebe Rd, Montross, VA 22520New ConstructionMLS ID #VAWE2011422, John Denes, CENTURY 21 New Millennium. Bright MLS
- $379,9004 bd3 ba2.1k sqft125 Kings Orchard Ln, Montross, VA 22520For SaleMLS ID #VAWE2011544, Jon Campbell, Samson Properties. Bright MLS
- $358,9003 bd3 ba1.5k sqft292 Currioman Dr, Montross, VA 22520New ConstructionMLS ID #VAWE2010948, Andrei Ionita, United Real Estate Premier. Bright MLS
- $379,0003 bd3 ba2.3k sqft144 Essex Pl, Montross, VA 22520For SaleMLS ID #VAWE2010506, Kathy Dove, Keller Williams Fairfax Gateway. Bright MLS
- $360,9003 bd2 ba1.2k sqft70 Francis St, Montross, VA 22520For SaleMLS ID #VAWE2011578, Susan E Johnson, CENTURY 21 New Millennium. Bright MLS
- $475,0003 bd3 ba2.3k sqft45155 Loblolly Ct, Tall Timbers, MD 20690For SaleMLS ID #MDSM2033918, Conor Loughran, CENTURY 21 New Millennium. Bright MLS
