Tucked away on four private wooded acres with over 400 feet of waterfront along Nomini Creek, this well maintained 3 bedroom, 2 full bath cedar rancher offers a rare combination of privacy, space, and true waterfront living. As you enter, a circular driveway welcomes you into a peaceful, tree lined setting with parking for six or more vehicles, along with a detached two car carport, creating an immediate sense of privacy and retreat. Inside, the home opens to a bright and inviting layout centered around the living and family rooms, where hardwood floors, abundant natural light, and a fireplace create a warm and comfortable atmosphere. Large windows naturally draw your attention toward the surrounding landscape and water beyond. The kitchen and dining area are well connected to the main living spaces, offering a functional layout with ample cabinetry and easy flow for everyday living and entertaining. The primary suite features a walk in closet and a bright bathroom with a skylight, while two additional bedrooms and a full bath are conveniently located on the same level. From the main living area, step out to one of the home's most special features, a large screened upper deck positioned at a high elevation, offering beautiful views of Nomini Creek. Just below, a secondary deck provides additional space for grilling or outdoor enjoyment, making indoor and outdoor living feel seamless. A short walk through the trees leads to your private waterfront setting. With over 400 feet of frontage, the property features a 110 foot pier, a covered boat lift with electric and water, and a private boat launch. Enjoy boating, fishing, swimming, or simply taking in the quiet beauty of the creek, all from your own property. Additional features include a full unfinished basement offering excellent storage or future expansion potential, along with prior updates including HVAC replacement and a large picture window overlooking the water. Please respect the privacy of the property and its owners. All visits to the property, including the driveway, grounds, waterfront, pier, and outdoor areas, must be scheduled in advance and accompanied by a licensed real estate agent. No unauthorized access is permitted. This is more than just a home, it is a private waterfront retreat where land, views, and lifestyle come together in a truly special way.
For sale
Price cut: $25K (6/12)
$595,000
66 Old Prospect Lndg, Montross, VA 22520
3beds
1,644sqft
:
Get pre-qualified$3,605/mo
Single Family Residence
Built in 1989
4 Acres Lot
$586,300 Zestimate®
$362/sqft
$21/mo HOA
What's special
Private boat launchDetached two car carportCircular drivewayBright and inviting layoutLiving and family roomsAbundant natural lightHardwood floors
- 83 days |
- 433 |
- 29 |
Zillow last checked:
Listing updated:
Listed by:
Jin Kim 240-505-1626,
Samson Properties 7033788810
Source: Bright MLS,MLS#: VAWE2011252
Facts & features
Interior
Bedrooms & bathrooms
- Bedrooms: 3
- Bathrooms: 2
- Full bathrooms: 2
- Main level bathrooms: 2
- Main level bedrooms: 3
Rooms
- Room types: Living Room, Dining Room, Bedroom 2, Bedroom 3, Kitchen, Game Room, Bedroom 1, Laundry, Storage Room, Utility Room, Bathroom 1, Bathroom 2
Bedroom 1
- Features: Flooring - HardWood, Window Treatments, Walk-In Closet(s), Lighting - Ceiling, Ceiling Fan(s)
- Level: Main
Bedroom 2
- Features: Flooring - HardWood, Window Treatments, Walk-In Closet(s), Lighting - Ceiling, Ceiling Fan(s)
- Level: Main
Bedroom 3
- Features: Flooring - HardWood, Window Treatments, Walk-In Closet(s)
- Level: Main
Bathroom 1
- Features: Flooring - HardWood, Window Treatments, Lighting - Ceiling, Soaking Tub
- Level: Main
Bathroom 2
- Features: Flooring - HardWood, Bathroom - Tub Shower
- Level: Main
Dining room
- Features: Flooring - HardWood, Window Treatments, Lighting - Ceiling
- Level: Main
Game room
- Features: Flooring - HardWood
- Level: Main
Kitchen
- Features: Flooring - HardWood, Kitchen - Electric Cooking, Kitchen Island, Track Lighting, Ceiling Fan(s), Window Treatments
- Level: Main
Laundry
- Features: Flooring - Concrete, Lighting - Ceiling, Window Treatments
- Level: Lower
Living room
- Features: Flooring - HardWood, Window Treatments, Fireplace - Wood Burning
- Level: Main
Storage room
- Features: Flooring - Concrete, Lighting - Ceiling, Window Treatments
- Level: Lower
Utility room
- Features: Flooring - Concrete, Lighting - Ceiling, Window Treatments
- Level: Lower
Heating
- Heat Pump, Electric
Cooling
- Central Air, Electric
Appliances
- Included: Cooktop, Dishwasher, Disposal, Dryer, Microwave, Oven, Refrigerator, Washer, Water Heater, Electric Water Heater
- Laundry: In Basement, Laundry Room
Features
- Attic, Soaking Tub, Bathroom - Tub Shower, Ceiling Fan(s), Combination Dining/Living, Dining Area, Family Room Off Kitchen, Open Floorplan, Kitchen - Gourmet, Primary Bath(s), Recessed Lighting, Walk-In Closet(s)
- Flooring: Hardwood
- Doors: French Doors
- Windows: Double Pane Windows, Skylight(s), Window Treatments
- Basement: Connecting Stairway,Interior Entry,Exterior Entry,Rear Entrance,Unfinished,Windows,Walk-Out Access
- Number of fireplaces: 1
- Fireplace features: Screen, Wood Burning
Interior area
- Total structure area: 3,288
- Total interior livable area: 1,644 sqft
- Finished area above ground: 1,644
- Finished area below ground: 0
Video & virtual tour
Property
Parking
- Total spaces: 8
- Parking features: Circular Driveway, Driveway, Detached Carport
- Carport spaces: 2
- Uncovered spaces: 6
Accessibility
- Accessibility features: None
Features
- Levels: Two
- Stories: 2
- Patio & porch: Deck, Porch, Screened, Terrace
- Pool features: None
- On waterfront: Yes
- Waterfront features: Boat/Launch Ramp - Private, Private Dock Site, Boat - Powered, Canoe/Kayak, Fishing Allowed, Personal Watercraft (PWC), Private Access, Swimming Allowed, Waterski/Wakeboard
- Body of water: Nomini
- Frontage length: Water Frontage Ft: 412
Lot
- Size: 4 Acres
Details
- Additional structures: Above Grade, Below Grade
- Parcel number: 45B 2 26A
- Zoning: R1
- Special conditions: Standard
Construction
Type & style
- Home type: SingleFamily
- Architectural style: Raised Ranch/Rambler
- Property subtype: Single Family Residence
Materials
- Cedar, Wood Siding
- Foundation: Slab
- Roof: Asphalt
Condition
- New construction: No
- Year built: 1989
Utilities & green energy
- Sewer: On Site Septic, Septic Exists
- Water: Community
Community & HOA
Community
- Security: Carbon Monoxide Detector(s), Smoke Detector(s), Security System
- Subdivision: Old Prospect Landing
HOA
- Has HOA: Yes
- Amenities included: Boat Ramp
- HOA fee: $250 annually
- HOA name: OLD PROSPECT LANDING PROPERTY OWNERS ASSOCIATION
Location
- Region: Montross
Financial & listing details
- Price per square foot: $362/sqft
- Tax assessed value: $481,300
- Annual tax amount: $3,273
- Date on market: 5/7/2026
- Listing agreement: Exclusive Right To Sell
- Listing terms: Cash,Conventional,FHA,VA Loan
- Ownership: Fee Simple
Estimated market value
$586,300
$557,000 - $616,000
$2,022/mo
Price history
| Date | Event | Price |
|---|---|---|
| 6/12/2026 | Price change | $595,000-4%$362/sqft |
Source:  Bright MLS #VAWE2011252 Report a problem Bright MLS #VAWE2011252 Report a problem | ||
| 5/7/2026 | Listed for sale | $620,000+59%$377/sqft |
Source: Bright MLS #VAWE2011252 Report a problem | ||
| 8/10/2020 | Sold | $390,000$237/sqft |
Source: EXIT Realty solds #-6250423378804179192 Report a problem | ||
| 7/11/2020 | Pending sale | $390,000$237/sqft |
Source: Exit Mid-Rivers Realty #VAWE116496 Report a problem | ||
| 7/6/2020 | Price change | $390,000-1.3%$237/sqft |
Source: Exit Mid-Rivers Realty #VAWE116496 Report a problem | ||
| 6/25/2020 | Price change | $395,000-3.7%$240/sqft |
Source: Exit Mid-Rivers Realty #VAWE116496 Report a problem | ||
| 6/12/2020 | Listed for sale | $410,000+17.5%$249/sqft |
Source: Exit Mid-Rivers Realty #VAWE116496 Report a problem | ||
| 7/30/2019 | Sold | $349,000-2.8%$212/sqft |
Source: EXIT Realty solds #9192257609240907722 Report a problem | ||
| 7/12/2019 | Pending sale | $359,000$218/sqft |
Source: Exit Mid-Rivers Realty #1000232640 Report a problem | ||
| 7/6/2019 | Listed for sale | $359,000$218/sqft |
Source: Exit Mid-Rivers Realty #1000232640 Report a problem | ||
| 6/21/2019 | Pending sale | $359,000$218/sqft |
Source: Exit Mid-Rivers Realty #1000232640 Report a problem | ||
| 5/4/2019 | Price change | $359,000-5.3%$218/sqft |
Source: Exit Mid-Rivers Realty #1000232640 Report a problem | ||
| 12/31/2018 | Price change | $379,000-4.8%$231/sqft |
Source: Exit Mid-Rivers Realty #1000232640 Report a problem | ||
| 4/26/2018 | Price change | $398,000-2.9%$242/sqft |
Source: EXIT MID-RIVERS REALTY #1000232640 Report a problem | ||
| 3/5/2018 | Listed for sale | $410,000$249/sqft |
Source: Exit Mid-Rivers Realty #102606 Report a problem | ||
| 11/28/2017 | Listing removed | $410,000$249/sqft |
Source: Exit Mid-Rivers Realty #1003268977 Report a problem | ||
| 7/20/2017 | Price change | $410,000-2.4%$249/sqft |
Source: Exit Mid-Rivers Realty #WE9964245 Report a problem | ||
| 6/1/2017 | Listed for sale | $420,000$255/sqft |
Source: Exit Mid-Rivers Realty #101216 Report a problem | ||
Public tax history
| Year | Property taxes | Tax assessment |
|---|---|---|
| 2025 | $3,273 | $481,300 |
| 2024 | $3,273 +9.7% | $481,300 |
| 2023 | $2,984 | $481,300 |
| 2022 | $2,984 -10.7% | $481,300 +9.4% |
| 2021 | $3,342 +2.1% | $439,800 +2.1% |
| 2020 | $3,274 +16.9% | $430,800 |
| 2019 | $2,800 +3.2% | $430,800 |
| 2018 | $2,714 | $430,800 |
| 2017 | -- | $430,800 +44.8% |
| 2016 | -- | $297,500 |
Find assessor info on the county website
Monthly payment
Est. payment
Payment breakdown
Explore the cost of this home by adjusting the details. Changes won't be saved.Climate risks
Neighborhood: 22520
Getting around
1 / 100
Car-DependentNearby schools
GreatSchools rating
- 5/10Cople Elementary SchoolGrades: PK-5Distance: 2.5 mi
- 7/10Montross Middle SchoolGrades: 6-8Distance: 3 mi
- 4/10Washington & Lee High SchoolGrades: 9-12Distance: 5.1 mi
Schools provided by the listing agent
- Elementary: Cople
- Middle: Montross
- High: Washington And Lee
- District: Westmoreland County Public Schools
Source: Bright MLS. This data may not be complete. We recommend contacting the local school district to confirm school assignments for this home.
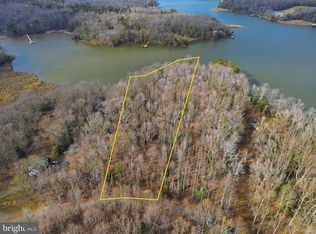
- $164,9003.05 Square FeetLOT 18 Old Prospect Lndg, Montross, VA 22520Lot/Land
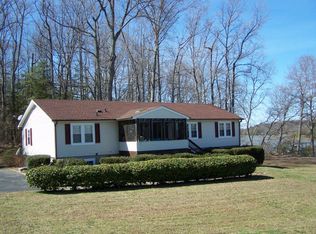
- $423,8003 bd2 ba1.5k sqft14 Old Prospect Lndg, Montross, VA 22520Off Market
- $496,400-- bd2 ba-- sqft138 Old Prospect Lndg, Montross, VA 22520Off Market
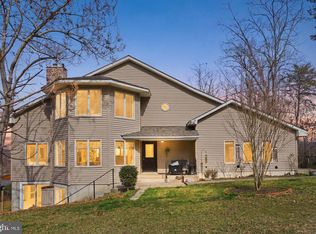
- $474,9003 bd3 ba2.9k sqft115 Waterside Ln, Montross, VA 22520For Sale
- $753,400-- bd-- ba-- sqft1166 Prospect Hill Rd, Montross, VA 22520Off Market
- $387,300-- bd2 ba-- sqft1439 Prospect Hill Rd, Montross, VA 22520Off Market
- $100,0002.46 Acres0 Waterside Ln, Montross, VA 22520Sold
- $100,0002.46 AcresWaterside Ln, Montross, VA 22520Sold
A local agent can set up tours, give advice and negotiate with sellers.
Similar homes
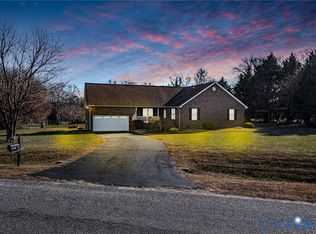
- $599,0003 bd2 ba2.2k sqft196 Matthews Cove Dr, Montross, VA 22520For Sale
 MLS ID #2532600, Melissa L. Bradley, Shore Realty, Inc.. CVRMLS
 - $579,0004 bd3 ba2.1k sqft12842 Kings Hwy, Montross, VA 22520For Sale
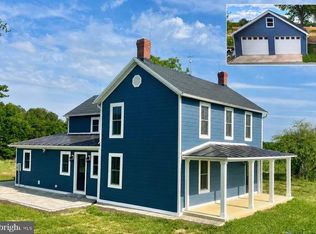
 MLS ID #VAWE2011710, Chip Taylor, Coldwell Banker Elite. Bright MLS
 - $410,0003 bd2 ba1.8k sqft148 Matthews Cove Dr, Montross, VA 22520For Sale
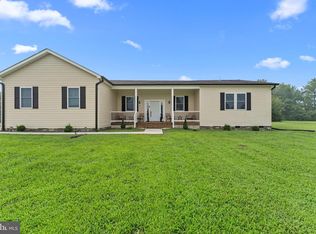 MLS ID #VAWE2011650, Darion Payne, Call It Closed International Realty. Bright MLS
 - $649,9995 bd4 ba2k sqft1753 N Independence Dr, Montross, VA 22520For Sale
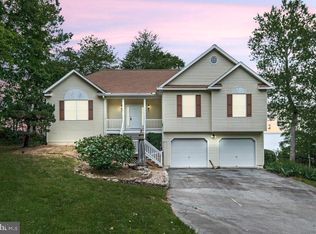 MLS ID #VAWE2010588, Ms. Tina M. Keene, AC Realty Group. Bright MLS
 - $484,9993 bd3 ba1.6k sqft4129 Stratford Hall Rd, Montross, VA 22520For SaleMLS ID #VAWE2011474, Ms. Tina M. Keene, AC Realty Group. Bright MLS
- $485,0003 bd2 ba1.9k sqft1077 N Independence Dr, Montross, VA 22520For SaleMLS ID #VAWE2010350, MICHAEL THRASH, Samson Properties. Bright MLS
- $415,0003 bd4 ba2.3k sqft1943 Nomini Grove Rd, Montross, VA 22520For SaleMLS ID #VAWE2011162, Wendy Newsome, Middle Bay Realty. Bright MLS
- $595,0005 bd4 ba2.3k sqft4809 Coles Point Rd, Hague, VA 22469For SaleMLS ID #VAWE2010864, April Caldwell, Samson Properties. Bright MLS
- $389,0003 bd2 ba1.7k sqft105 Pelican Way, Montross, VA 22520For SaleMLS ID #VAWE2011638, Cinthia Neumer, Coldwell Banker Elite. Bright MLS
- $359,9953 bd3 ba1.5k sqft1247 S Glebe Rd, Montross, VA 22520For SaleMLS ID #VAWE2011736, Danny Mundy, RE/MAX Supercenter. Bright MLS
- $750,0003 bd4 ba2.3k sqft31 Waterway Dr, Montross, VA 22520For SaleMLS ID #2607642, Tom Weir, KW Metro Center. CVRMLS
- $659,5003 bd3 ba2.2k sqft20665 Golden Thompson Rd, Avenue, MD 20609For SaleMLS ID #MDSM2032378, Dawn Bell, RE/MAX One. Bright MLS
- $675,0003 bd2 ba1.7k sqft1167 Glebe Rd, Lottsburg, VA 22511For SaleMLS ID #120793, Larry Bahl. Northern Neck AOR
- $599,0003 bd4 ba2k sqft404 Neptune Ln, Hague, VA 22469For SaleMLS ID #120144, A. Joseph Self, Sr.. Northern Neck AOR
- $359,5004 bd3 ba2.1k sqft11 Lee St, Montross, VA 22520For SaleMLS ID #120408, Carolyn S. Packett. Northern Neck AOR
- $349,9003 bd2 ba2k sqft84 Cove Ln, Montross, VA 22520For SaleMLS ID #VAWE2011752, Danny Mundy, RE/MAX Supercenter. Bright MLS
- $475,0003 bd2 ba1.5k sqft392 S Glebe Rd, Montross, VA 22520New ConstructionMLS ID #VAWE2011422, John Denes, CENTURY 21 New Millennium. Bright MLS
- $345,0004 bd4 ba1.7k sqft139 Wakefield St, Montross, VA 22520For SaleMLS ID #VAWE2010584, Kathy Dove, Keller Williams Fairfax Gateway. Bright MLS
- $--4 bd2 ba1.6k sqft41318 Medleys Neck Rd, Leonardtown, MD 20650AuctionXome
- $545,0003 bd3 ba1.9k sqft573 Old Farm Ln, Lottsburg, VA 22511For SaleMLS ID #120670, David W. Fine. Northern Neck AOR
