This charming 5-bedroom home offers approximately 2,000 square feet of living space with plenty of room to make it your own. The home features an updated kitchen, central air, a newer furnace, updated bathrooms, and a partially finished basement that provides additional living and storage space.
Outside, you’ll find a spacious yard with fruit trees and a covered carport. With multiple bedrooms, flexible living areas, and a convenient location near schools, shopping, parks, 5 minutes from I-15, and everyday amenities, this home offers plenty of space and potential for its next owners.
Pending
Price cut: $5K (8/25)
$374,999
684 E Julie Dr, Layton, UT 84041
5beds
2,200sqft
SingleFamily
Built in 1959
9,147 Square Feet Lot
$-- Zestimate®
$170/sqft
$-- HOA
What's special
Covered carportUpdated kitchenCentral airMultiple bedroomsUpdated bathrooms
What the owner loves about this home
What we’ve loved most about this home is how much life has happened here. It has been a wonderful place to raise our family, with plenty of space for everyone to spread out while still feeling like home. We’ve loved the quiet neighborhood, the mature trees, and having a yard where kids can play and family and friends can gather.
The location has also been one of our favorite things—close to schools, shopping, parks, and everything we need, while still feeling tucked away from the busyness. This house has been home to us for many years, and we hope the next owners will love making memories here just as much as we have.
- 65 days
- 99
- 1
Listed by:
Property Owner (801) 458-0147
Facts & features
Interior
Bedrooms & bathrooms
- Bedrooms: 5
- Bathrooms: 2
- Full bathrooms: 1
- 1/2 bathrooms: 1
Heating
- Other, Electric, Gas
Cooling
- Central
Appliances
- Included: Dishwasher, Dryer, Freezer, Garbage disposal, Range / Oven, Refrigerator, Washer
Features
- Flooring: Concrete, Hardwood, Laminate
- Basement: Partially finished
Interior area
- Total interior livable area: 2,200 sqft
Property
Parking
- Total spaces: 3
- Parking features: Carport
Features
- Exterior features: Stone, Brick
- Has view: Yes
- View description: Mountain
Lot
- Size: 9,147 Square Feet
Details
- Parcel number: 101050025
Construction
Type & style
- Home type: SingleFamily
Materials
- Frame
- Roof: Built-up
Condition
- New construction: No
- Year built: 1959
Community & HOA
Location
- Region: Layton
Financial & listing details
- Price per square foot: $170/sqft
- Tax assessed value: $387,000
- Annual tax amount: $2,028
- Date on market: 8/13/2026
Estimated market value
Not available
Estimated sales range
Not available
$2,405/mo
Price history
| Date | Event | Price |
|---|---|---|
| 9/18/2026 | Pending sale | $374,999$170/sqft |
Source: Owner Report a problem | ||
| 8/25/2026 | Price change | $374,999-1.3%$170/sqft |
Source: Owner Report a problem | ||
| 8/13/2026 | Listed for sale | $380,000+90%$173/sqft |
Source: Owner Report a problem | ||
| 4/28/2017 | Sold | -- |
Source: Agent Provided Report a problem | ||
| 3/25/2017 | Listed for sale | $200,000+54%$91/sqft |
Source: Coldwell Banker Residential Brokerage - North Davis - Layton #1438700 Report a problem | ||
| 11/7/2012 | Listing removed | $129,900$59/sqft |
Source: Mansell Real Estate Inc. #1128281 Report a problem | ||
| 10/27/2012 | Listed for sale | $129,900$59/sqft |
Source: Mansell Real Estate Inc. #1128281 Report a problem | ||
Public tax history
| Year | Property taxes | Tax assessment |
|---|---|---|
| 2025 | $2,028 +3.1% | $387,000 +2.4% |
| 2024 | $1,966 +7.1% | $378,000 +10.5% |
| 2023 | $1,835 -4.1% | $342,000 -2.8% |
| 2022 | $1,913 +15% | $352,000 +40.2% |
| 2021 | $1,663 +10% | $251,000 +14.6% |
| 2020 | $1,512 +12.7% | $219,000 +3.3% |
| 2019 | $1,341 | $212,000 +11% |
| 2018 | $1,341 +16.2% | $191,000 +125.2% |
| 2016 | $1,155 | $84,810 +11.7% |
| 2015 | $1,155 -16.2% | $75,955 -22.7% |
| 2014 | $1,378 | $98,271 +42.4% |
| 2013 | $1,378 +35.9% | $68,994 +2.9% |
| 2012 | $1,014 +1.1% | $67,056 |
| 2011 | $1,003 +6% | $67,056 -4% |
| 2010 | $946 +7.7% | $69,850 -0.6% |
| 2009 | $878 -0.2% | $70,276 -5% |
| 2008 | $880 +7.4% | $73,975 +16% |
| 2007 | $819 +9.8% | $63,770 +7.4% |
| 2006 | $746 -4.9% | $59,400 |
| 2005 | $785 | $59,400 +8.6% |
| 2004 | -- | $54,690 |
| 2003 | $729 +3.7% | $54,690 |
| 2002 | $703 +0.1% | $54,690 |
| 2001 | $703 +12.5% | $54,690 +12.1% |
| 2000 | $625 | $48,770 |
Find assessor info on the county website
Monthly payment
Est. payment
Payment breakdown
Explore the cost of this home by adjusting the details. Changes won't be saved.Climate risks
Neighborhood: 84041
Nearby schools
Schools provided by the listing agent
- Elementary: King
- High: Layton
- District: Davis
Source: The MLS. This data may not be complete. We recommend contacting the local school district to confirm school assignments for this home.
Similar homes
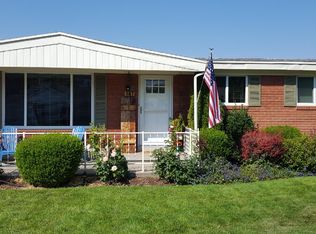
- $365,0005 bd2 ba2k sqft225 N Green Dr, Layton, UT 84041For Sale

 MLS ID #2173439, Shaun Greene, Wasatch Group Real Estate. UtahRealEstate.com
 - $359,9003 bd1 ba1.2k sqft562 Kirk St, Layton, UT 84041For Sale
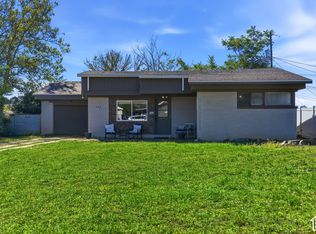 MLS ID #2191511, Pablo Negrete Prian, EXP Realty, LLC. UtahRealEstate.com
 - $350,0004 bd2 ba1.7k sqft669 N Colonial Ave, Layton, UT 84041For Sale
 MLS ID #2180445, Shaun Greene, Wasatch Group Real Estate. UtahRealEstate.com
 - $499,0005 bd3 ba2.3k sqft762 Kirk St, Layton, UT 84041For Sale
 MLS ID #2190970, Daniel Moench, Century 21 Everest. UtahRealEstate.com
 - $440,0003 bd2 ba1.7k sqft605 E Adams St, Layton, UT 84041For SaleMLS ID #2191550, Tricia P. Vanderkooi, Summit Sotheby's International Realty. UtahRealEstate.com
- $380,0002 bd2 ba2k sqft145 S Dawson St, Layton, UT 84041For SaleMLS ID #2190065, Kenneth Maddy, Equity Real Estate (Advantage). UtahRealEstate.com
- $369,9864 bd2 ba1.2k sqft791 N Laverde St, Layton, UT 84041For SaleMLS ID #2172159, Ronald G Lopez, Equity Real Estate (Select). UtahRealEstate.com
- $419,9005 bd2 ba2k sqft31 W Gordon Ave, Layton, UT 84041For SaleMLS ID #2155428, Lori W. Lee, Coldwell Banker Realty (South Ogden). UtahRealEstate.com
- $495,0005 bd3 ba2.5k sqft79 S Talbot Dr E, Layton, UT 84041For SaleMLS ID #2188721, Norman R Robbins, RE/MAX Associates. UtahRealEstate.com
- $469,9004 bd2 ba1.9k sqft975 S 200 E, Layton, UT 84041For SaleMLS ID #2191680, Jennifer Toomey, Real Estate Essentials. UtahRealEstate.com
- $425,0004 bd2 ba1.8k sqft100 N 450 W, Layton, UT 84041For SaleMLS ID #2183075, Sadie L Scheffler, KW Success Keller Williams Realty. UtahRealEstate.com
- $349,9993 bd2 ba1.2k sqft220 W Glen Pl, Layton, UT 84041For SaleMLS ID #2187885, Daniel Smith, Gladstone Asset Management LLC. UtahRealEstate.com
- $390,0003 bd2 ba1.7k sqft277 E 1150 N, Layton, UT 84041For SaleMLS ID #2170829, Seonae Strong, RE/MAX Associates. UtahRealEstate.com
- $365,0004 bd1 ba1.4k sqft255 Flint St, Layton, UT 84041For SaleMLS ID #2174859, Mark R Hansen, Real Broker, LLC. UtahRealEstate.com
- $444,9003 bd2 ba1.5k sqft102 E 1150 N, Layton, UT 84041For SaleMLS ID #2191504, Ana Hardy, Equity Real Estate (Advantage). UtahRealEstate.com
- $424,9003 bd3 ba1.7k sqft769 Hill Blvd, Layton, UT 84041For SaleMLS ID #2184533, Brandon Visser, Ascent Real Estate Group LLC. UtahRealEstate.com
- $359,9503 bd1 ba1.1k sqft329 Francis Ave, Layton, UT 84041For SaleMLS ID #2187414, Celeste Wilson, The Real Estate Edge LLC. UtahRealEstate.com
- $389,0003 bd1 ba1.4k sqft1216 W 1200 N, Layton, UT 84041For SaleMLS ID #2188540, Annette Judd, Real Broker, LLC. UtahRealEstate.com
- $399,9994 bd2 ba1.4k sqft1731 Valley View Dr, Layton, UT 84040For SaleMLS ID #2187691, Whitney Aldrich, Equity Real Estate. UtahRealEstate.com
