Albany plan sold before print.
Pending
$476,365
684 Tulare Ter, Newport, MN 55055
3beds
2,166sqft
:
Get pre-qualified$3,172/mo
(TH) Side x Side
Built in 2026
2,129 Square Feet Lot
$476,600 Zestimate®
$220/sqft
$280/mo HOA
What's special
- 16 days |
- 34 |
- 4 |
Zillow last checked:
Listing updated:
Listed by:
Christopher Woolley 612-226-3636,
M/I Homes
Source: NorthstarMLS as distributed by MLS GRID,MLS#: 7106295
Facts & features
Interior
Bedrooms & bathrooms
- Bedrooms: 3
- Bathrooms: 4
- Full bathrooms: 1
- 3/4 bathrooms: 2
- 1/2 bathrooms: 1
Bedroom
- Level: Upper
- Area: 210 Square Feet
- Dimensions: 15 x 14
Bedroom 2
- Level: Upper
- Area: 110 Square Feet
- Dimensions: 11 x 10
Bedroom 3
- Level: Upper
- Area: 130 Square Feet
- Dimensions: 13 x 10
Other
- Level: Upper
- Area: 36 Square Feet
- Dimensions: 6 x 6
Dining room
- Level: Main
- Area: 99 Square Feet
- Dimensions: 11 x 9
Family room
- Level: Main
- Area: 180 Square Feet
- Dimensions: 12 x 15
Kitchen
- Level: Main
- Area: 99 Square Feet
- Dimensions: 9 x 11
Loft
- Level: Upper
- Area: 140 Square Feet
- Dimensions: 14 x 10
Recreation room
- Level: Lower
- Area: 384 Square Feet
- Dimensions: 24 x 16
Heating
- Forced Air, Fireplace(s)
Cooling
- Central Air
Appliances
- Included: Air-To-Air Exchanger, Dishwasher, Disposal, Dryer, ENERGY STAR Qualified Appliances, Microwave, Range, Refrigerator, Stainless Steel Appliance(s), Washer
- Laundry: Laundry Room, Upper Level
Features
- Basement: None
- Number of fireplaces: 1
- Fireplace features: Electric, Family Room
Interior area
- Total structure area: 2,382
- Total interior livable area: 2,166 sqft
- Finished area above ground: 1,702
- Finished area below ground: 464
Property
Parking
- Total spaces: 2
- Parking features: Attached
- Attached garage spaces: 2
Accessibility
- Accessibility features: None
Features
- Levels: Two
- Stories: 2
- Patio & porch: Composite Decking, Deck
Lot
- Size: 2,129 Square Feet
- Dimensions: 29 x 73
Details
- Foundation area: 680
- Parcel number: 3602822440102
- Zoning description: Residential-Single Family
Construction
Type & style
- Home type: Townhouse
- Property subtype: (TH) Side x Side
- Attached to another structure: Yes
Materials
- Roof: Architectural Shingle
Condition
- New construction: Yes
- Year built: 2026
Details
- Builder name: HANS HAGEN HOMES AND M/I HOMES
Utilities & green energy
- Gas: Natural Gas
- Sewer: City Sewer/Connected
- Water: City Water/Connected
Community & HOA
Community
- Subdivision: Cherrywood
HOA
- Has HOA: Yes
- Services included: Hazard Insurance, Lawn Care, Maintenance Grounds, Sanitation, Snow Removal
- HOA fee: $280 monthly
- HOA name: First Service Residential
- HOA phone: 763-233-7649
Location
- Region: Newport
Financial & listing details
- Price per square foot: $220/sqft
- Annual tax amount: $64
- Date on market: 7/8/2026
Estimated market value
$476,600
$453,000 - $500,000
$2,863/mo
Price history
| Date | Event | Price |
|---|---|---|
| 7/8/2026 | Pending sale | $476,365$220/sqft |
Source:  NorthstarMLS as distributed by MLS GRID #7106295 Report a problem NorthstarMLS as distributed by MLS GRID #7106295 Report a problem | ||
| 7/8/2026 | Listed for sale | $476,365+2.2%$220/sqft |
Source: NorthstarMLS as distributed by MLS GRID #7106295 Report a problem | ||
| 7/1/2026 | Listing removed | $465,990$215/sqft |
Source:  M/I Homes Report a problem M/I Homes Report a problem | ||
| 6/12/2026 | Price change | $465,990-2.2%$215/sqft |
Source: M/I Homes Report a problem | ||
| 5/31/2026 | Price change | $476,365+0.3%$220/sqft |
Source: M/I Homes Report a problem | ||
| 4/10/2026 | Listed for sale | $474,990$219/sqft |
Source: M/I Homes Report a problem | ||
Public tax history
Tax history is unavailable.
Monthly payment
Est. payment
Payment breakdown
Explore the cost of this home by adjusting the details. Changes won't be saved.Climate risks
Neighborhood: 55055
Nearby schools
GreatSchools rating
- 6/10Newport Elementary SchoolGrades: PK-5Distance: 0.8 mi
- 6/10Oltman Middle SchoolGrades: 6-8Distance: 0.9 mi
- 10/10East Ridge High SchoolGrades: 9-12Distance: 2.9 mi
- $414,9903 bd3 ba1.7k sqft682 Tulare Ter, Newport, MN 55055New Construction

- $415,9903 bd3 ba1.7k sqft680 Tulare Ter, Newport, MN 55055New Construction
- $422,9903 bd3 ba1.7k sqft678 Tulare Ter, Newport, MN 55055New Construction
- $382,0003 bd3 ba1.7k sqft679 Tulare Ter, Newport, MN 55055New Construction

- $395,0003 bd3 ba1.6k sqft671 Tulare Ter, Newport, MN 55055New Construction
- $404,9843 bd3 ba1.6k sqft681 Tulare Ter, Newport, MN 55055New Construction
- $470,9903 bd4 ba2.1k sqft674 Tulare Ter, Newport, MN 55055New Construction
- $448,9903 bd4 ba2.2k sqft676 Tulare Ter, Newport, MN 55055New Construction
A local agent can set up tours, give advice and negotiate with sellers.
Similar homes
- $470,9903 bd4 ba2.1k sqft674 Tulare Ter, Newport, MN 55055New Construction

 NorthstarMLS as distributed by MLS GRID
 - $386,0003 bd3 ba1.7k sqft675 Tulare Ter, Newport, MN 55055New Construction
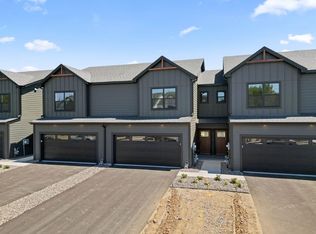 NorthstarMLS as distributed by MLS GRID
 - $384,0003 bd3 ba1.7k sqft673 Tulare Ter, Newport, MN 55055New Construction
 NorthstarMLS as distributed by MLS GRID
 - $414,9903 bd3 ba1.7k sqft682 Tulare Ter, Newport, MN 55055New ConstructionNorthstarMLS as distributed by MLS GRID
- $395,0003 bd3 ba1.6k sqft671 Tulare Ter, Newport, MN 55055New ConstructionNorthstarMLS as distributed by MLS GRID
- $382,0003 bd3 ba1.7k sqft679 Tulare Ter, Newport, MN 55055New ConstructionNorthstarMLS as distributed by MLS GRID
- $375,0003 bd3 ba1.7k sqft677 Tulare Ter, Newport, MN 55055New ConstructionNorthstarMLS as distributed by MLS GRID
- from $399,9903 bd3 ba1.7k sqftMarquette Plan, Cherrywood, Newport, MN 55055New ConstructionM/I Homes
- from $541,9902 bd2 ba2.3k sqftAspen Plan, Cherrywood, Newport, MN 55055New ConstructionM/I Homes
- $549,9902 bd2 ba1.8k sqft542 Tulare Ter, Newport, MN 55055New ConstructionNorthstarMLS as distributed by MLS GRID
- $399,0003 bd4 ba2.4k sqft4262 Corn Silk Ln, Woodbury, MN 55129For SaleMLS ID #7075838, Minu John, eXp Realty. NorthstarMLS as distributed by MLS GRID
- $464,9003 bd3 ba1.6k sqft6357 16th Ave S, Richfield, MN 55423For SaleMLS ID #7091170, Scott L. Anderson, Coldwell Banker Realty. NorthstarMLS as distributed by MLS GRID
- $368,5653 bd3 ba1.6k sqft6747 Hinterland Trl S, Cottage Grove, MN 55016New ConstructionNorthstarMLS as distributed by MLS GRID
- $364,9903 bd3 ba1.8k sqft4773 Airlake Dr, Woodbury, MN 55129New ConstructionMLS ID #7112114, Brian Mark Melody, Pulte Homes Of Minnesota, LLC. NorthstarMLS as distributed by MLS GRID
- $464,9003 bd2 ba1.6k sqft6363 16th Ave S, Richfield, MN 55423For SaleMLS ID #7052876, The Greater MSP Homes Team, RE/MAX Results. NorthstarMLS as distributed by MLS GRID
- $355,0003 bd3 ba1.6k sqft6741 Hinterland Trl S, Cottage Grove, MN 55016New ConstructionNorthstarMLS as distributed by MLS GRID
- $356,5653 bd3 ba1.6k sqft6745 Hinterland Trl S, Cottage Grove, MN 55016New ConstructionNorthstarMLS as distributed by MLS GRID
- $339,9003 bd3 ba1.7k sqft6196 Idra Ave S, Cottage Grove, MN 55016For SaleMLS ID #7089928, Adrienna Case, Legion Properties. NorthstarMLS as distributed by MLS GRID
- $387,5003 bd3 ba1.9k sqft11276 Crestbury Dr, Woodbury, MN 55129For SaleMLS ID #7081266, Brent Bartel, Counselor Realty, Inc.. NorthstarMLS as distributed by MLS GRID
- $465,0004 bd3 ba2.3k sqft1106 Annagaire Curv, Rosemount, MN 55068New ConstructionNorthstarMLS as distributed by MLS GRID
