Welcome to this well-built, one-owner Curran Brothers home nestled in a desirable Valley City neighborhood with a Medina mailing address. A charming two-story foyer with hardwood flooring sets the tone for this inviting home, featuring solid-wood Jan-Mar cabinetry throughout. The first floor offers a spacious primary suite with private bath, large eat-in kitchen with walk-in pantry, and an expansive family room with a cozy fireplace and French doors leading to a delightful sunroom. Covered front and rear porches provide additional spaces to relax and enjoy the outdoors. Upstairs features two generously sized bedrooms, including one with an oversized walk-in closet and another with two large closets. A first-floor laundry, large full basement with abundant storage, and 1.19-acre lot with mature trees add to the appeal. Recent updates include a newer furnace and A/C (2021), garbage disposal (2023), exterior post light fixtures (2024), and three Ring cameras (2026). With its charming English-cottage character, this home offers plenty of opportunity to add your own personal style and finishing touches. A wonderful opportunity to make this well-maintained home your own!
Active
$499,000
6840 Meadowood Dr, Medina, OH 44256
3beds
2,435sqft
:
Get pre-qualified$3,390/mo
Single Family Residence
Built in 1994
1.19 Acres Lot
$-- Zestimate®
$205/sqft
$3/mo HOA
What's special
First-floor laundrySolid-wood jan-mar cabinetry throughoutOversized walk-in closetLarge closets
- 6 days |
- 1,229 |
- 49 |
Zillow last checked:
Listing updated:
Listed by:
Linda J Febus 216-440-1085 lindafebus@howardhanna.com,
Howard Hanna
Source: MLS Now,MLS#: 5233867
Facts & features
Interior
Bedrooms & bathrooms
- Bedrooms: 3
- Bathrooms: 3
- Full bathrooms: 2
- 1/2 bathrooms: 1
- Main level bathrooms: 2
- Main level bedrooms: 1
Primary bedroom
- Description: Flooring: Carpet
- Features: Walk-In Closet(s)
- Level: First
- Dimensions: 13.1 x 17.3
Bedroom
- Description: Flooring: Carpet
- Features: Walk-In Closet(s)
- Level: Second
- Dimensions: 12.8 x 14
Bedroom
- Description: Flooring: Carpet
- Level: Second
- Dimensions: 13.1 x 13
Primary bathroom
- Level: First
- Dimensions: 10 x 10.5
Dining room
- Description: Flooring: Carpet
- Level: First
- Dimensions: 13.1 x 15.3
Eat in kitchen
- Description: Flooring: Linoleum
- Features: Laminate Counters
- Level: First
- Dimensions: 28 x 11.5
Great room
- Description: Flooring: Carpet
- Features: Fireplace
- Level: First
- Dimensions: 20 x 16
Laundry
- Description: Flooring: Linoleum
- Level: First
- Dimensions: 10.5 x 7
Sunroom
- Description: Flooring: Concrete
- Level: First
- Dimensions: 9 x 9.5
Heating
- Forced Air
Cooling
- Central Air
Appliances
- Included: Dryer, Dishwasher, Disposal, Microwave, Range, Refrigerator, Washer
Features
- Basement: Full
- Number of fireplaces: 1
Interior area
- Total structure area: 2,435
- Total interior livable area: 2,435 sqft
- Finished area above ground: 2,435
- Finished area below ground: 0
Video & virtual tour
Property
Parking
- Parking features: Garage
- Garage spaces: 2
Features
- Levels: Two
- Stories: 2
- Patio & porch: Enclosed, Front Porch, Patio, Porch
- Exterior features: Other
Lot
- Size: 1.19 Acres
Details
- Parcel number: 02501C40055
- Lease amount: $0
- Special conditions: Standard
Construction
Type & style
- Home type: SingleFamily
- Architectural style: Victorian
- Property subtype: Single Family Residence
Materials
- Vinyl Siding
- Foundation: Block
- Roof: Asphalt,Fiberglass
Condition
- Year built: 1994
Utilities & green energy
- Sewer: Public Sewer
- Water: Public
Community & HOA
Community
- Subdivision: Woodland Meadows Subdivision Phase Ii
HOA
- Has HOA: Yes
- Services included: Common Area Maintenance
- HOA fee: $35 annually
- HOA name: Woodland Meadows
Location
- Region: Medina
Financial & listing details
- Price per square foot: $205/sqft
- Tax assessed value: $383,980
- Annual tax amount: $3,898
- Date on market: 8/5/2026
- Cumulative days on market: 7 days
- Listing agreement: Exclusive Right To Sell
- Listing terms: Cash,Conventional,FHA,VA Loan
Estimated market value
Not available
Estimated sales range
Not available
Not available
Price history
| Date | Event | Price |
|---|---|---|
| 8/5/2026 | Listed for sale | $499,000$205/sqft |
Source: MLS Now #5233867 Report a problem | ||
Public tax history
| Year | Property taxes | Tax assessment |
|---|---|---|
| 2025 | $3,898 -6.9% | $134,390 +9.7% |
| 2024 | $4,188 -0.9% | $122,540 |
| 2023 | $4,225 -1.5% | $122,540 |
| 2022 | $4,288 +19% | $122,540 +28% |
| 2021 | $3,605 | $95,730 |
| 2020 | $3,605 0% | $95,730 |
| 2019 | $3,606 +3.9% | $95,730 +6.4% |
| 2018 | $3,472 -1.1% | $89,960 |
| 2017 | $3,510 -3% | $89,960 |
| 2016 | $3,617 +5.1% | $89,960 +8% |
| 2015 | $3,442 +0.4% | $83,300 |
| 2014 | $3,427 -0.2% | $83,300 |
| 2013 | $3,433 -4.7% | $83,300 -5.1% |
| 2012 | $3,600 | $87,750 |
Find assessor info on the county website
Monthly payment
Est. payment
Payment breakdown
Explore the cost of this home by adjusting the details. Changes won't be saved.Climate risks
Neighborhood: 44256
Nearby schools
GreatSchools rating
- 7/10Buckeye Intermediate SchoolGrades: PK,4-6Distance: 1.1 mi
- 8/10Buckeye Junior High SchoolGrades: 7-8Distance: 1 mi
- 8/10Buckeye High SchoolGrades: 9-12Distance: 1.1 mi
Schools provided by the listing agent
- District: Buckeye LSD Medina - 5203
Source: MLS Now. This data may not be complete. We recommend contacting the local school district to confirm school assignments for this home.
- $488,6004 bd2 ba2.2k sqft6830 Meadowood Dr, Medina, OH 44256Off Market
- $528,9004 bd3 ba2.4k sqft6820 Meadowood Dr, Medina, OH 44256Off Market
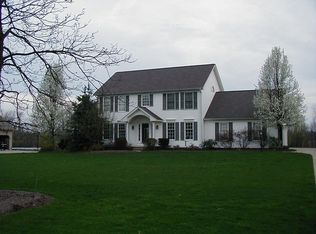
- $575,0003 bd3 ba2.3k sqft6829 Meadowood Dr, Medina, OH 44256Sold
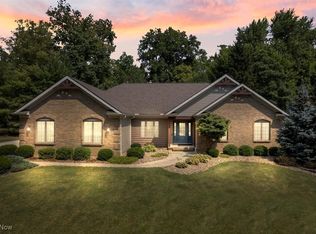
- $536,9004 bd2 ba2.7k sqft6839 Meadowood Dr, Medina, OH 44256Off Market
- $581,9005 bd4 ba3k sqft6819 Meadowood Dr, Medina, OH 44256Off Market
- $593,1004 bd3 ba2.5k sqft6850 Meadowood Dr, Medina, OH 44256Off Market
- $570,3004 bd2 ba3k sqft6808 Meadowood Dr, Medina, OH 44256Off Market
- $568,5004 bd3 ba2.7k sqft6849 Meadowood Dr, Medina, OH 44256Off Market
A local agent can set up tours, give advice and negotiate with sellers.
Similar homes
- $484,8004 bd3 ba3.2k sqft612 Continental Dr, Medina, OH 44256For Sale
 MLS ID #5233356, Barbara Wilson, Howard Hanna. MLS Now
 - $485,0004 bd3 ba3.3k sqft3361 Country Club Dr, Medina, OH 44256For Sale
 MLS ID #5231459, Jill Renee Hill, HomeSmart Real Estate Momentum LLC. MLS Now
 - $429,0003 bd3 ba2.5k sqft4145 Ridge Rd, Medina, OH 44256For Sale
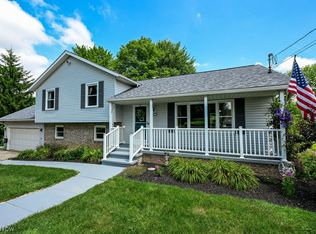 MLS ID #5226203, Joyce M Melzer, Howard Hanna. MLS Now
 - $449,9005 bd2 ba1.8k sqft6741 Norwalk Rd, Medina, OH 44256For Sale
 MLS ID #5220624, Amanda Charnigo, Howard Hanna. MLS Now
 - $549,9003 bd3 ba2.6k sqft34892 State Route 303, Grafton, OH 44044PendingMLS ID #5233387, Nicole S Sullivan, Russell Real Estate Services. MLS Now
- $385,0004 bd3 ba2.9k sqft488 Valley Dr, Medina, OH 44256For SaleMLS ID #5235334, Maureen Cottrell, Howard Hanna. MLS Now
- $459,9006 bd4 ba2.8k sqft3621 Shelton Ln, Brunswick, OH 44212For SaleMLS ID #5233833, Sylvia Incorvaia, EXP Realty, LLC.. MLS Now
- $449,9004 bd3 ba2.5k sqft7251 Ryan Rd, Medina, OH 44256For SaleMLS ID #5207652, Andrew Prinios, EXP Realty, LLC.. MLS Now
- $475,0006 bd3 ba2.8k sqft1835 Metzger Rd, Valley City, OH 44280For SaleMLS ID #5222571, Joyce M Melzer, Howard Hanna. MLS Now
- $534,9003 bd3 ba2.3k sqft7950 Coon Club Rd, Medina, OH 44256For SaleMLS ID #5214504, Karen L Thompson, Howard Hanna. MLS Now
- $469,0004 bd4 ba3.2k sqft5745 Emerald Lakes Dr, Medina, OH 44256For SaleMLS ID #5229814, Joyce M Melzer, Howard Hanna. MLS Now
- $649,5003 bd3 ba2.7k sqft3530 Cook Rd, Medina, OH 44256For SaleMLS ID #5215715, Linda J Febus, Howard Hanna. MLS Now
- $479,0004 bd3 ba3.3k sqft5635 Trystin Tree Dr, Medina, OH 44256For SaleMLS ID #5220716, Joyce M Melzer, Howard Hanna. MLS Now
- $475,0003 bd3 ba3.1k sqft5315 New Haven Ct, Sheffield Village, OH 44054For SaleMLS ID #5234684, Michelle V Ramirez, Howard Hanna. MLS Now
- $499,0004 bd3 ba3k sqft14812 Lancelot Ln W, North Royalton, OH 44133For SaleMLS ID #5230576, Gary A Brezina, Howard Hanna. MLS Now
- $399,9003 bd2 ba1.5k sqft6757 Maplebrooke Trce, Medina, OH 44256New ConstructionMLS ID #5233307, Jamie D Powers, Howard Hanna. MLS Now
- $499,0004 bd3 ba2.5k sqft7075 Big Creek Pkwy, Middleburg Heights, OH 44130For SaleMLS ID #5217822, Roger L Nair, Home Equity Realty Group. MLS Now
- $459,9003 bd2 ba2.7k sqft1822 Donna Dr, Westlake, OH 44145For SaleMLS ID #5233618, Mary Frances Weir, RE/MAX Crossroads Properties. MLS Now
- $540,0004 bd3 ba3.5k sqft131 Heartland Cir, Hinckley, OH 44233For SaleMLS ID #5234937, Courtney A Boron, M. C. Real Estate. MLS Now
- $424,9995 bd4 ba3.2k sqft9217 Bechtel Rd, Elyria, OH 44035For SaleMLS ID #5234044, Kyle Markus, Howard Hanna. MLS Now
