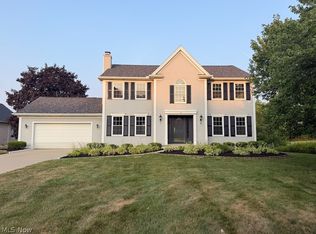
Located in the premier location of Wakefield Run, this 4-bedroom, 3-full-bath brick home offers over 3,500 square feet! Upon entering the home, you are greeted by two separate office/study/living spaces and a formal dining room. Additionally, the full bathroom off the laundry room is great for guests. The main showstopper is the vaulted living/dining room area with incredible natural light that will appeal to even the most discerning buyers. The first level is finished off with a laundry room that connects to the 2-car garage. Upstairs offers three 13x12 bedrooms and a full bathroom. The owner's suite is just that—a spacious 19x19 bedroom with a vaulted ceiling and a two-section walk-in closet offering incredible storage space. The basement offers unlimited potential to finish and even includes a dog wash station! Outside, the backyard backs up to a private, treed area. The roof, A/C, and furnace were updated in 2017. Located in the Highland Local School District and conveniently situated near North Royalton with easy access to Downtown Cleveland, this property offers it all!
Active
$540,000
131 Heartland Cir, Hinckley, OH 44233
4beds
3,513sqft
:
Get pre-qualified$3,721/mo
Single Family Residence
Built in 2003
10,454 Square Feet Lot
$-- Zestimate®
$154/sqft
$16/mo HOA
What's special
Incredible natural lightFormal dining room
- 2 days |
- 1,019 |
- 52 |
Likely to sell faster than
Zillow last checked:
Listing updated:
Listed by:
Courtney A Boron 330-241-9375 courtney@mcrealestateohio.com,
M. C. Real Estate
Source: MLS Now,MLS#: 5234937 Originating MLS: Medina County Board of REALTORS
Originating MLS: Medina County Board of REALTORSFacts & features
Interior
Bedrooms & bathrooms
- Bedrooms: 4
- Bathrooms: 3
- Full bathrooms: 3
- Main level bathrooms: 1
Heating
- Forced Air
Cooling
- Central Air
Appliances
- Included: Cooktop, Dryer, Dishwasher, Microwave, Range, Refrigerator, Washer
- Laundry: Main Level, Laundry Room
Features
- Tray Ceiling(s), Ceiling Fan(s), Coffered Ceiling(s), Eat-in Kitchen, High Ceilings, His and Hers Closets, Multiple Closets, Vaulted Ceiling(s), Walk-In Closet(s)
- Basement: Full,Unfinished
- Number of fireplaces: 1
- Fireplace features: Gas
Interior area
- Total structure area: 3,513
- Total interior livable area: 3,513 sqft
- Finished area above ground: 3,513
Video & virtual tour
Property
Parking
- Total spaces: 2
- Parking features: Attached, Concrete, Garage, Garage Door Opener
- Attached garage spaces: 2
Features
- Levels: Two
- Stories: 2
- Patio & porch: Rear Porch
Lot
- Size: 10,454 Square Feet
- Features: Private, Wooded
Details
- Parcel number: 01603B06082
- Special conditions: Standard
Construction
Type & style
- Home type: SingleFamily
- Architectural style: Colonial
- Property subtype: Single Family Residence
Materials
- Brick
- Roof: Asphalt,Fiberglass
Condition
- Year built: 2003
Utilities & green energy
- Sewer: Public Sewer
- Water: Public
Community & HOA
Community
- Features: Street Lights, Sidewalks
- Subdivision: Wakefield Run Conservation
HOA
- Has HOA: Yes
- Services included: Association Management, Common Area Maintenance, Reserve Fund
- HOA fee: $195 annually
- HOA name: Wakefield Run
Location
- Region: Hinckley
Financial & listing details
- Price per square foot: $154/sqft
- Tax assessed value: $521,330
- Annual tax amount: $6,135
- Date on market: 8/8/2026
- Cumulative days on market: 4 days
- Listing terms: Cash,Conventional,FHA,VA Loan
Estimated market value
Not available
Estimated sales range
Not available
Not available
Price history
| Date | Event | Price |
|---|---|---|
| 8/8/2026 | Listed for sale | $540,000+78.3%$154/sqft |
Source:  MLS Now #5234937 Report a problem MLS Now #5234937 Report a problem | ||
| 9/24/2003 | Sold | $302,800$86/sqft |
Source: Public Record Report a problem | ||
Public tax history
| Year | Property taxes | Tax assessment |
|---|---|---|
| 2025 | $6,324 +5.5% | $182,470 +19.5% |
| 2024 | $5,997 -2.1% | $152,750 |
| 2023 | $6,124 -1% | $152,750 |
| 2022 | $6,188 +6.9% | $152,750 +21% |
| 2021 | $5,788 | $126,240 |
| 2020 | $5,788 -0.4% | $126,240 |
| 2019 | $5,812 +4.4% | $126,240 +8.6% |
| 2018 | $5,564 -0.7% | $116,250 |
| 2017 | $5,603 +6.1% | $116,250 |
| 2016 | $5,281 +2.3% | $116,250 +6% |
| 2015 | $5,163 +0.2% | $109,660 |
| 2014 | $5,151 -0.2% | $109,660 |
| 2013 | $5,161 -0.9% | $109,660 -0.7% |
| 2012 | $5,209 -5.3% | $110,390 |
| 2011 | $5,498 +13.7% | $110,390 |
| 2010 | $4,835 -2.8% | $110,390 -7.4% |
| 2009 | $4,974 -1.3% | $119,250 |
| 2008 | $5,042 -1.5% | $119,250 |
| 2007 | $5,116 +10.6% | $119,250 +16.5% |
| 2006 | $4,625 -1.1% | $102,320 |
| 2005 | $4,676 -1.4% | $102,320 |
| 2004 | $4,743 +252.4% | $102,320 +289.8% |
| 2003 | $1,346 +1.2% | $26,250 |
| 2002 | $1,330 +99.9% | $26,250 |
| 2001 | $665 | $26,250 |
Find assessor info on the county website
Monthly payment
Est. payment
Payment breakdown
Explore the cost of this home by adjusting the details. Changes won't be saved.Climate risks
Neighborhood: 44233
Nearby schools
GreatSchools rating
- 9/10Hinckley Elementary SchoolGrades: K-5Distance: 3.6 mi
- 8/10Highland Middle SchoolGrades: 6-8Distance: 7.8 mi
- 8/10Highland High SchoolGrades: 9-12Distance: 8.4 mi
Schools provided by the listing agent
- District: Highland LSD Medina- 5205
Source: MLS Now. This data may not be complete. We recommend contacting the local school district to confirm school assignments for this home.
- $516,0004 bd2 ba2.9k sqft125 Heartland Cir, Hinckley, OH 44233Off Market
- $620,7004 bd4 ba3.9k sqft137 Heartland Cir, Hinckley, OH 44233Off Market

- $607,0004 bd2 ba2.8k sqft119 Heartland Cir, Hinckley, OH 44233Off Market
- $621,8004 bd4 ba4.7k sqft143 Heartland Cir, Hinckley, OH 44233Off Market
- $608,8004 bd2 ba4.1k sqft134 Heartland Cir, Hinckley, OH 44233Off Market
- $565,2005 bd4 ba2.8k sqft113 Heartland Cir, Hinckley, OH 44233Off Market
- $586,0005 bd4 ba5.7k sqft151 Heartland Cir, Hinckley, OH 44233Sold
- $559,7004 bd2 ba3.2k sqft120 Heartland Cir, Hinckley, OH 44233Off Market
A local agent can set up tours, give advice and negotiate with sellers.
Similar homes
- $499,9004 bd3 ba2.7k sqft4330 Boston Rd, Brecksville, OH 44141For Sale
 MLS ID #5234703, Cheryl Schroer, RE/MAX Above & Beyond. MLS Now
 - $575,0004 bd4 ba3.9k sqft73 Lakecrest Blvd, Hinckley, OH 44233For Sale
 MLS ID #5229733, Oleg Bosovik, Keller Williams Elevate. MLS Now
 - $550,0003 bd3 ba2.7k sqft1744 Mattingly Rd, Hinckley, OH 44233For Sale
 MLS ID #5225829, Sam Livingston, Home Equity Realty Group. MLS Now
 - $530,0004 bd3 ba2.6k sqft1990 Clover Cir, Hinckley, OH 44233Sold
 MLS ID #5228686, Christopher M Foisy, Howard Hanna. MLS Now
 - $575,0004 bd3 ba4.4k sqft473 Wilmington Dr, Broadview Heights, OH 44147SoldMLS ID #5223387, Damien D Baden, EXP Realty, LLC.. MLS Now
- $555,0005 bd4 ba3.8k sqft9990 Broadview Rd, Broadview Heights, OH 44147PendingMLS ID #5225571, Andrea Mapel, EXP Realty, LLC.. MLS Now
- $674,9004 bd3 ba3.1k sqft1720 Hinckley Hills Rd, Hinckley, OH 44233For SaleMLS ID #5211962, Lynda M Bowers, ProEdge Realty, LLC.. MLS Now
- $535,0003 bd3 ba1.9k sqft4617 Newton Rd, Richfield, OH 44286For SaleMLS ID #5229250, Maureen Todaro, Howard Hanna. MLS Now
- $649,9004 bd4 ba2.3k sqft635 Bellus Rd, Hinckley, OH 44233For SaleMLS ID #5228608, Debbie Mottl, Howard Hanna. MLS Now
- $414,9004 bd3 ba3.1k sqft6551 Queens Way, Brecksville, OH 44141For SaleMLS ID #5234476, Mary Alice Buckley, Coldwell Banker Schmidt Realty. MLS Now
- $450,0004 bd3 ba2.7k sqft2723 Sexton Ct, Broadview Heights, OH 44147For SaleMLS ID #5229860, Sylvia Incorvaia, EXP Realty, LLC.. MLS Now
- $548,0004 bd3 ba4.7k sqft10673 Tudor Cir, North Royalton, OH 44133For SaleMLS ID #5232341, William R Burns, Howard Hanna. MLS Now
- $475,0004 bd4 ba2.5k sqft615 Cornell Dr, Broadview Heights, OH 44147SoldMLS ID #5226354, Joan Elflein, Ohio Broker Direct. MLS Now
- $574,9007 bd4 ba4.9k sqft2124 Hinckley Hills Rd, Hinckley, OH 44233For SaleMLS ID #5227864, Michelle Green, Russell Real Estate Services. MLS Now
- $499,5004 bd4 ba3.1k sqft3805 Laurel Glenn Dr, Broadview Heights, OH 44147For SaleMLS ID #5232697, Joan Elflein, Ohio Broker Direct. MLS Now
- $520,0004 bd4 ba3.6k sqft4922 Princeton Dr, North Royalton, OH 44133PendingMLS ID #5228392, Nathan A Torok, Russell Real Estate Services. MLS Now
- $725,0005 bd3 ba4.5k sqft2547 Canyon Creek Dr, Hinckley, OH 44233For SaleMLS ID #5232714, Dubravka Vidic, Howard Hanna. MLS Now
- $374,2003 bd2 ba2.1k sqft2700 E Royalton Rd, Broadview Heights, OH 44147Off Market
- $385,0003 bd2 ba2.1k sqft2700 E Royalton Rd, Brecksville, OH 44141For SaleMLS ID #5234711, Nicholas J Huscroft, Chosen Real Estate Group. MLS Now
- $725,0005 bd5 ba4.6k sqft77 Carr Rd, Hinckley, OH 44233For SaleMLS ID #5202047, Andrei R Neculai, Key Realty. MLS Now
