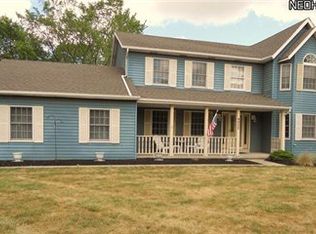
Welcome to this spacious 4-bedroom Colonial offering over 3,600 sq ft of finished living space, including a large finished basement. The covered front porch creates a welcoming first impression before stepping into the two-story foyer and bright, open main level.
The family room and kitchen share an open-concept layout filled with natural light from the rear windows, making the heart of the home feel warm and inviting. The family room features a gas fireplace, and just steps away, the step-down living room offers a separate, comfortable space with a different feel — perfect for relaxing or entertaining. The formal dining room adds character with its tray ceiling and crown molding.
The beautifully remodeled 2024 kitchen includes new cabinetry, granite countertops, a redesigned island, updated sink, and newer appliances. Upstairs, the hallway, stairs, and all bedrooms feature brand-new carpet installed in 2023, and the trim throughout the upper level was refinished in 2023 for a fresh, cohesive look. The owner’s suite offers a vaulted ceiling, walk-in closet, and private bath.
The finished basement adds even more usable space with a recreation area, office, half bath, and storage. Outside, enjoy a fully fenced backyard with a deck and patio—great for relaxing or hosting friends. A comfortable home with modern updates in a great North Royalton location.
Pending
$520,000
4922 Princeton Dr, North Royalton, OH 44133
4beds
3,692sqft
Single Family Residence
Built in 1988
0.4 Acres Lot
$-- Zestimate®
$141/sqft
$13/mo HOA
What's special
Gas fireplaceRedesigned islandTwo-story foyerLarge finished basementBright open main levelCovered front porchGranite countertops
- 42 days
- 154
- 3
Likely to sell faster than
Zillow last checked:
Listing updated:
Listed by:
Nathan A Torok 440-241-6623 TheTorokTeam@gmail.com,
Russell Real Estate Services
Source: MLS Now,MLS#: 5228392 Originating MLS: Akron Cleveland Association of REALTORS
Originating MLS: Akron Cleveland Association of REALTORSFacts & features
Interior
Bedrooms & bathrooms
- Bedrooms: 4
- Bathrooms: 4
- Full bathrooms: 2
- 1/2 bathrooms: 2
- Main level bathrooms: 1
Heating
- Forced Air
Cooling
- Central Air, Ceiling Fan(s)
Appliances
- Included: Dishwasher, Microwave, Range, Refrigerator
- Laundry: Main Level
Features
- Ceiling Fan(s), Entrance Foyer, Eat-in Kitchen, Granite Counters, Kitchen Island, Open Floorplan, Other, Pantry, Storage, Walk-In Closet(s)
- Basement: Full,Partially Finished
- Number of fireplaces: 1
- Fireplace features: Gas
Interior area
- Total structure area: 3,692
- Total interior livable area: 3,692 sqft
- Finished area above ground: 2,592
- Finished area below ground: 1,100
Video & virtual tour
Property
Parking
- Total spaces: 2
- Parking features: Attached, Driveway, Garage, Garage Faces Side
- Attached garage spaces: 2
Features
- Levels: Two
- Stories: 2
- Patio & porch: Front Porch, Patio
- Fencing: Back Yard,Privacy
Lot
- Size: 0.4 Acres
- Dimensions: 96' x 183'
- Features: Back Yard, Corner Lot, Front Yard
Details
- Parcel number: 48919002
Construction
Type & style
- Home type: SingleFamily
- Architectural style: Colonial
- Property subtype: Single Family Residence
- Attached to another structure: Yes
Materials
- Other
- Foundation: Block
- Roof: Asphalt,Fiberglass
Condition
- Year built: 1988
Details
- Builder name: Custom Homes Of America Inc
Utilities & green energy
- Sewer: Public Sewer
- Water: Public
Community & HOA
Community
- Subdivision: Royal Valley
HOA
- Has HOA: Yes
- Services included: Common Area Maintenance
- HOA fee: $150 annually
- HOA name: Royal Valley
Location
- Region: North Royalton
Financial & listing details
- Price per square foot: $141/sqft
- Tax assessed value: $405,000
- Annual tax amount: $7,916
- Date on market: 7/17/2026
- Cumulative days on market: 43 days
- Listing terms: Cash,Conventional,FHA,VA Loan
Estimated market value
Not available
Estimated sales range
Not available
Not available
Price history
| Date | Event | Price |
|---|---|---|
| 7/25/2026 | Pending sale | $520,000$141/sqft |
Source:  MLS Now #5228392 Report a problem MLS Now #5228392 Report a problem | ||
| 7/17/2026 | Listed for sale | $520,000+28.4%$141/sqft |
Source: MLS Now #5228392 Report a problem | ||
| 1/9/2023 | Sold | $405,000+1.7%$110/sqft |
Source: MLS Now #4426414 Report a problem | ||
| 12/28/2022 | Pending sale | $398,100$108/sqft |
Source: MLS Now #4426414 Report a problem | ||
| 12/9/2022 | Contingent | $398,100$108/sqft |
Source: MLS Now #4426414 Report a problem | ||
| 12/6/2022 | Listed for sale | $398,100+48.3%$108/sqft |
Source: MLS Now #4426414 Report a problem | ||
| 12/9/2015 | Sold | $268,500-3.7%$73/sqft |
Source: MLS Now #3737996 Report a problem | ||
| 10/29/2015 | Pending sale | $278,900$76/sqft |
Source: CENTURY 21 DePiero & Associates, Inc. #3737996 Report a problem | ||
| 8/19/2015 | Price change | $278,900-3%$76/sqft |
Source: CENTURY 21 DePiero & Associates, Inc. #3737996 Report a problem | ||
| 8/12/2015 | Listed for sale | $287,500+10.6%$78/sqft |
Source: CENTURY 21 DePiero & Associates, Inc. #3737996 Report a problem | ||
| 10/2/2013 | Sold | $260,000$70/sqft |
Source: Agent Provided Report a problem | ||
| 4/9/2009 | Sold | $260,000+8.6%$70/sqft |
Source: Public Record Report a problem | ||
| 7/30/1999 | Sold | $239,500+14%$65/sqft |
Source: Public Record Report a problem | ||
| 9/2/1994 | Sold | $210,000$57/sqft |
Source: Public Record Report a problem | ||
Public tax history
| Year | Property taxes | Tax assessment |
|---|---|---|
| 2025 | $7,916 -5.9% | $141,750 |
| 2024 | $8,415 +21.1% | $141,750 +32% |
| 2023 | $6,947 +0.7% | $107,380 |
| 2022 | $6,901 -1.1% | $107,380 |
| 2021 | $6,981 +7.4% | $107,380 +13% |
| 2020 | $6,498 +2.9% | $95,030 +0% |
| 2019 | $6,313 -1.1% | $95,020 0% |
| 2018 | $6,386 +6.7% | $95,030 +11.7% |
| 2017 | $5,984 +9.3% | $85,050 |
| 2016 | $5,475 | $85,050 |
| 2015 | $5,475 -0.8% | $85,050 |
| 2014 | $5,519 +1.4% | $85,050 |
| 2013 | $5,442 +3.5% | $85,050 |
| 2012 | $5,260 -1.9% | $85,050 -3% |
| 2011 | $5,363 -0.2% | $87,680 |
| 2010 | $5,373 +1.1% | $87,680 |
| 2009 | $5,312 -26.8% | $87,680 -4% |
| 2008 | $7,259 +51.1% | $91,320 |
| 2007 | $4,803 -0.3% | $91,320 |
| 2006 | $4,819 +5% | $91,320 +8% |
| 2005 | $4,588 +0.1% | $84,530 |
| 2004 | $4,585 +1.8% | $84,530 |
| 2003 | $4,505 +3.6% | $84,530 +5% |
| 2002 | $4,348 -37.2% | $80,500 |
| 2001 | $6,923 -0.6% | $80,500 |
| 2000 | $6,963 | $80,500 |
Find assessor info on the county website
Monthly payment
Est. payment
Payment breakdown
Explore the cost of this home by adjusting the details. Changes won't be saved.Climate risks
Neighborhood: 44133
Nearby schools
Schools provided by the listing agent
- District: North Royalton CSD - 1821
Source: MLS Now. This data may not be complete. We recommend contacting the local school district to confirm school assignments for this home.
- $454,1004 bd2 ba2.4k sqft4912 Princeton Dr, North Royalton, OH 44133Off Market
- $496,2004 bd2 ba2.8k sqft4911 Scottsdale Dr, North Royalton, OH 44133Off Market

- $428,6004 bd2 ba2.2k sqft10120 Ridge Line Dr, North Royalton, OH 44133Off Market
- $470,2004 bd2 ba2.4k sqft4902 Princeton Dr, North Royalton, OH 44133Off Market
Similar homes
- $365,0004 bd2 ba2.2k sqft4804 Akins Rd, North Royalton, OH 44133For Sale
 MLS ID #5235122, Robert Tagliarina, Keller Williams Chervenic Rlty. MLS Now
 - $495,0004 bd3 ba2.4k sqft535 Alliance Dr, Northfield, OH 44067For Sale
 MLS ID #5239166, Laurie Morgan Schrank, Keller Williams Chervenic Rlty. MLS Now
 - $525,0004 bd3 ba3.9k sqft2343 Auden Cir, Brunswick, OH 44212For Sale
 MLS ID #5236615, Luke Schimpf, EXP Realty, LLC.. MLS Now
 - $519,9004 bd3 ba2.7k sqft5791 Nicholson Dr, Hudson, OH 44236For Sale
 MLS ID #5237066, Taylor Piatt, Carriage Group Realty. MLS Now
