Meticulously cared for and thoughtfully improved, this four-bedroom, two-full-and-one-half-bath single detached home offers inviting living spaces and exceptional curb appeal. A decorative glass entry door opens to a bright foyer framed by detailed millwork. Inside, neutral décor and gleaming hardwood floors create a welcoming feel, with hardwood flooring also reported beneath the bedroom carpeting. The generously sized living room features abundant natural light and crown molding, while the adjoining formal dining room provides a comfortable setting for gatherings. The eat-in kitchen offers abundant solid wood cabinetry, granite countertops, a tiled backsplash, stainless-steel appliances, gas cooking and a bright breakfast area. A separate bonus room with built-in cabinetry and a beverage refrigerator creates an ideal setting for casual entertaining, a media room or an additional sitting area. An updated powder room completes the primary level. Upstairs, the spacious primary bedroom includes an updated private full bath. Three additional bedrooms provide flexibility for sleeping accommodations, a home office, fitness space or hobby room, while a second full bath serves the additional bedrooms. A dedicated laundry room with a utility sink adds everyday convenience. Outdoor living is equally appealing, with a raised deck overlooking the expansive fenced backyard. A patio and fire-pit area provide additional space to relax, dine outdoors and entertain. With its flexible interior, abundant natural light and generous outdoor space, this well-cared-for home is ready to welcome its next owner.
Pending
$599,999
685 Arbor Ln, Warminster, PA 18974
4beds
2,406sqft
Single Family Residence
Built in 1963
0.32 Acres Lot
$-- Zestimate®
$249/sqft
$-- HOA
What's special
Updated powder roomFlexible interiorEat-in kitchenInviting living spacesAbundant natural lightAbundant solid wood cabinetryExceptional curb appeal
- 29 days
- 1,057
- 67
Zillow last checked:
Listing updated:
Listed by:
Peggy Fitzgerald 215-860-4200,
Keller Williams Real Estate - Newtown (215) 860-4200,
Co-Listing Agent: Jay E Epstein 267-551-1871,
Keller Williams Real Estate - Newtown
Source: Bright MLS,MLS#: PABU2131906
Facts & features
Interior
Bedrooms & bathrooms
- Bedrooms: 4
- Bathrooms: 3
- Full bathrooms: 2
- 1/2 bathrooms: 1
- Main level bathrooms: 1
Basement
- Area: 0
Heating
- Forced Air, Electric, Natural Gas
Cooling
- Central Air, Electric
Appliances
- Included: Gas Water Heater
- Laundry: Main Level
Features
- Ceiling Fan(s), Crown Molding, Family Room Off Kitchen, Formal/Separate Dining Room, Eat-in Kitchen, Recessed Lighting
- Flooring: Wood
- Basement: Partial,Unfinished
- Has fireplace: No
Interior area
- Total structure area: 2,406
- Total interior livable area: 2,406 sqft
- Finished area above ground: 2,406
- Finished area below ground: 0
Property
Parking
- Total spaces: 1
- Parking features: Garage Faces Front, Driveway, Attached
- Attached garage spaces: 1
- Has uncovered spaces: Yes
Accessibility
- Accessibility features: None
Features
- Levels: Two
- Stories: 2
- Patio & porch: Deck, Patio
- Exterior features: Sidewalks, Street Lights
- Pool features: None
Lot
- Size: 0.32 Acres
- Dimensions: 85 x 164
- Features: Front Yard, Rear Yard, SideYard(s), Sloped
Details
- Additional structures: Above Grade, Below Grade
- Parcel number: 49017319
- Zoning: R2
- Special conditions: Standard
Construction
Type & style
- Home type: SingleFamily
- Architectural style: Colonial
- Property subtype: Single Family Residence
Materials
- Brick, Vinyl Siding
- Foundation: Brick/Mortar
- Roof: Shingle
Condition
- New construction: No
- Year built: 1963
Utilities & green energy
- Electric: Circuit Breakers
- Sewer: Public Sewer
- Water: Public
Community & HOA
Community
- Subdivision: Glen View Park
HOA
- Has HOA: No
Location
- Region: Warminster
- Municipality: WARMINSTER TWP
Financial & listing details
- Price per square foot: $249/sqft
- Tax assessed value: $30,000
- Annual tax amount: $6,972
- Date on market: 10/5/2026
- Listing agreement: Exclusive Right To Sell
- Inclusions: Washer Dryer Refrigerator Window Treatments. All As Is At Time Of Settlement.
- Ownership: Fee Simple
Estimated market value
Not available
Estimated sales range
Not available
Not available
Price history
| Date | Event | Price |
|---|---|---|
| 10/8/2026 | Pending sale | $599,999$249/sqft |
Source:  Bright MLS #PABU2131906 Report a problem | ||
| 10/5/2026 | Listed for sale | $599,999+82.4%$249/sqft |
Source: Bright MLS #PABU2131906 Report a problem | ||
| 10/7/2015 | Sold | $329,000-0.3%$137/sqft |
Source: Public Record Report a problem | ||
| 7/15/2015 | Listed for sale | $329,900$137/sqft |
Source: RE/MAX 440 #6609358 Report a problem | ||
Public tax history
| Year | Property taxes | Tax assessment |
|---|---|---|
| 2026 | $6,791 +3.9% | $30,000 |
| 2025 | $6,538 | $30,000 |
| 2024 | $6,538 +6.5% | $30,000 |
| 2023 | $6,137 +2.2% | $30,000 |
| 2022 | $6,006 +2.4% | $30,000 |
| 2021 | $5,866 +1.4% | $30,000 |
| 2020 | $5,783 +8.2% | $30,000 |
| 2018 | $5,345 +3% | $30,000 |
| 2017 | $5,189 | $30,000 |
| 2016 | $5,189 -0.7% | $30,000 |
| 2015 | $5,226 | $30,000 |
| 2014 | $5,226 | $30,000 |
| 2013 | -- | $30,000 |
| 2012 | -- | $30,000 |
| 2011 | -- | $30,000 |
| 2010 | -- | $30,000 |
| 2009 | -- | $30,000 |
| 2008 | -- | $30,000 |
| 2007 | -- | $30,000 |
| 2006 | -- | $30,000 |
| 2005 | -- | $30,000 +300% |
| 2004 | -- | $7,500 |
| 2003 | -- | $7,500 |
| 2002 | -- | $7,500 |
| 2000 | -- | $7,500 |
Find assessor info on the county website
Monthly payment
Est. payment
Payment breakdown
Explore the cost of this home by adjusting the details. Changes won't be saved.Climate risks
Neighborhood: 18974
Nearby schools
Schools provided by the listing agent
- Elementary: Mcdonald
- Middle: Log College
- High: William Tennent
- District: Centennial
Source: Bright MLS. This data may not be complete. We recommend contacting the local school district to confirm school assignments for this home.
Similar homes
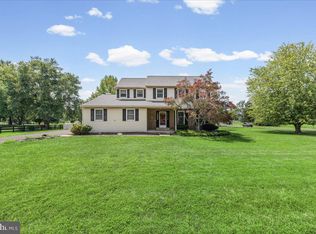
- $615,0004 bd3 ba3.2k sqft473 Sweetbriar Dr, Warminster, PA 18974For Sale

 MLS ID #PABU2132202, Monique Altomonte, Keller Williams Real Estate-Doylestown. Bright MLS
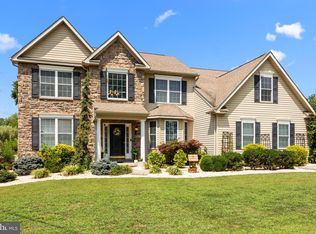
- $550,0004 bd3 ba2.2k sqft2395 Greensward Rd N, Warrington, PA 18976For Sale
 MLS ID #PABU2128462, Matthew Harnick, Keller Williams Real Estate-Blue Bell. Bright MLS
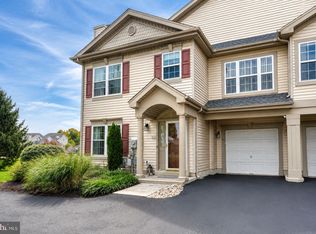
- $630,0004 bd3 ba2.8k sqft115 Erie Ave, Telford, PA 18969For Sale
 MLS ID #PAMC2195098, Kelly Berk, Keller Williams Real Estate-Langhorne. Bright MLS
- $499,9003 bd3 ba1.5k sqft1101 Julian Dr W, Warwick, PA 18974For Sale
 MLS ID #PABU2130920, ALEXANDRU BELEACOV, Roc Hous Real Estate LLC. Bright MLS
- $569,0003 bd2 ba1.3k sqft2268 Bristol Rd, Warrington, PA 18976For SaleMLS ID #PABU2132572, Marina Weinstein, Opus Elite Real Estate. Bright MLS
- $597,0004 bd3 ba2k sqft20 Lawndale Dr, Yardley, PA 19067For SaleMLS ID #PABU2127332, Carolyn Prante, Coldwell Banker Realty. Bright MLS
- $785,0004 bd3 ba3k sqft2221 Oakfield Rd, Warrington, PA 18976For SaleMLS ID #PABU2134048, Joseph Mongan, Howard Hanna Real Estate Services. Bright MLS
- $649,0004 bd2 ba2.1k sqft104 Flintlock Cir, Lansdale, PA 19446For SaleMLS ID #PAMC2198198, Candyce Chimera, RE/MAX Legacy. Bright MLS
- $579,9994 bd3 ba2.1k sqft2741 Fernwood Ave, Roslyn, PA 19001For SaleMLS ID #PAMC2191212, Jennifer Jones, Realty ONE Group Focus. Bright MLS
- $574,9004 bd3 ba1.8k sqft224 Upper Valley Rd, North Wales, PA 19454For SaleMLS ID #PAMC2189714, Jeff Falterbauer, Keller Williams Real Estate-Montgomeryville. Bright MLS
- $589,9003 bd3 ba1.9k sqft840 Pembroke Rd, Rydal, PA 19046For SaleMLS ID #PAMC2189948, Darice Eppinger, EXP Realty, LLC. Bright MLS
- $600,0005 bd2 ba1.7k sqft1443 Rhawn St, Philadelphia, PA 19111For SaleMLS ID #PAPH2679078, Moshe Adika, TCS Management, LLC. Bright MLS
- $575,0004 bd3 ba2.5k sqft6 Farm House Ln, Maple Shade, NJ 08052For SaleMLS ID #NJBL2123372, June Farrell, Coldwell Banker Realty. Bright MLS
- $515,0003 bd2 ba2.1k sqft4846 Somers Ave, Trevose, PA 19053For SaleMLS ID #PABU2133884, Danielle Livezey, Keller Williams Real Estate-Langhorne. Bright MLS
- $450,0004 bd2 ba2.2k sqft30 W Moreland Ave, Hatboro, PA 19040For SaleMLS ID #PAMC2194750, Jayna Zoeiro, KW Empower. Bright MLS
- $695,0004 bd3 ba1.9k sqft7 Andover Pl, Newtown, PA 18940For SaleMLS ID #PABU2133966, Nancy Schafer, Coldwell Banker Hearthside. Bright MLS
- $874,9004 bd3 ba3.2k sqft3822 Forest Hill Dr, Furlong, PA 18925For SaleMLS ID #PABU2134662, Beth Scarpello, BHHS Fox & Roach-Doylestown. Bright MLS
- $585,0003 bd2 ba1.6k sqft6231 Washington Ln, Bensalem, PA 19020For SaleMLS ID #PABU2132134, John Rueter, Charles Rueter Inc. Bright MLS
- $525,0004 bd3 ba2.9k sqft133 Jacqueline Ave, Delran, NJ 08075For SaleMLS ID #NJBL2123318, Mary Ann Fischer, BHHS Fox & Roach-Marlton. Bright MLS
- $715,0004 bd3 ba2.7k sqft3110 Ori Pl, Dresher, PA 19025For SaleMLS ID #PAMC2190242, Al Ferraguti, Keller Williams Real Estate-Montgomeryville. Bright MLS
