Set on 2 acres in the country, this 5-bedroom, 3-bath barndominium pairs generous living space with rustic modern style. Oversized bedrooms, large closets, extra storage throughout, and an impressive laundry room and pantry give you room to spread out and stay organized. The upstairs living quarters offer a flexible retreat that could serve as a second primary suite or space for extended guests. Wood accents, corrugated metal ceilings, and patterned tile add character, while a new HVAC system provides an important recent update. Outside, a long covered porch offers plenty of space to relax and enjoy the country setting. This home also offers a storm cellar to keep the family safe. New gravel drive to enhance the circle access, great for trailers and farm equipment. This home is perfect for those large families looking for space to live!
For sale
$460,000
685 County Road 1102, Rio Vista, TX 76093
5beds
2,800sqft
Single Family Residence
Built in 2013
2 Acres Lot
$451,800 Zestimate®
$164/sqft
$-- HOA
What's special
Rustic modern styleStorm cellarGenerous living spaceCorrugated metal ceilingsLarge closetsWood accentsImpressive laundry room
- 5 days
- 1,293
- 25
Likely to sell faster than
Zillow last checked:
Listing updated:
Listed by:
Chelsea Lewis 0681667 (888)455-6040,
Fathom Realty LLC 888-455-6040
Source: NTREIS,MLS#: 21396357
Facts & features
Interior
Bedrooms & bathrooms
- Bedrooms: 5
- Bathrooms: 3
- Full bathrooms: 3
Primary bedroom
- Features: Ceiling Fan(s), Dual Sinks, En Suite Bathroom, Separate Shower, Walk-In Closet(s)
- Level: First
- Dimensions: 17 x 19
Primary bedroom
- Features: Dual Sinks, En Suite Bathroom, Walk-In Closet(s)
- Level: Second
- Dimensions: 28 x 15
Bedroom
- Features: Ceiling Fan(s), Split Bedrooms
- Level: First
- Dimensions: 12 x 12
Bedroom
- Features: Ceiling Fan(s), Split Bedrooms
- Level: First
- Dimensions: 15 x 13
Bedroom
- Features: Ceiling Fan(s), Split Bedrooms
- Level: First
- Dimensions: 15 x 12
Primary bathroom
- Features: Built-in Features, Dual Sinks, En Suite Bathroom, Solid Surface Counters, Sink, Separate Shower, Walk-In Shower
- Level: First
- Dimensions: 9 x 9
Other
- Features: Built-in Features
- Level: First
- Dimensions: 12 x 8
Other
- Features: En Suite Bathroom
- Level: Second
- Dimensions: 10 x 8
Kitchen
- Features: Built-in Features, Eat-in Kitchen, Pantry, Solid Surface Counters, Walk-In Pantry
- Level: First
- Dimensions: 12 x 17
Living room
- Features: Ceiling Fan(s)
- Level: First
- Dimensions: 26 x 21
Utility room
- Features: Utility Room
- Level: First
- Dimensions: 12 x 19
Heating
- Central, Electric
Cooling
- Central Air, Ceiling Fan(s)
Appliances
- Included: Dishwasher, Electric Range, Electric Water Heater, Microwave
- Laundry: Washer Hookup, Dryer Hookup, ElectricDryer Hookup, Laundry in Utility Room
Features
- Decorative/Designer Lighting Fixtures, Eat-in Kitchen, High Speed Internet, Multiple Master Suites, Open Floorplan, Pantry, Cable TV, Walk-In Closet(s)
- Flooring: Concrete
- Windows: Window Coverings
- Has basement: No
- Has fireplace: No
Interior area
- Total interior livable area: 2,800 sqft
Video & virtual tour
Property
Parking
- Parking features: Driveway, Open
- Has uncovered spaces: Yes
Features
- Levels: Two
- Stories: 2
- Patio & porch: Front Porch, Covered
- Exterior features: Awning(s)
- Pool features: None
Lot
- Size: 2 Acres
- Features: Acreage, Back Yard, Lawn, Landscaped, Few Trees
Details
- Additional structures: Other
- Parcel number: 126032600495
Construction
Type & style
- Home type: SingleFamily
- Architectural style: Barndominium,Detached
- Property subtype: Single Family Residence
Materials
- Foundation: Slab
- Roof: Composition
Condition
- Year built: 2013
Utilities & green energy
- Utilities for property: Electricity Available, Electricity Connected, Phone Available, Cable Available
Community & HOA
Community
- Security: Smoke Detector(s)
- Subdivision: None
HOA
- Has HOA: No
Location
- Region: Rio Vista
Financial & listing details
- Price per square foot: $164/sqft
- Tax assessed value: $493,386
- Annual tax amount: $4,272
- Date on market: 9/26/2026
- Cumulative days on market: 6 days
- Listing terms: Cash,Conventional,1031 Exchange,FHA,VA Loan
- Exclusions: N/A
Estimated market value
$451,800
$429,000 - $474,000
$3,200/mo
Price history
| Date | Event | Price |
|---|---|---|
| 9/26/2026 | Listed for sale | $460,000$164/sqft |
Source: NTREIS #21396357 Report a problem | ||
Public tax history
| Year | Property taxes | Tax assessment |
|---|---|---|
| 2025 | $2,563 -2.5% | $257,483 +10% |
| 2024 | $2,627 +14.2% | $234,075 +10% |
| 2023 | $2,302 -22.9% | $212,795 +10% |
| 2022 | $2,984 +3.9% | $193,450 +10% |
| 2021 | $2,872 +1.7% | $175,864 +10% |
| 2020 | $2,825 +11.6% | $159,876 |
| 2019 | $2,532 +4% | -- |
| 2018 | $2,434 +12.1% | -- |
| 2017 | $2,172 -1.5% | -- |
| 2016 | $2,206 -4.1% | -- |
| 2015 | $2,301 | -- |
| 2014 | $2,301 | -- |
Find assessor info on the county website
Monthly payment
Est. payment
Payment breakdown
Explore the cost of this home by adjusting the details. Changes won't be saved.Climate risks
Neighborhood: 76093
Nearby schools
Schools provided by the listing agent
- Elementary: Rio Vista
- Middle: Rio Vista
- High: Rio Vista
- District: Rio Vista ISD
Source: NTREIS. This data may not be complete. We recommend contacting the local school district to confirm school assignments for this home.
Similar homes
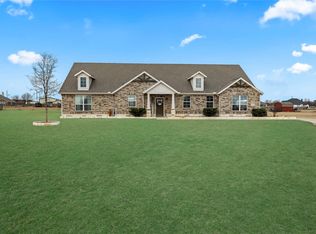
- $478,0003 bd2 ba2.2k sqft308 Olde Knoll Pl, Rio Vista, TX 76093For Sale
 MLS ID #21164130, Preston Kelley. NTREIS
 - $569,0004 bd3 ba2.9k sqft407 Valley View Ct, Rio Vista, TX 76093For Sale
 MLS ID #21320727, Edward Mcclintick. NTREIS
 - $335,0005 bd2 ba2.1k sqft803 Green St, Rio Vista, TX 76093For Sale
 MLS ID #21213885, Heather Hardin Mccall. NTREIS
 - $435,0004 bd4 ba2.8k sqft9405 Hilltop St, Rio Vista, TX 76093For Sale
 MLS ID #21363812, Chelsea Lewis. NTREIS
