Welcome to this stunning 4-bedroom, 2 bath home built by Premier Homes, situated on 1.5 acres, offering the perfect blend of country charm, modern comfort, and convenient proximity to the local school! From the moment you step inside, you’ll appreciate the inviting warmth of the rich earth tones, beautiful wood-look tile flooring, and impressive vaulted ceilings accented with gorgeous exposed wood beams that bring character and architectural charm throughout the home. The spacious open-concept living area is designed for both everyday comfort and entertaining, featuring a beautiful stone gas fireplace that creates a cozy focal point. The kitchen is truly the heart of the home, showcasing rich wood cabinetry, granite countertops, stainless steel appliances, a range stove, an oversized island with plenty of seating, and a generous pantry. The adjoining dining area and living space flow effortlessly together, creating an inviting atmosphere for gatherings. The spacious primary suite offers a relaxing retreat with beautiful ceiling details, a large walk-in closet, and a private ensuite bath. Three additional bedrooms provide flexibility for family, guests, or a home office.Step outside and enjoy 1.5 acres of wide-open space, featuring a large backyard with endless possibilities! Whether you envision installing your dream swimming pool, creating an outdoor entertainment area, or simply enjoying the peaceful surroundings, there’s plenty of room to make it your own. The covered back patio offers the perfect place to unwind and take in the views. For added peace of mind, the property also features a storm cellar. With its warm, inviting finishes, stunning wood accents, functional floor plan, expansive outdoor space, and convenient location near the school, this beautiful property offers the space and comfort you’ve been looking for. Country-style living with everyday conveniences close by—this one is a must-see!
For sale
$475,000
247 County Road 1105, Rio Vista, TX 76093
4beds
2,197sqft
Single Family Residence
Built in 2021
1.52 Acres Lot
$469,200 Zestimate®
$216/sqft
$-- HOA
What's special
Warm inviting finishesRange stoveLarge backyardExpansive outdoor spaceStainless steel appliancesFunctional floor planBeautiful wood-look tile flooring
- 3 days
- 784
- 11
Likely to sell faster than
Zillow last checked:
Listing updated:
Listed by:
Chelsea Lewis 0681667 (888)455-6040,
Fathom Realty LLC 888-455-6040
Source: NTREIS,MLS#: 21435277
Facts & features
Interior
Bedrooms & bathrooms
- Bedrooms: 4
- Bathrooms: 2
- Full bathrooms: 2
Primary bedroom
- Features: Ceiling Fan(s), Dual Sinks, En Suite Bathroom, Garden Tub/Roman Tub, Separate Shower, Walk-In Closet(s)
- Level: First
- Dimensions: 16 x 15
Bedroom
- Features: Ceiling Fan(s), Split Bedrooms
- Level: First
- Dimensions: 11 x 14
Bedroom
- Features: Ceiling Fan(s), Split Bedrooms, Walk-In Closet(s)
- Level: First
- Dimensions: 11 x 12
Bedroom
- Features: Ceiling Fan(s), Split Bedrooms, Walk-In Closet(s)
- Level: First
- Dimensions: 12 x 12
Primary bathroom
- Features: Built-in Features, Dual Sinks, En Suite Bathroom, Granite Counters, Stone Counters, Sink, Separate Shower, Walk-In Shower
- Level: First
- Dimensions: 9 x 19
Dining room
- Level: First
- Dimensions: 12 x 8
Other
- Features: Built-in Features, Dual Sinks, Granite Counters, Stone Counters
- Level: First
- Dimensions: 11 x 8
Kitchen
- Features: Breakfast Bar, Eat-in Kitchen, Granite Counters, Kitchen Island, Pantry, Stone Counters, Walk-In Pantry
- Level: First
- Dimensions: 12 x 18
Living room
- Features: Ceiling Fan(s), Fireplace
- Level: First
- Dimensions: 23 x 18
Utility room
- Features: Built-in Features, Utility Room
- Level: First
- Dimensions: 5 x 7
Heating
- Central, Fireplace(s), Natural Gas
Cooling
- Central Air, Ceiling Fan(s), Electric
Appliances
- Included: Some Gas Appliances, Dishwasher, Electric Oven, Electric Water Heater, Gas Cooktop, Disposal, Microwave, Plumbed For Gas
- Laundry: Washer Hookup, Dryer Hookup, ElectricDryer Hookup, Laundry in Utility Room
Features
- Decorative/Designer Lighting Fixtures, Eat-in Kitchen, Granite Counters, High Speed Internet, Kitchen Island, Open Floorplan, Pantry, Cable TV, Vaulted Ceiling(s), Walk-In Closet(s)
- Flooring: Carpet, Ceramic Tile
- Windows: Window Coverings
- Has basement: No
- Number of fireplaces: 1
- Fireplace features: Gas Log, Gas Starter, Living Room, Stone
Interior area
- Total interior livable area: 2,197 sqft
Video & virtual tour
Property
Parking
- Total spaces: 3
- Parking features: Concrete, Covered, Direct Access, Driveway, Garage, Garage Door Opener, Kitchen Level, Garage Faces Side, Side By Side
- Attached garage spaces: 3
- Has uncovered spaces: Yes
Features
- Levels: One
- Stories: 1
- Patio & porch: Rear Porch, Front Porch, Patio, Covered
- Exterior features: Rain Gutters
- Pool features: None
- Fencing: Back Yard,Wood
Lot
- Size: 1.52 Acres
- Features: Back Yard, Interior Lot, Lawn, Landscaped, Subdivision, Few Trees
Details
- Parcel number: 126424701060
Construction
Type & style
- Home type: SingleFamily
- Architectural style: Traditional,Detached
- Property subtype: Single Family Residence
Materials
- Board & Batten Siding, Rock, Stone
- Foundation: Slab
- Roof: Composition
Condition
- Year built: 2021
Utilities & green energy
- Utilities for property: Cable Available
Community & HOA
Community
- Security: Smoke Detector(s)
- Subdivision: Escondido Rdg
HOA
- Has HOA: No
Location
- Region: Rio Vista
Financial & listing details
- Price per square foot: $216/sqft
- Tax assessed value: $478,635
- Annual tax amount: $7,590
- Date on market: 11/13/2026
- Cumulative days on market: 4 days
- Listing terms: Cash,Conventional,1031 Exchange,FHA,VA Loan
- Exclusions: N/A
Estimated market value
$469,200
$446,000 - $493,000
$2,478/mo
Price history
| Date | Event | Price |
|---|---|---|
| 11/13/2026 | Listed for sale | $475,000$216/sqft |
Source: NTREIS #21435277 Report a problem | ||
Public tax history
| Year | Property taxes | Tax assessment |
|---|---|---|
| 2025 | $5,842 -11.7% | $457,474 -4.4% |
| 2024 | $6,613 +24.6% | $478,635 +26.6% |
| 2023 | $5,309 +8% | $378,077 +40.8% |
| 2022 | $4,914 | $268,577 +182605.4% |
| 2021 | -- | $147 |
| 2020 | $3 | $147 |
Find assessor info on the county website
Monthly payment
Est. payment
Payment breakdown
Explore the cost of this home by adjusting the details. Changes won't be saved.Climate risks
Neighborhood: 76093
Nearby schools
Schools provided by the listing agent
- Elementary: Rio Vista
- Middle: Rio Vista
- High: Rio Vista
- District: Rio Vista ISD
Source: NTREIS. This data may not be complete. We recommend contacting the local school district to confirm school assignments for this home.
- $447,3004 bd2 ba1.9k sqft253 County Road 1105, Rio Vista, TX 76093Off Market
- $509,9004 bd2 ba2.5k sqft241 County Road 1105, Rio Vista, TX 76093Off Market
- $487,4004 bd3 ba2.3k sqft205 County Road 1105, Rio Vista, TX 76093Off Market
- $482,2004 bd2 ba2.4k sqft211 County Road 1105, Rio Vista, TX 76093Off Market
Similar homes
- $478,0003 bd2 ba2.2k sqft308 Olde Knoll Pl, Rio Vista, TX 76093For Sale
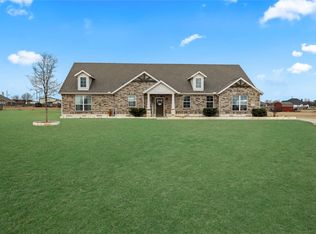 MLS ID #21164130, Preston Kelley. NTREIS
- $539,0004 bd3 ba2.9k sqft407 Valley View Ct, Rio Vista, TX 76093For Sale
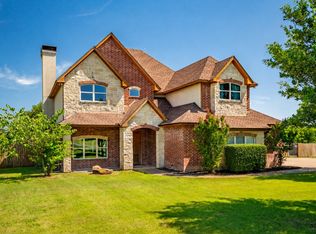 MLS ID #21411848, Keaton Pham. NTREIS
- $460,0005 bd3 ba2.8k sqft685 County Road 1102, Rio Vista, TX 76093For Sale
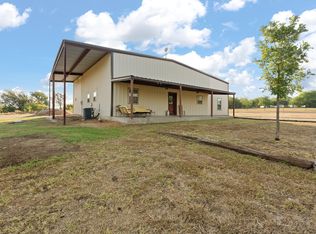 MLS ID #21396357, Chelsea Lewis. NTREIS
- $484,9003 bd2 ba2.4k sqft9024 S Highway 174, Rio Vista, TX 76093For Sale
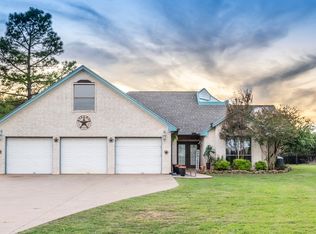 MLS ID #21397231, Cori Bryan. NTREIS
