Welcome to 685 Mission Road SW! Completely renovated from top to bottom, this stunning 4-bedroom, 3-bath home perfectly blends timeless character with beautiful modern updates, all situated on a large, private lot within the Cartersville City School District and just minutes from Downtown Cartersville. The showstopper is the incredible custom chef's kitchen, thoughtfully designed with quartz countertops, abundant custom cabinetry, a full suite of FORNO appliances, and a custom butler's pantry offering additional storage and prep space. The kitchen opens seamlessly to the inviting family room, where a dramatic floor-to-ceiling stone fireplace creates an impressive focal point and the perfect gathering space. The main level also features an oversized formal dining room ideal for entertaining, a spacious executive office, and a large guest bedroom with a full guest bath. Upstairs, the oversized primary suite offers its own decorative fireplace, walk-in closet, and spacious en-suite bathroom. Two additional generously sized bedrooms, a third full bathroom, and an extra-large laundry room complete the upper level. Outside, enjoy approximately one acre with mature trees and plenty of privacy. The spacious backyard and patio provide the perfect setting for entertaining, backyard BBQs, or simply relaxing at the end of the day. Located inside the city and convenient to Downtown Cartersville's dining, shopping, and entertainment, 685 Mission Road SW offers the space and privacy you want without sacrificing convenience. Beautifully renovated, incredibly spacious, and truly move-in ready-this is one you don't want to miss!
Active
$675,000
685 Mission Rd SW, Cartersville, GA 30120
4beds
3,420sqft
Single Family Residence
Built in 1970
1.01 Acres Lot
$646,600 Zestimate®
$197/sqft
$-- HOA
What's special
Spacious executive officeLarge private lotWalk-in closetSpacious en-suite bathroomQuartz countertopsOversized primary suiteExtra-large laundry room
- 4 days
- 975
- 74
Zillow last checked:
Listing updated:
Listed by:
Carla Mahan 678-521-6108,
Atlanta Communities
Source: GAMLS,MLS#: 10850332
Facts & features
Interior
Bedrooms & bathrooms
- Bedrooms: 4
- Bathrooms: 3
- Full bathrooms: 3
- Main level bathrooms: 1
- Main level bedrooms: 1
Rooms
- Room types: Bonus Room, Family Room, Laundry
Dining room
- Features: Seats 12+
Kitchen
- Features: Kitchen Island, Solid Surface Counters
Heating
- Central
Cooling
- Central Air
Appliances
- Included: Dishwasher, Microwave, Refrigerator
- Laundry: Other
Features
- Bookcases
- Flooring: Other
- Basement: Unfinished
- Number of fireplaces: 2
- Fireplace features: Family Room
- Common walls with other units/homes: No Common Walls
Interior area
- Total structure area: 3,420
- Total interior livable area: 3,420 sqft
- Finished area above ground: 3,420
- Finished area below ground: 0
Property
Parking
- Total spaces: 2
- Parking features: Carport
- Has carport: Yes
Features
- Levels: Two
- Stories: 2
- Patio & porch: Patio
- Body of water: None
Lot
- Size: 1.01 Acres
- Features: Other
Details
- Parcel number: C0780006011
Construction
Type & style
- Home type: SingleFamily
- Architectural style: Brick 4 Side,Colonial
- Property subtype: Single Family Residence
Materials
- Other
- Roof: Composition
Condition
- Resale
- New construction: No
- Year built: 1970
Utilities & green energy
- Sewer: Septic Tank
- Water: Well
- Utilities for property: Electricity Available, Other
Community & HOA
Community
- Features: None
- Security: Smoke Detector(s)
- Subdivision: None
HOA
- Has HOA: No
- Services included: None
Location
- Region: Cartersville
Financial & listing details
- Price per square foot: $197/sqft
- Annual tax amount: $4,522
- Date on market: 9/20/2026
- Cumulative days on market: 5 days
- Listing agreement: Exclusive Right To Sell
- Electric utility on property: Yes
Estimated market value
$646,600
$614,000 - $679,000
$2,770/mo
Price history
| Date | Event | Price |
|---|---|---|
| 9/20/2026 | Listed for sale | $675,000+62.7%$197/sqft |
Source:  FMLS GA #7840550 Report a problem FMLS GA #7840550 Report a problem | ||
| 2/12/2024 | Sold | $415,000-12.6%$121/sqft |
Source: FMLS GA #7315845 Report a problem | ||
| 1/23/2024 | Pending sale | $475,000$139/sqft |
Source:  GAMLS #10240467 Report a problem GAMLS #10240467 Report a problem | ||
| 1/11/2024 | Listed for sale | $475,000$139/sqft |
Source: FMLS GA #7315845 Report a problem | ||
Public tax history
Tax history is unavailable.
Monthly payment
Est. payment
Payment breakdown
Explore the cost of this home by adjusting the details. Changes won't be saved.Climate risks
Neighborhood: 30120
Nearby schools
Schools provided by the listing agent
- Elementary: Cartersville
- Middle: Cartersville
- High: Cartersville
Source: GAMLS. This data may not be complete. We recommend contacting the local school district to confirm school assignments for this home.
Similar homes

- $485,0005 bd5 ba3.6k sqft9 Topridge Dr, Cartersville, GA 30120Active

 MLS ID #10852579, Cassie Harris, H & H Realty LLC. GAMLS
 - $699,0006 bd5 ba4.6k sqft3 Hillshire Dr, Cartersville, GA 30120For Sale
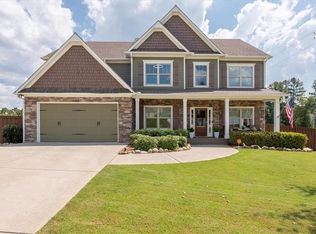
 MLS ID #7832327, David Roberts, The Roberts Realty Group. FMLS GA
 - $--3 bd2 ba2.3k sqft2 Terry Ln, Cartersville, GA 30121Auction
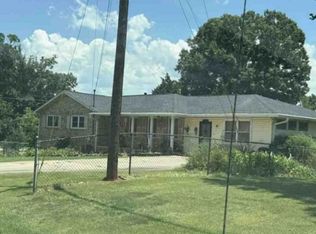 Xome
Xome - $547,9003 bd3 ba3.5k sqft11 Forest Hill Dr SW, Cartersville, GA 30120Active
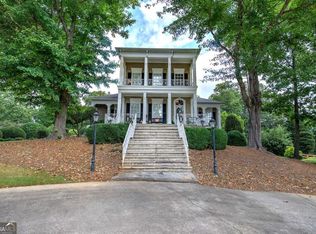 MLS ID #10702811, Patrick Jones, Professional Realty Group, Inc. GAMLS
 - $735,0003 bd3 ba2.8k sqft210 Wildwood Dr, Cartersville, GA 30120ActiveMLS ID #10791304, James R Holloway, Virtual Properties Realty.com. GAMLS
- $535,0004 bd3 ba2.9k sqft9 Hillshire Dr, Cartersville, GA 30120ActiveMLS ID #10838528, Jake Hilderbrand, EXIT Grassroots Realty. GAMLS
- $585,0006 bd4 ba3.3k sqft86 Twelve Oaks Dr SE, Cartersville, GA 30120ActiveMLS ID #10839800, Ashley Donnelly, Atlanta Communities. GAMLS
- $499,9004 bd3 ba2.2k sqft11 Bramblewood Trl SW, Cartersville, GA 30120ActiveMLS ID #10847282, C?line Higgins Evans, Simply List. GAMLS
- $550,0005 bd3 ba2.6k sqft38 Grove Park Cir, Cartersville, GA 30120ActiveMLS ID #10834519, Jennifer Black, Atlanta Communities. GAMLS
- $399,9003 bd2 ba3k sqft24 Beechwood Dr, Cartersville, GA 30120ActiveMLS ID #10846395, Katherine M Quick, Atlanta Communities. GAMLS
- $899,0005 bd3 ba2.7k sqft264 Euharlee Rd SW, Cartersville, GA 30120For SaleMLS ID #7811148, David Roberts, The Roberts Realty Group. FMLS GA
- $599,0004 bd4 ba2.5k sqft8 Limerick Ct, Cartersville, GA 30120ActiveMLS ID #10792926, Carolyn W Brown, Blackstone Realty Group, LLC. GAMLS
- $739,9005 bd6 ba3k sqft35 Etowah Dr, Cartersville, GA 30120ActiveMLS ID #10761523, Mary Gasparini, Drake Realty, Inc.. GAMLS
- $369,9003 bd2 ba2.3k sqft8 Highland Ln, Cartersville, GA 30120For SaleMLS ID #7840682, Nicole Lee, Heritage GA. Realty. FMLS GA
- $490,0005 bd3 ba2.2k sqft3 Willow Trce SW, Cartersville, GA 30120ActiveMLS ID #10819863, Mark Spain, Mark Spain Real Estate. GAMLS
- $527,5004 bd3 ba2.4k sqft74 Mission Hills Dr SW, Cartersville, GA 30120ActiveMLS ID #10674096, Ginger Vere, Hardy Realty & Development Company. GAMLS
- $425,0005 bd3 ba2.7k sqft10 Easy Goer Ct, Cartersville, GA 30120ActiveMLS ID #10850324, The Archer Group, eXp Realty. GAMLS
- $375,0003 bd2 ba1.8k sqft604 Mission Rd SW, Cartersville, GA 30120Active Under ContractMLS ID #10826267, Joseph Willingham, Century 21 Results. GAMLS
- $479,9004 bd4 ba3.1k sqft6 Mulberry Way, Cartersville, GA 30120ActiveMLS ID #10818051, Hope Slezak, Atlanta Communities. GAMLS
- $485,0004 bd3 ba1.9k sqft59 Lake Haven Dr, Cartersville, GA 30120ActiveMLS ID #10844380, Todd Adams, Atlanta Communities. GAMLS
