Come enjoy the beauty & serenity of this stunning Payette River Paradise! Spectacular custom log home on 1300’ of prime river frontage w/private access to sandy beach areas for fishing, kayaking/rafting & abundance of wildlife watching. This 6.96 acres of mixed use land offers endless opportunities for either business, residential living, outdoor enthusiast w/the potential for 2 acres splits. Home features beautiful updates in every room, new roof, hardwood floors & wood burning stove. Wall of windows facing the river for spectacular views year round. Irrigation rights, garden, pastures & lots of mature trees. Shop (30x30) insulated & 220 power. Lean to (36x64) perfect for Rv/Boat/Trailers. 2 sheds, & dog run. Enjoy peaceful morning coffee on the deck w/the sights and sounds of the river & end your evening in the hot tub or by the fire in your own slice of Idaho paradise. Whether you’re looking for a weekend escape, full time residence, or business opportunity, this amazing jewel offers the perfect canvas.
Pending
$1,498,000
6856 Highway 55, Horseshoe Bend, ID 83629
3beds
3baths
2,760sqft
Single Family Residence
Built in 1996
6.96 Acres Lot
$-- Zestimate®
$543/sqft
$-- HOA
What's special
Prime payette river frontageSandy beach areasHardwood floorsFloor to ceiling windowsWood stove
- 757 days
- 353
- 20
Zillow last checked:
Listing updated:
Listed by:
Niccole Welch Cell:208-369-3233,
Silvercreek Realty Group
Source: IMLS,MLS#: 98923100
Facts & features
Interior
Bedrooms & bathrooms
- Bedrooms: 3
- Bathrooms: 3
- Main level bathrooms: 1
- Main level bedrooms: 1
Primary bedroom
- Level: Upper
- Area: 182
- Dimensions: 14 x 13
Bedroom 2
- Level: Main
- Area: 168
- Dimensions: 14 x 12
Bedroom 3
- Level: Upper
- Area: 168
- Dimensions: 14 x 12
Kitchen
- Level: Main
- Area: 182
- Dimensions: 14 x 13
Living room
- Level: Main
- Area: 322
- Dimensions: 23 x 14
Heating
- Forced Air, Propane, Wood
Cooling
- Central Air
Appliances
- Included: Dishwasher, Disposal, Microwave, Oven/Range Built-In, Refrigerator
Features
- Walk-In Closet(s), Kitchen Island, Granite Counters, Number of Baths Main Level: 1, Number of Baths Upper Level: 2
- Flooring: Hardwood, Carpet
- Has basement: No
- Has fireplace: Yes
- Fireplace features: Wood Burning Stove
Interior area
- Total structure area: 2,760
- Total interior livable area: 2,760 sqft
- Finished area above ground: 2,760
- Finished area below ground: 0
Property
Parking
- Total spaces: 4
- Parking features: RV/Boat, Attached, RV Access/Parking
- Attached garage spaces: 2
- Carport spaces: 2
- Covered spaces: 4
Features
- Levels: Two
- Has spa: Yes
- Spa features: Heated, Bath
- Fencing: Full,Fence/Livestock
- Has view: Yes
- On waterfront: Yes
- Waterfront features: Waterfront
Lot
- Size: 6.96 Acres
- Features: 5 - 9.9 Acres, Garden, Horses, Irrigation Available, Views, Chickens, Auto Sprinkler System, Pressurized Irrigation Sprinkler System, Irrigation Sprinkler System
Details
- Additional structures: Shop
- Parcel number: RP07N02E024853
- Horses can be raised: Yes
Construction
Type & style
- Home type: SingleFamily
- Property subtype: Single Family Residence
Materials
- Insulation, Frame, Log
- Roof: Composition
Condition
- Year built: 1996
Utilities & green energy
- Sewer: Septic Tank
- Water: Well
- Utilities for property: Electricity Connected
Community & HOA
Location
- Region: Horseshoe Bend
Financial & listing details
- Price per square foot: $543/sqft
- Tax assessed value: $824,321
- Annual tax amount: $2,512
- Date on market: 9/6/2024
- Listing terms: Cash,Conventional,FHA,VA Loan
- Ownership: Less Than Fee Simple
- Electric utility on property: Yes
Estimated market value
Not available
Estimated sales range
Not available
$3,546/mo
Price history
Price history is unavailable.
Public tax history
| Year | Property taxes | Tax assessment |
|---|---|---|
| 2025 | $2,087 -2.9% | $824,321 -2.2% |
| 2024 | $2,148 +9.9% | $842,966 +0.5% |
| 2023 | $1,955 -22.2% | $838,966 +2.9% |
| 2022 | $2,513 +19.3% | $815,320 +97.7% |
| 2021 | $2,106 -3.9% | $412,332 +11.4% |
| 2020 | $2,191 -28.3% | $370,007 -11.1% |
| 2019 | $3,054 | $416,012 +36.8% |
| 2018 | $3,054 +82.7% | $304,160 +91.1% |
| 2017 | $1,671 | $159,124 +9.4% |
| 2016 | $1,671 +1.3% | $145,469 -35.5% |
| 2015 | $1,651 | $225,444 -0.1% |
| 2014 | $1,651 -5.8% | $225,696 +37.6% |
| 2013 | $1,752 | $163,978 -7.7% |
| 2012 | $1,752 | $177,566 |
Find assessor info on the county website
Monthly payment
Est. payment
Payment breakdown
Explore the cost of this home by adjusting the details. Changes won't be saved.Climate risks
Neighborhood: 83629
Nearby schools
Schools provided by the listing agent
- Elementary: Horseshoe
- Middle: Horse Shoe Jr
- High: Horseshoe Bend
- District: Horseshoe Bend School District #73
Source: IMLS. This data may not be complete. We recommend contacting the local school district to confirm school assignments for this home.
- $1,081,6001 bd1 ba2.2k sqft6854 Highway 55, Horseshoe Bend, ID 83629Off Market
- $1,747,2003 bd4 ba3.9k sqft20 Waverly Dr, Horseshoe Bend, ID 83629Off Market

- $152,7002 bd1 ba744 sqft29 Gardena Ln, Horseshoe Bend, ID 83629Off Market
- $430,300-- bd-- ba1.6k sqft27 Gardena Ln, Horseshoe Bend, ID 83629Off Market
Similar homes
- $1,400,0003 bd3 ba2.8k sqft9225 N Highway 52, Horseshoe Bend, ID 83629Active
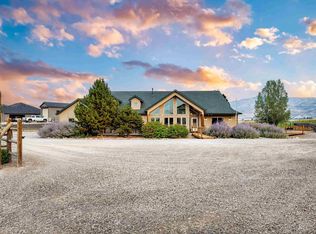 MLS ID #98999405, Austin Tolpin, THG Real Estate. IMLS
 - $1,499,0003 bd3 ba2.8k sqft18 Creek Hollow Dr, Garden Valley, ID 83622Active
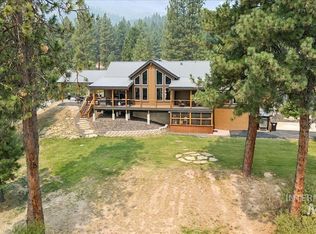 MLS ID #98997289, Julie Leslie, Garden Valley Properties. IMLS
 - $1,289,9004 bd3 ba2.9k sqft9650 N Highway 52, Emmett, ID 83617Active
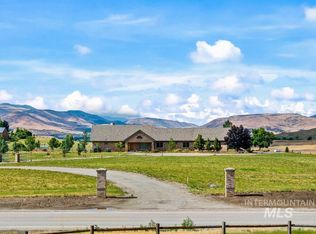 MLS ID #98978766, Dennis Fomin, Equity Northwest Real Estate. IMLS
 - $799,9002 bd3 ba2.2k sqft7025 Bluebird Ln, Sweet, ID 83670New
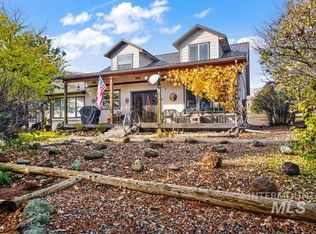 MLS ID #99002779, David Mullins, Hunter of Homes, LLC. IMLS
